

152 Hillsdale Avenue E
Mount Pleasant West, Toronto
$1,999,000
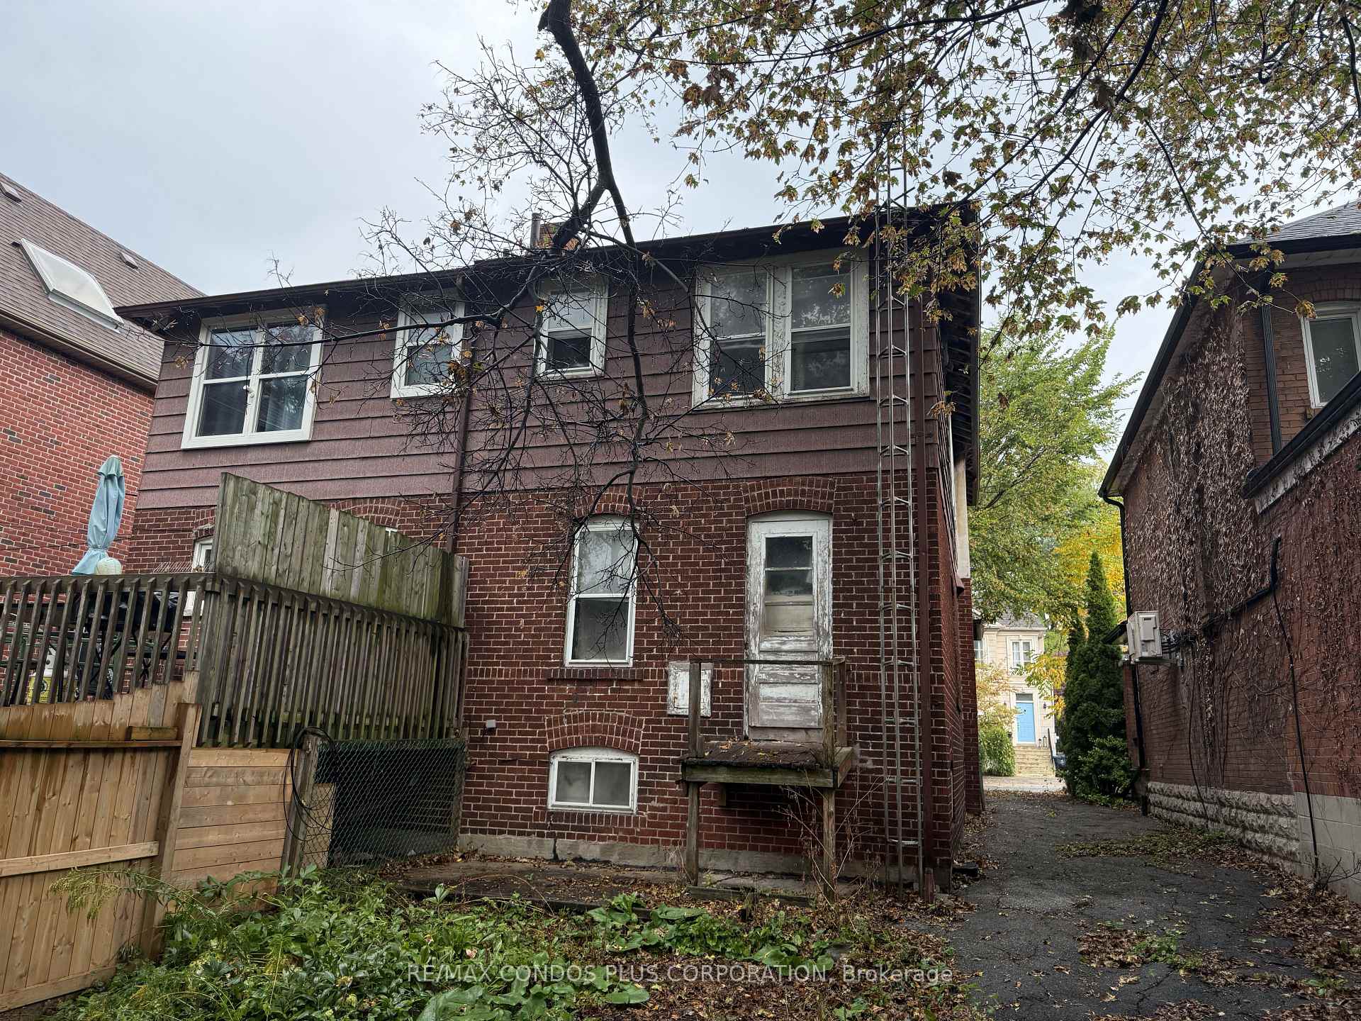
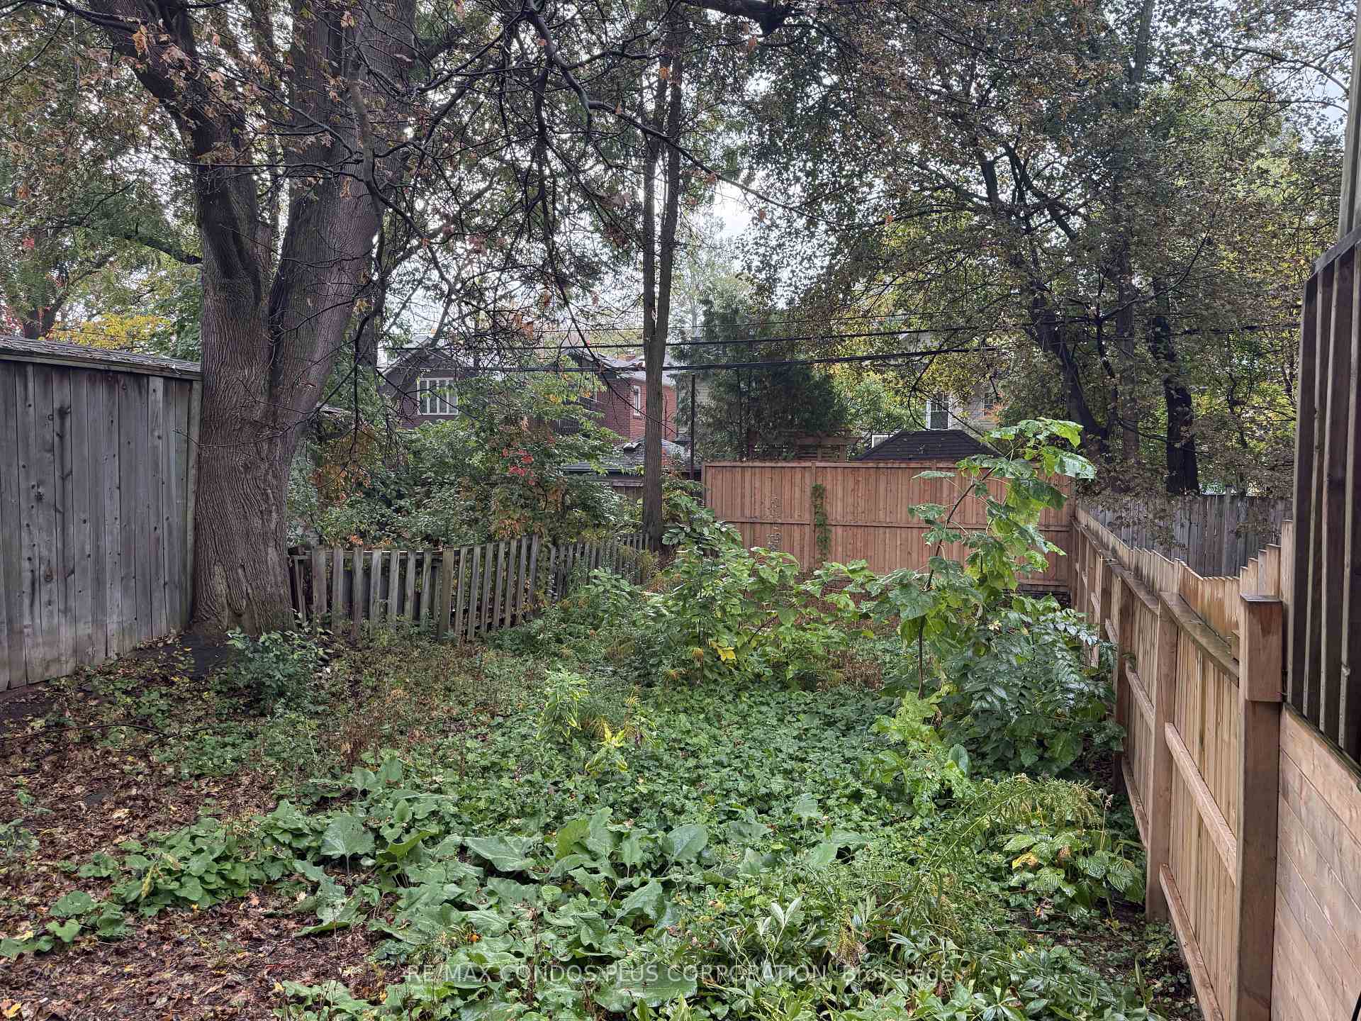
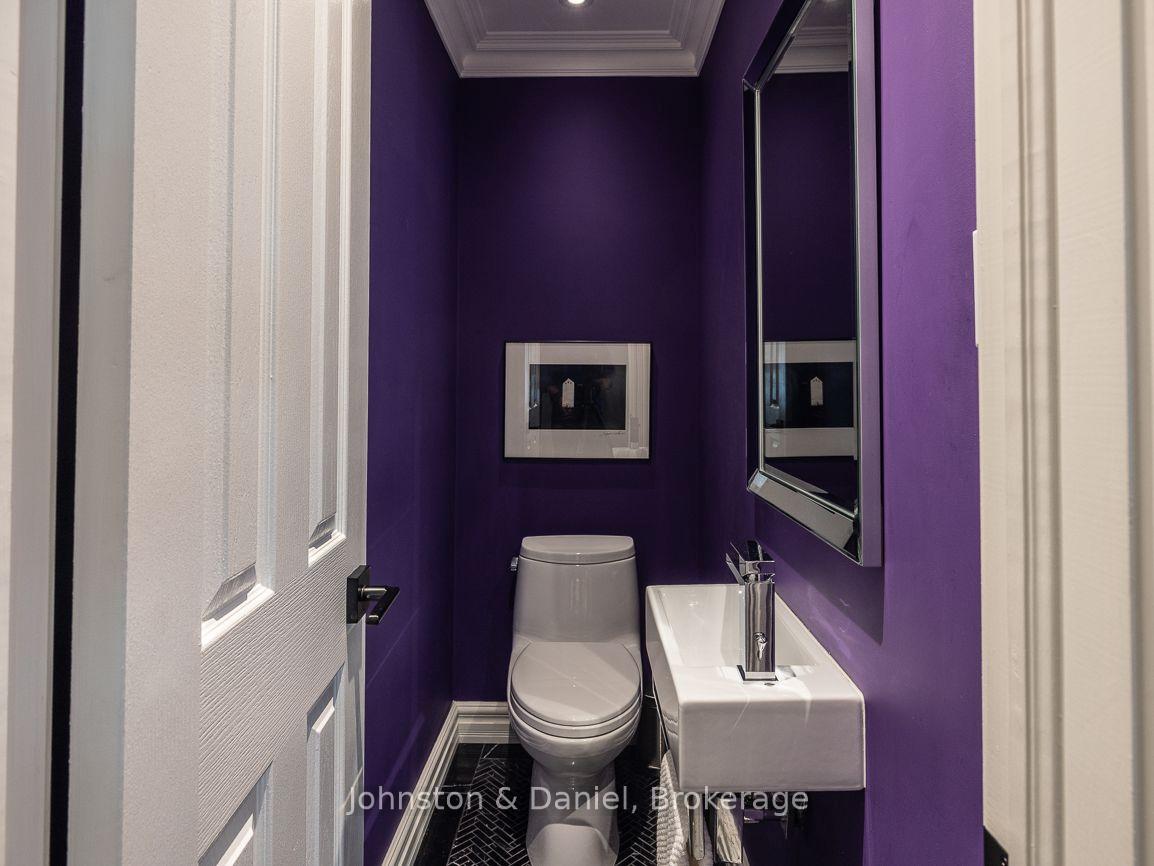
**Open House Weekend - Saturday, October 17 & Sunday, October 18 @ 2-4 PM!** This Victorian-style townhouse was originally built in 1990, and has been extensively renovated by the current owner with stunning professional landscaping. The main floor offers an open concept living room and dining room with tall ceilings, and a stylish new kitchen designed by Cameo. All four washrooms throughout the home have been renovated with a contemporary flair. There are three bedrooms offered upstairs including a spacious primary suite with dramatic cathedral ceilings, a balcony, a walk-in closet, and a luxurious four-piece ensuite with a soaker tub. Light and airy throughout, and incredible walls for art, as well as crown moulding and large bay windows. Enter the lower level from the built-in one car garage. A laundry room, spacious recreation room with a rare walkout to the stone patio and garden, and abundant natural light are offered on this level. Additional two car parking in the private driveway for a total of three spaces. Coveted North Toronto school district. Walk to all the conveniences; shops, transit, restaurants, and more at Yonge and Eglinton. This is an absolutely turn-key opportunity in Midtown.
No extras listed.
Visit this home
Open houses
Sat, Oct 17
2:00 PM – 4:00 PM
Sun, Oct 18
2:00 PM – 4:00 PM
Or pick a time that works for you.

| Type | Semi-Detached |
| Style | 2-Storey |
| Approx. Age | Not available |
| Size | 1100-1500 sq. ft. |
| Property Tax | $9,039 |
| Lot Size | 19.72 ft x 133.6 ft |
| mls© Number | C14082106 |
| Listed By | Johnston & Daniel |
Listing History
- No recent sale history for this listing.
- No recent lease history for this listing.
Schools
Could you afford this home?
What the bank counts
This home's actual carrying costs, payment stress-tested at 6%
- Mortgage, tested at 6%
- $10,232
- Property tax
- $753
- Heat allowance
- $150
- Housing costs
- $11,135 / mo
Lenders cap these at 39% of gross income — that sets the number.
Income needed
$343,000
gross annual household income
- Payment at 4%
- $8,412 / mo
- Cash down
- $399,800
Assumes no other monthly debts · 25-yr amortization
Full affordability checkInvestment Analysis
Estimated rent, cap rate and monthly cash flow for this property
Values and trends
Nearby listings
Comparable sales
- No similar listings found.