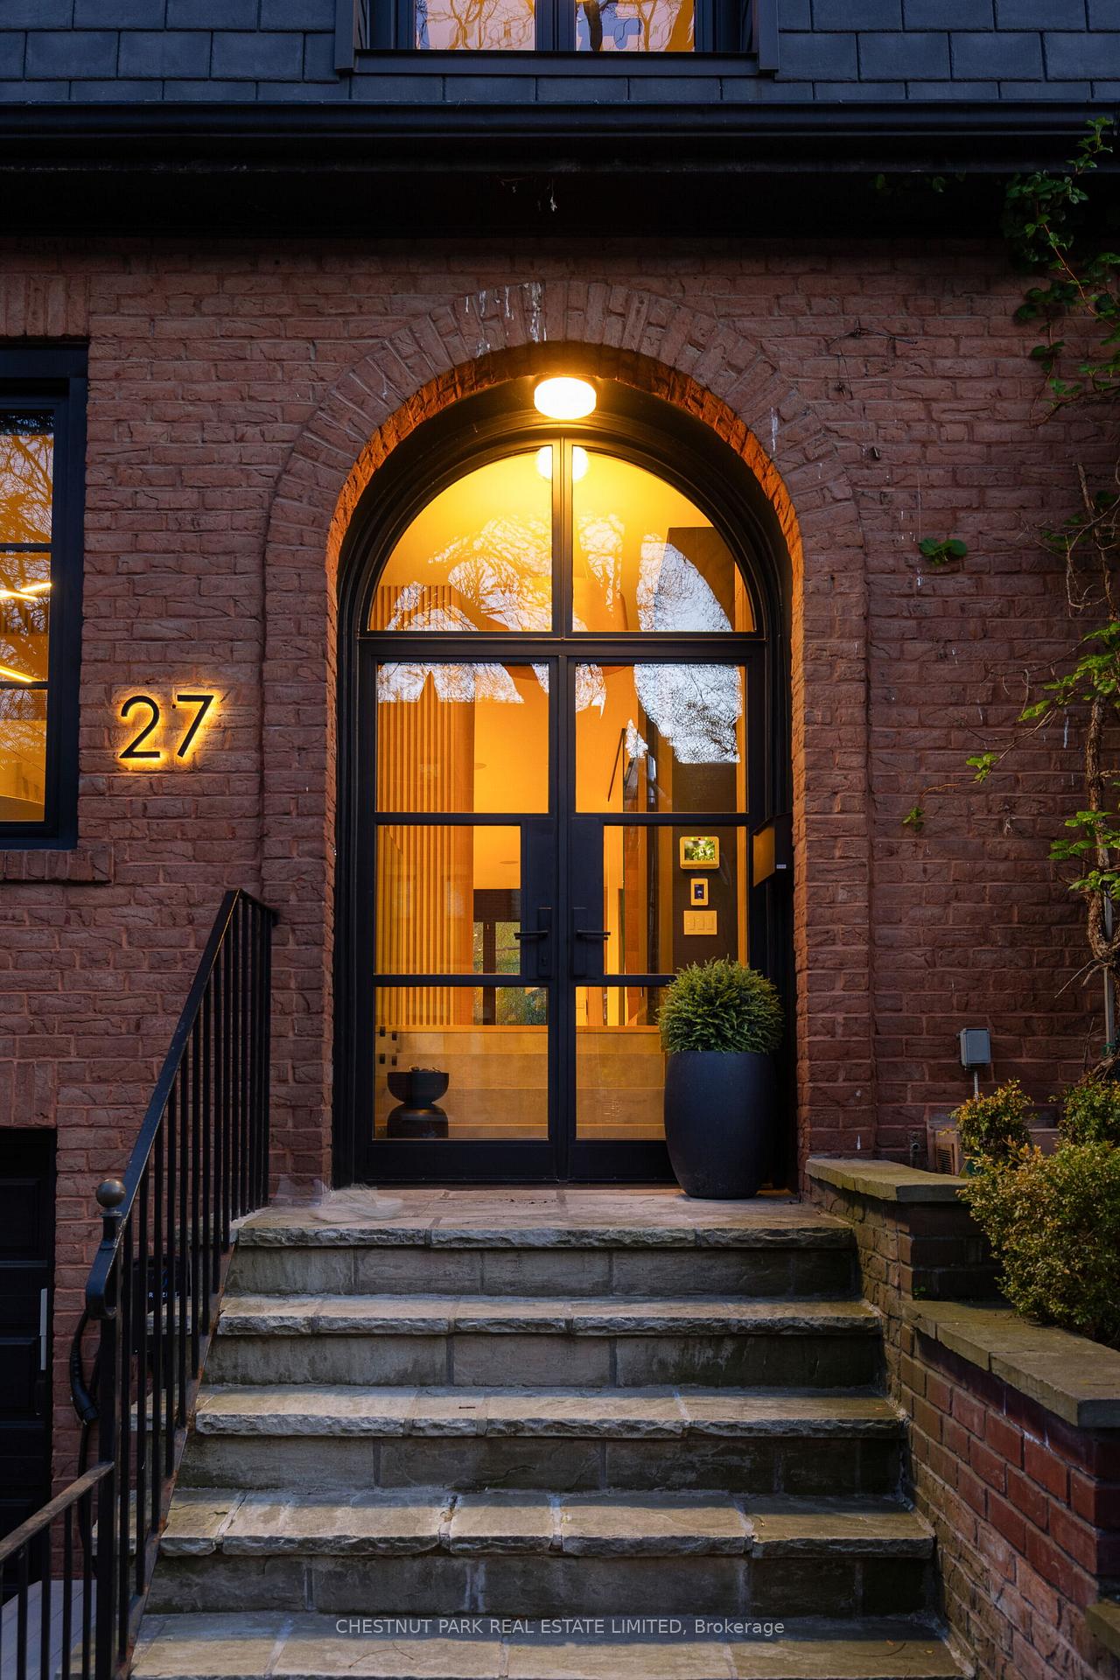
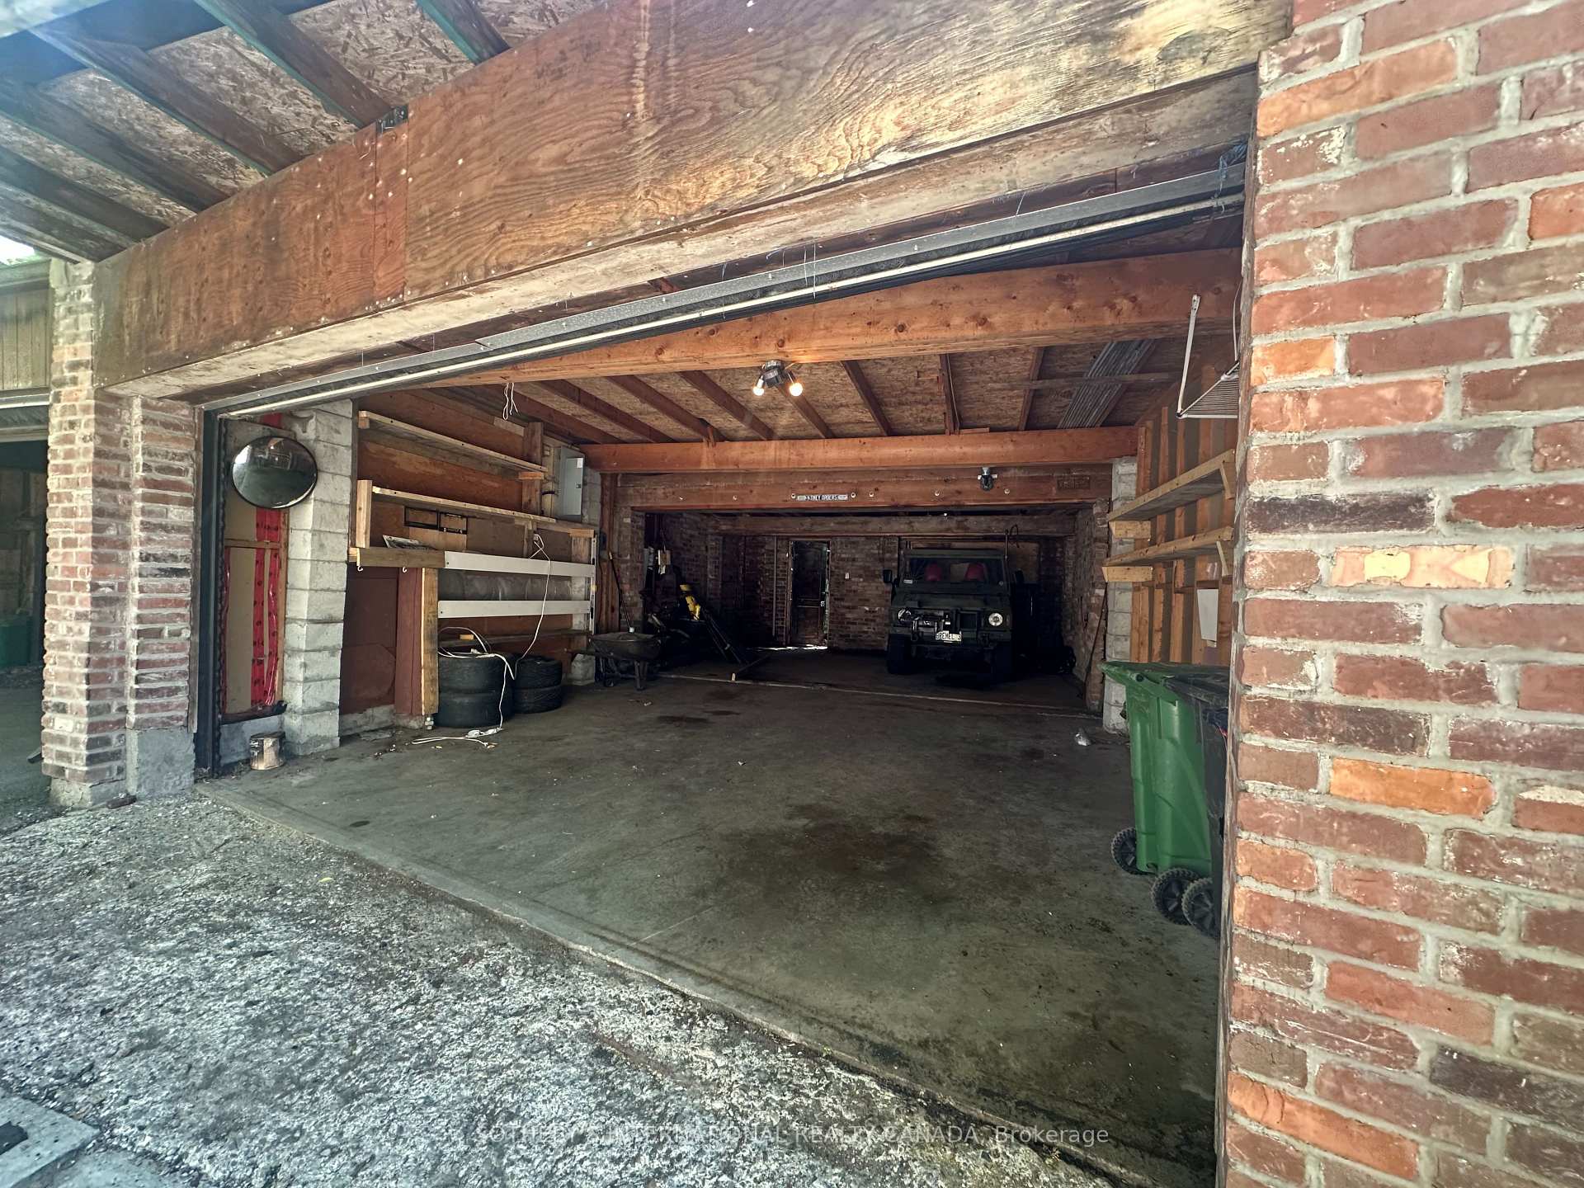
167 Macpherson Avenue
Annex, Toronto
$3,195,000
Welcome to 167 Macpherson Ave, a spectacular 1907 Victorian completely reimagined from top to bottom, offering 2,891 sq ft of beautifully designed living space, 4+1 bedrms, 5 bathrms & the rare luxury of a detached double garage! Renovated back to the studs in 2017, including a fully dug-out lower level, this exceptional home combines timeless Victorian charm w/exquisite contemporary finishes across 4 levels. The stunning open-concept main flr features white oak hardwood, heated flrs, a striking open-riser staircase w/glass railings & seamless living/dining spaces designed for entertaining. The fabulous custom Olympia kitchen boasts Caesarstone waterfall counters, exceptional storage, breakfast bar & Miele appliance package, opening to an inviting eat-in area & private landscaped courtyard. A main flr powder rm completes the level. The 2nd flr offers 3 generous bedrms, 2 w/Juliette balconies, plus 2 beautifully appointed bathrms. The entire 3rd flr is dedicated to a sensational primary retreat w/skylight, generous W/I closet, luxurious 5-pc ensuite & private deck showcasing spectacular Toronto skyline views! The fully finished, dug-out lower level has high ceilings, heated polished concrete flrs, a fabulous rec rm, an additional bedroom area, a 3-pc bath & laundry. The side walk out offers exceptional versatility. It was extensively renovated from top to bottom back to the studs with every detail considered, including enhanced soundproofing, in-floor heat, new plumbing, electrical, windows, and roof. This triple A+ location provides it all from walk to T.T.C. or stroll through Ramsden Park & play tennis; walk to pick up groceries or enjoy a meal out in Summerhill or Yorkville and pick up fresh flowers at Ave/Dav - literally located at centre ice! With everything just steps from your home you may never drive again!
No extras listed.
Visit this home
Open houses
Sat, Oct 17
2:00 PM – 4:00 PM
Sun, Oct 18
2:00 PM – 4:00 PM
Or pick a time that works for you.

| Type | Semi-Detached |
| Style | 3-Storey |
| Approx. Age | Not available |
| Size | 2000-2500 sq. ft. |
| Property Tax | $15,047 |
| Lot Size | 18 ft x 120 ft |
| mls© Number | C14088552 |
| Listed By | ROYAL LEPAGE REAL ESTATE SERVICES OXLEY REAL ESTATE |
Listing History
- No recent sale history for this listing.
- No recent lease history for this listing.
Schools
Could you afford this home?
What the bank counts
This home's actual carrying costs, payment stress-tested at 6%
- Mortgage, tested at 6%
- $16,353
- Property tax
- $1,254
- Heat allowance
- $150
- Housing costs
- $17,757 / mo
Lenders cap these at 39% of gross income — that sets the number.
Income needed
$546,000
gross annual household income
- Payment at 4%
- $13,445 / mo
- Cash down
- $639,000
Assumes no other monthly debts · 25-yr amortization
Full affordability checkInvestment Analysis
Estimated rent, cap rate and monthly cash flow for this property
Values and trends
Nearby listings
Comparable sales
- No similar listings found.