92 Balmoral Avenue
Yonge-St. Clair, Toronto
$2,688,000
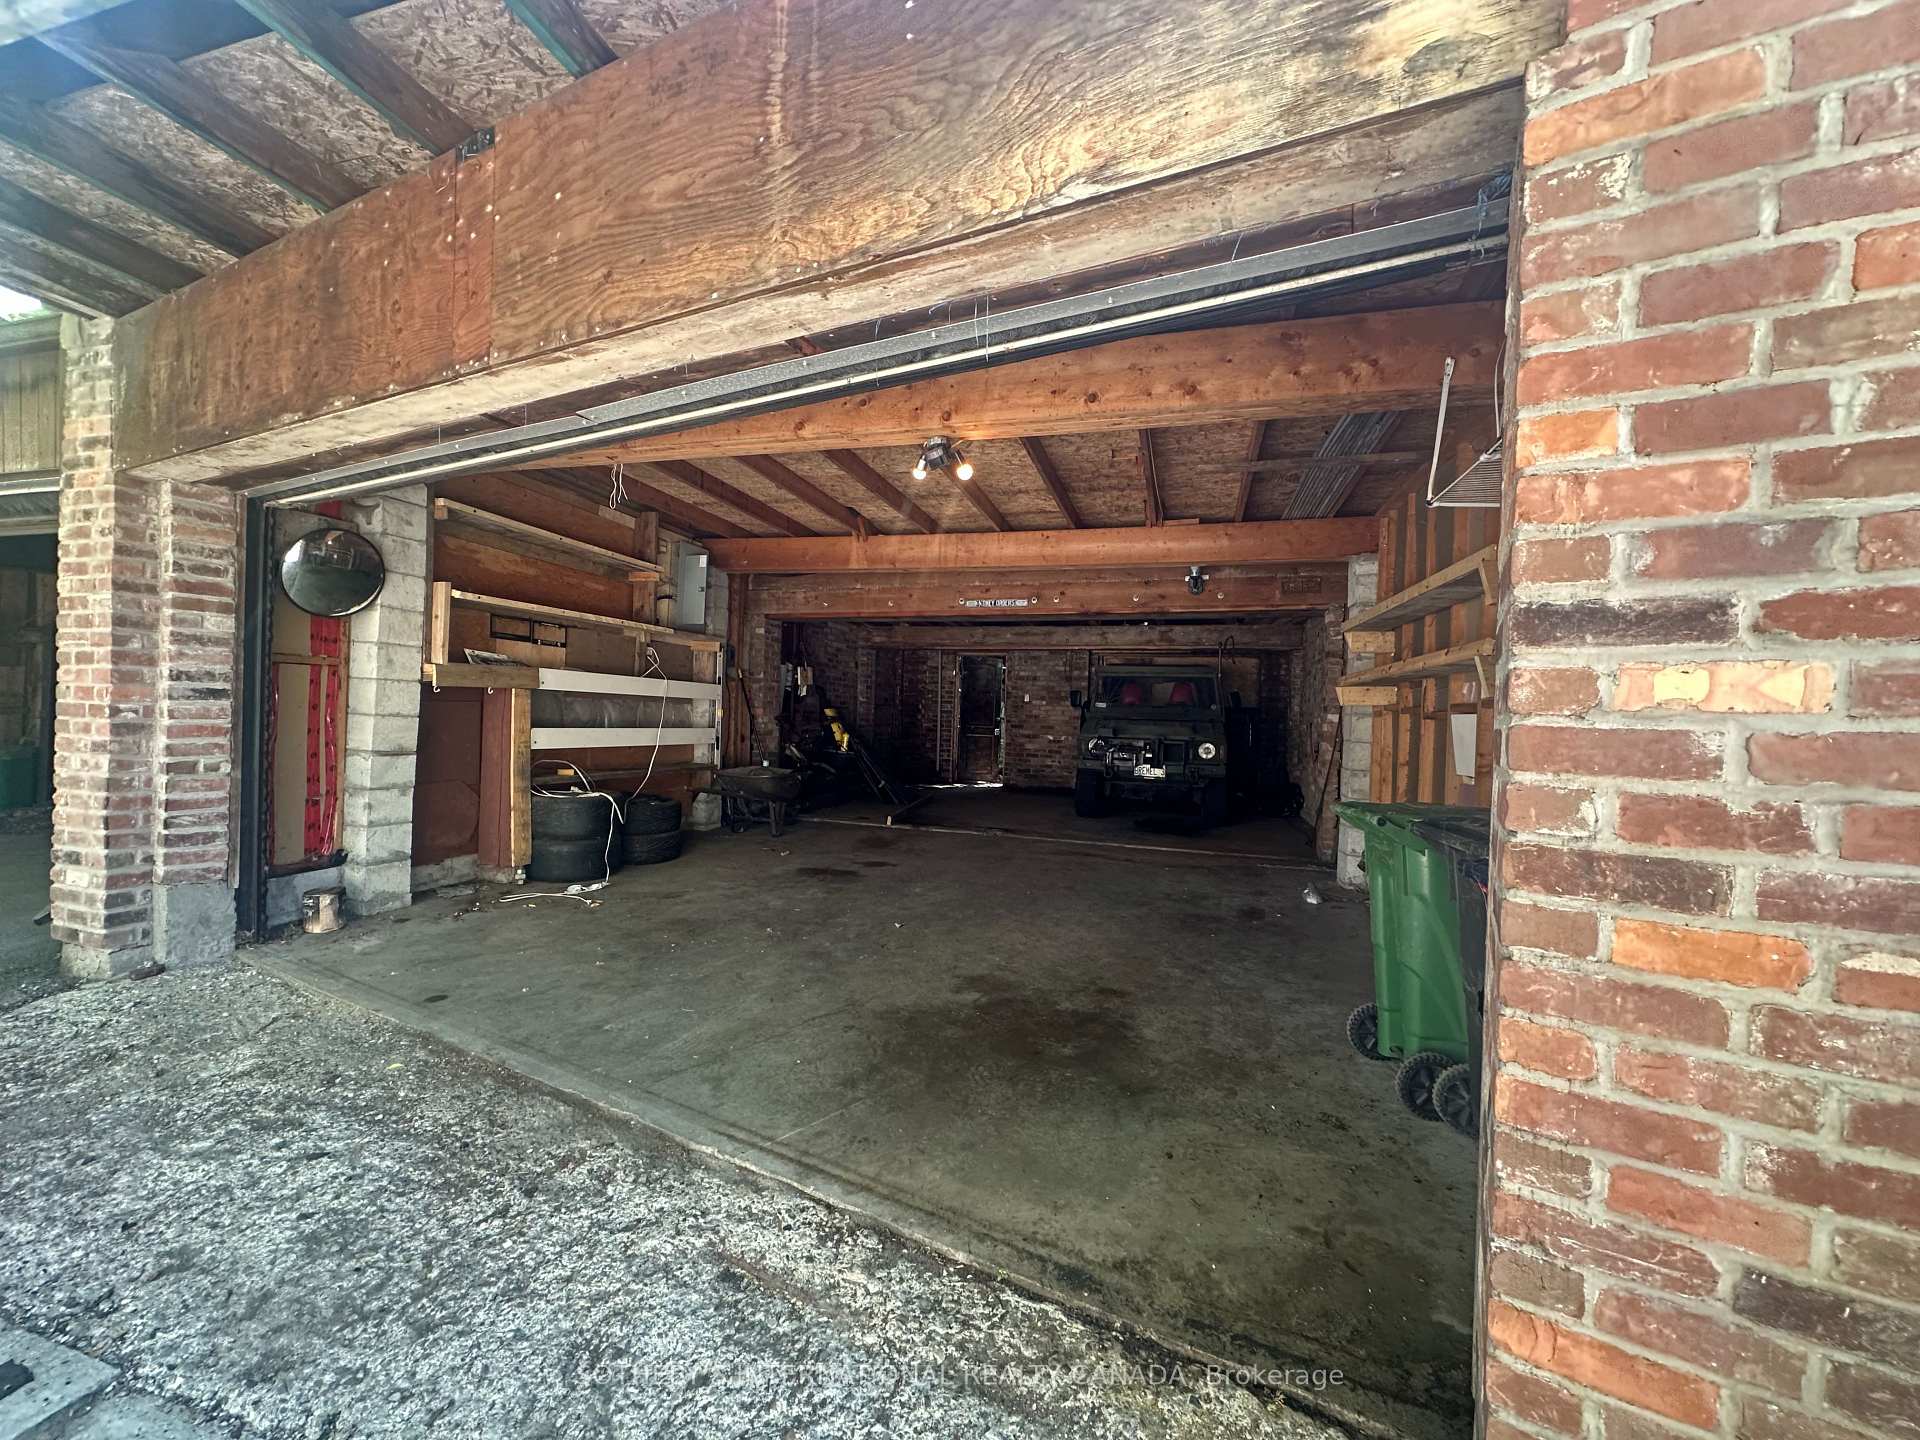
An architectural masterpiece in the heart of Yonge & St. Clair. This stunningly renovated, turnkey 3-storey residence effortlessly blends editorial luxury with modern family functionality.The open-concept main floor boasts wide-plank white oak flooring, a sleek fireplace, and a sculptural staircase with minimalist glass railings. A chef's kitchen features a premium centre island and a seamless walkout to a private deck and beautifully landscaped garden oasis. A rare main-floor powder room features heated floors.The crowning jewel is the 3rd-floor primary retreat-a private sanctuary with custom built-ins, a large walk-in closet, a spa-like 5-piece ensuite with heated floors, and a walkout to a sun-drenched deck overlooking serene green space. Two additional generous bedrooms feature custom closets, one with its own 3-piece ensuite.The finished lower level is an entertainer's dream, offering a massive recreation room with custom millwork, a bar, a renovated 3-piece bath, laundry and deep storage.Unmatched winter convenience includes a legally licensed front-pad parking space equipped with a built-in snow-melt system and wired for EV charger. Steps to elite schools, transit, and fine dining. An exceptional, rare lifestyle opportunity in Midtown Toronto's most coveted neighborhood.
No extras listed.
Visit this home
Pick a time that works for you.
No upcoming open houses.

| Type | Semi-Detached |
| Style | 3-Storey |
| Approx. Age | Not available |
| Size | 2000-2500 sq. ft. |
| Property Tax | $12,522 |
| Lot Size | 17.75 ft x 107 ft |
| mls© Number | C13506924 |
| Listed By | CHESTNUT PARK REAL ESTATE LIMITED |
Listing History
- No recent sale history for this listing.
- No recent lease history for this listing.
Schools
Could you afford this home?
What the bank counts
This home's actual carrying costs, payment stress-tested at 6%
- Mortgage, tested at 6%
- $13,758
- Property tax
- $1,044
- Heat allowance
- $150
- Housing costs
- $14,952 / mo
Lenders cap these at 39% of gross income — that sets the number.
Income needed
$460,000
gross annual household income
- Payment at 4%
- $11,312 / mo
- Cash down
- $537,600
Assumes no other monthly debts · 25-yr amortization
Full affordability checkInvestment Analysis
Estimated rent, cap rate and monthly cash flow for this property
Values and trends
Nearby listings
Comparable sales
- No similar listings found.