| Heat Included | |
| Water Included | |
| CAC Included | |
| Common Elements Included | |
| Building Insurance Included | |
| Parking Included |


New3 days ago
1112 - 27 Mcmahon Drive
Bayview Village, Toronto
$659,000
Condo Apartment |
2 | 2 | 1 | 1
About this home
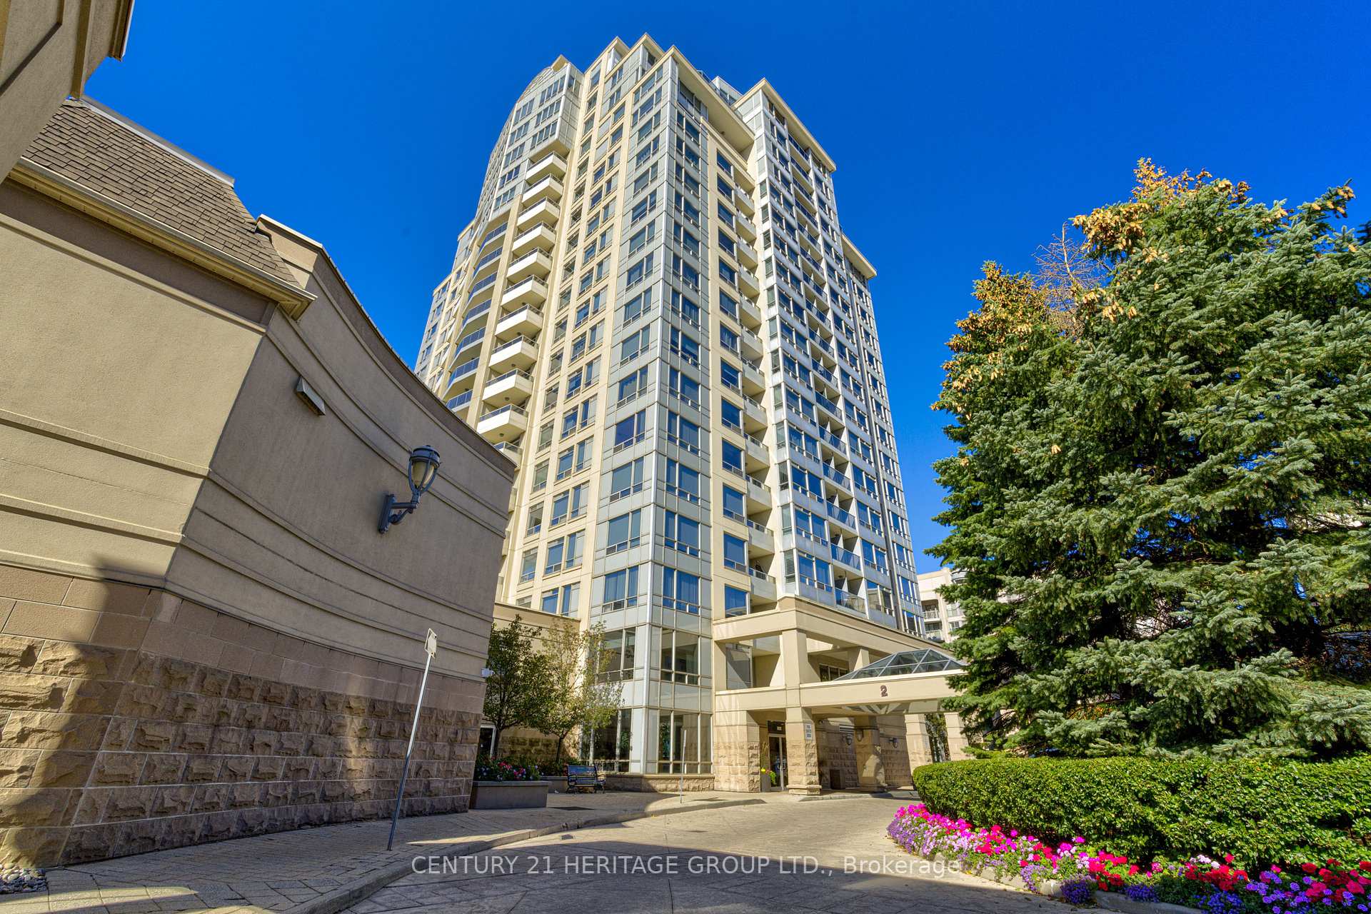
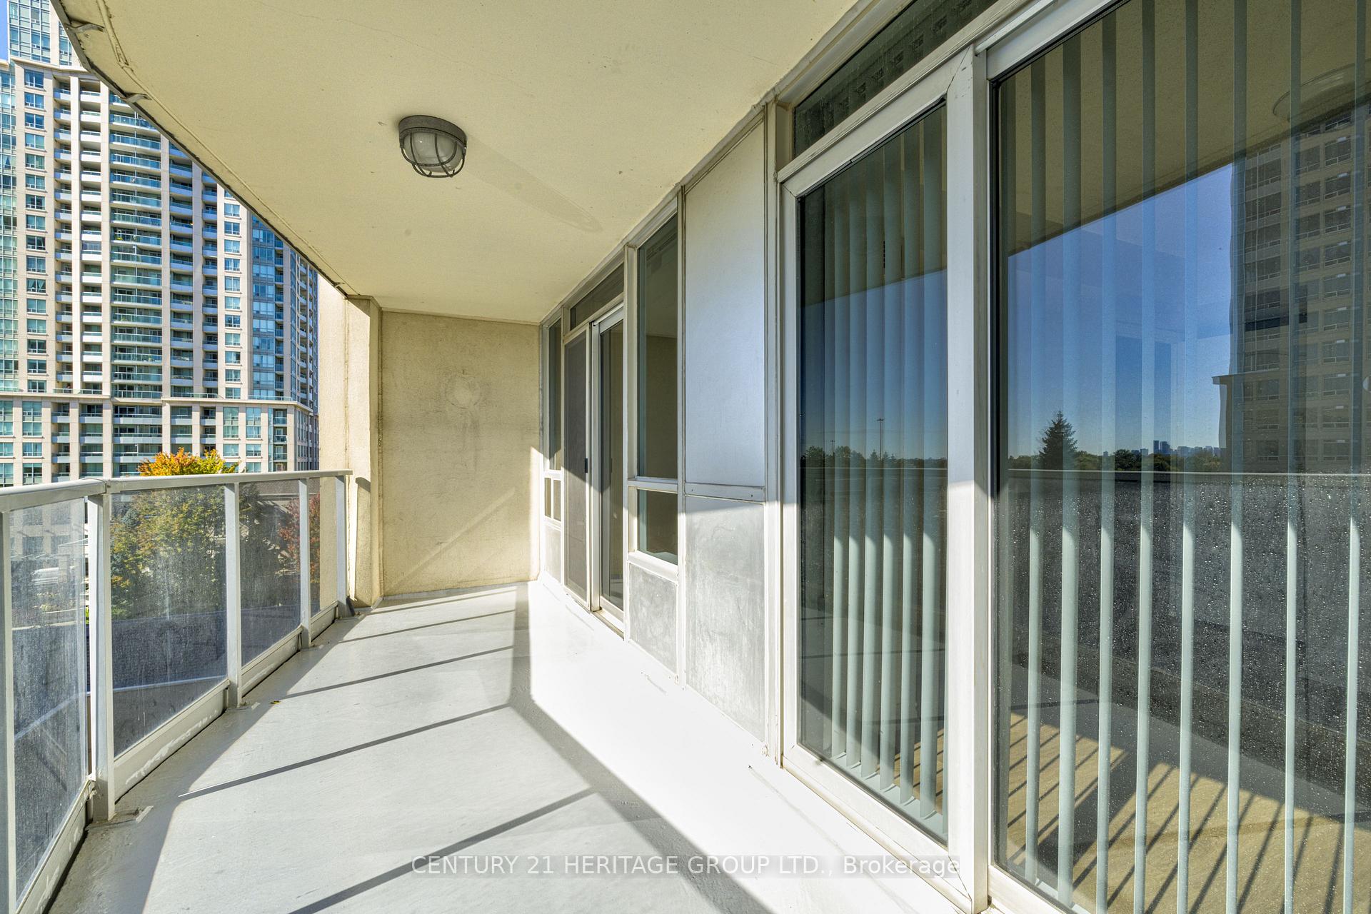
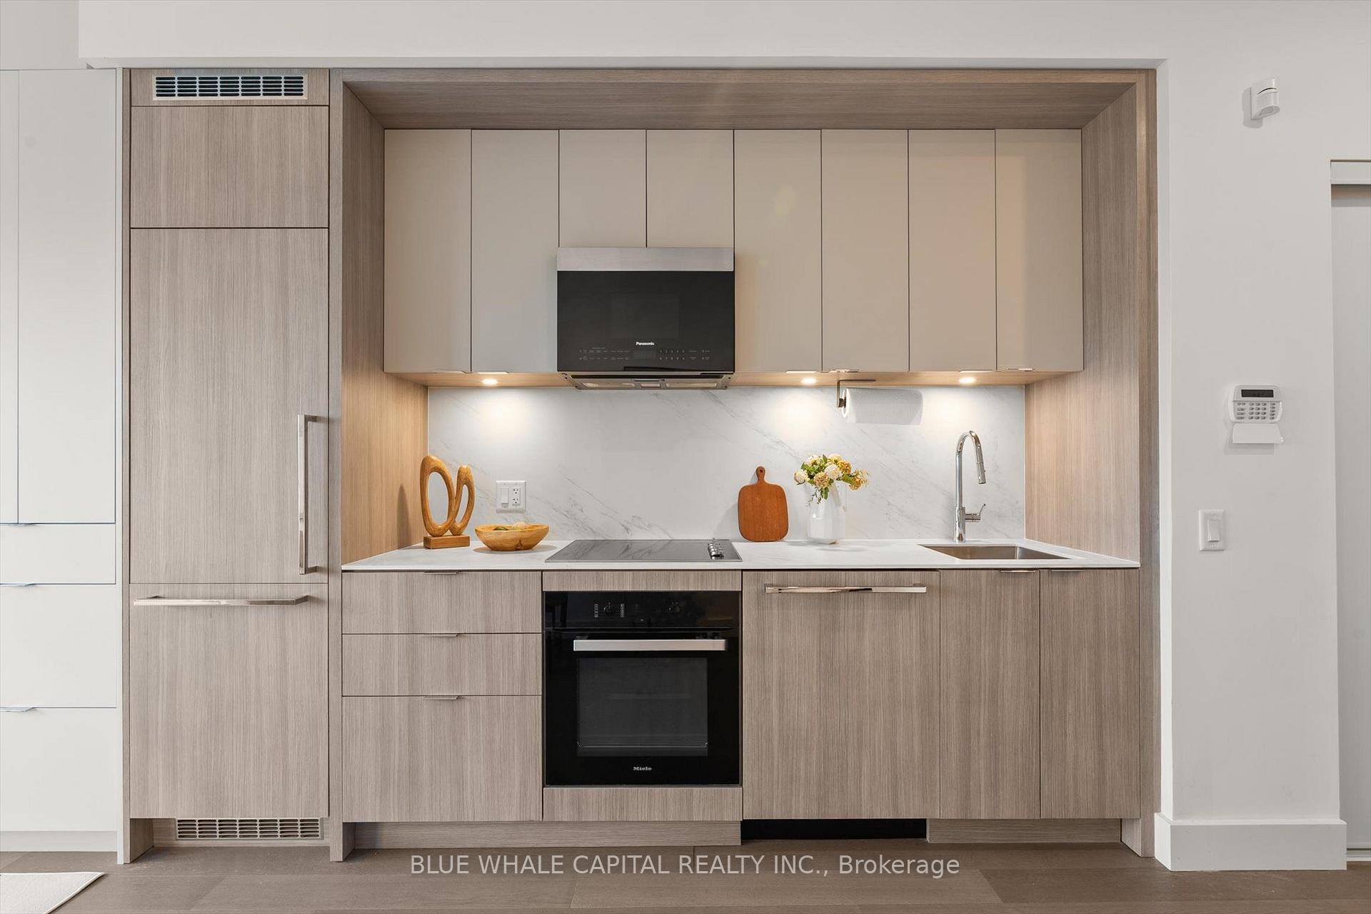
Saisons Condos at Concord Park Place - Luxury Parkside Living! Own this stunning, near-new 2-bedroom, 2-bathroom residence offering an exceptional lifestyle and unobstructed panoramic views of the adjacent 8-acre grand park and city skyline.Featuring soaring 9-foot ceilings and expansive floor-to-ceiling windows, the suite is bathed in abundant natural light throughout. The sleek, modern chef's kitchen is equipped with premium integrated built-in appliances, designer cabinetry, and quartz countertops. Step out onto the generous private balcony to take in breathtaking sunrise and sunset vistas. Complete with one rare EV-equipped parking spot and one private storage locker.Enjoy hotel-style living with 24-hour concierge service and the renowned MegaClub amenities: an indoor swimming pool, whirlpool, Finnish sauna, full-sized indoor basketball court, state-of-the-art fitness centre, golf simulator, formal ballroom, private wine lounge, piano salon, kids' playroom, and a touchless car wash.Unbeatable prime North York location: an 8-acre park directly at your doorstep featuring a soccer field, dog park, and splash pad, plus walking distance to the Ethennonnhawahstihnen' Community Centre and Toronto Public Library. Commuters will love being steps away from both Bessarion and Leslie subway stations and the Oriole GO Station, with immediate access to Highways 401, 404, and the DVP. Minutes to Bayview Village, Fairview Mall, North York General Hospital, T&T Supermarket, IKEA, and Canadian Tire. Move in and enjoy executive luxury at its finest!
Extras
No extras listed.
Visit this home
Pick a time that works for you.
No upcoming open houses.
| Type | Condo Apartment |
| Style | Apartment |
| Approx. Age | Not available |
| Size | 700-799 sq. ft. |
| Maintenance Fees | $745 |
| Locker | Owned |
| Balcony | Open |
| Exposure | North East |
| Parking Type | Underground |
| Parking Spaces | 1 |
| Parking Features | Underground |
| Property Tax | $4,150 |
| mls© Number | C13867374 |
| Listed By | REMAX YOUR COMMUNITY REALTY |
Listing History
- No recent sale history for this listing.
- No recent lease history for this listing.
Schools
Could you afford this home?
What the bank counts
This home's actual carrying costs, payment stress-tested at 6%
- Mortgage, tested at 6%
- $3,373
- Property tax
- $346
- Heat allowance
- $150
- Condo fees, half counted
- $373
- Housing costs
- $4,241 / mo
Lenders cap these at 39% of gross income — that sets the number.
Down payment20% · $131,800
25-yr amortization
Income needed
$131,000
gross annual household income
- Payment at 4%
- $2,773 / mo
- Cash down
- $131,800
Assumes no other monthly debts · 25-yr amortization
Full affordability checkInvestment Analysis
Estimated rent, cap rate and monthly cash flow for this property
Values and trends
Nearby listings
Comparable sales
- No similar listings found.