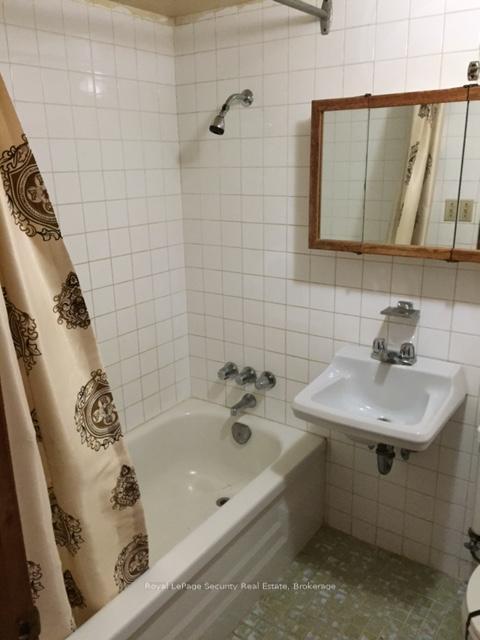
626 Bathurst Street
Palmerston-Little Italy, Toronto
$999,990
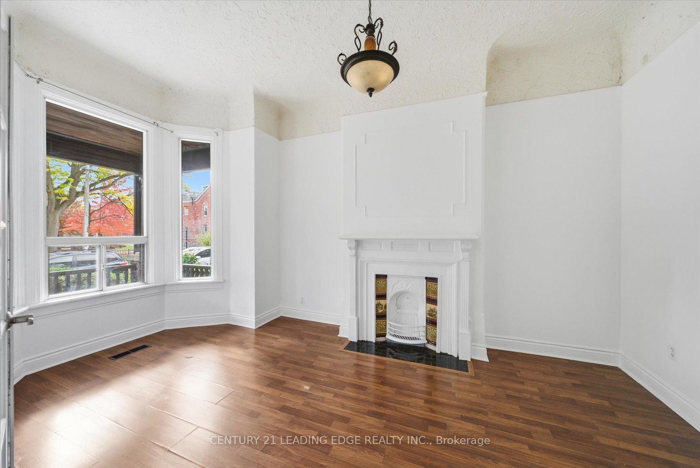
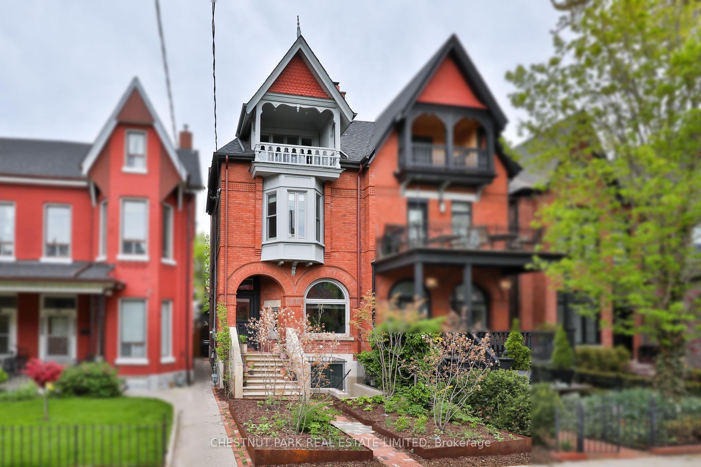
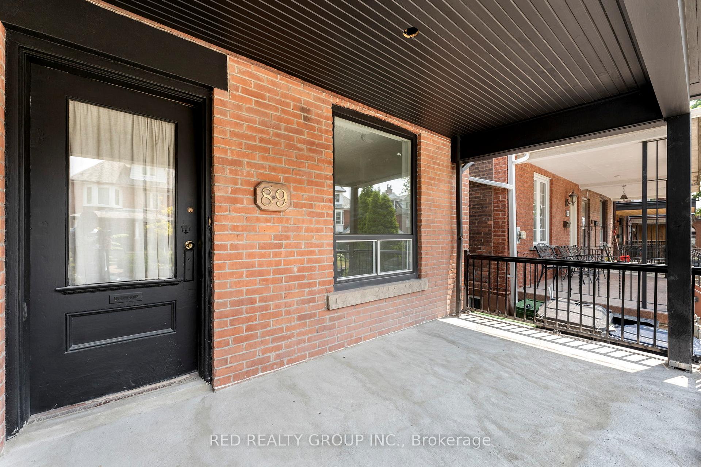
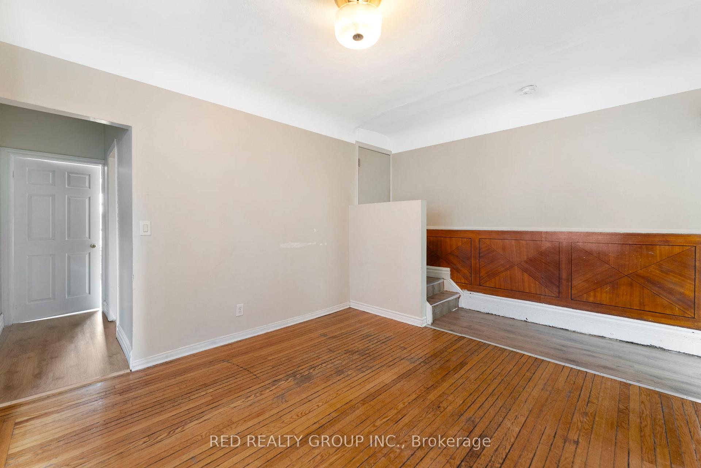
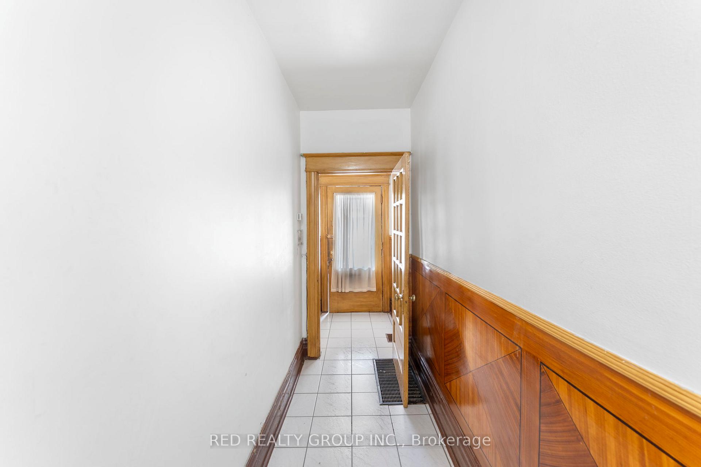
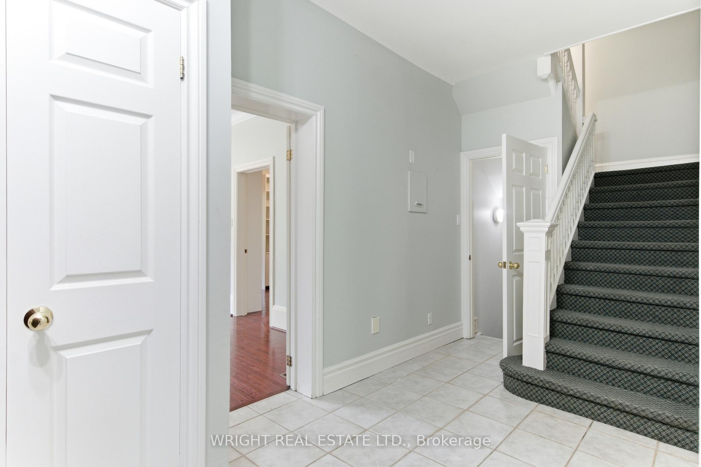
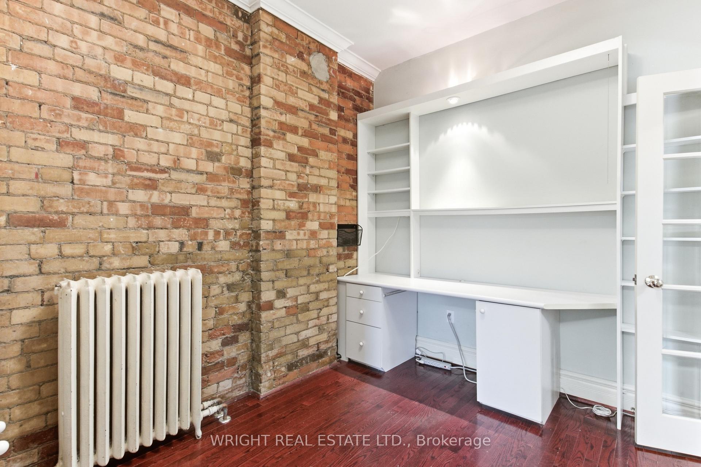
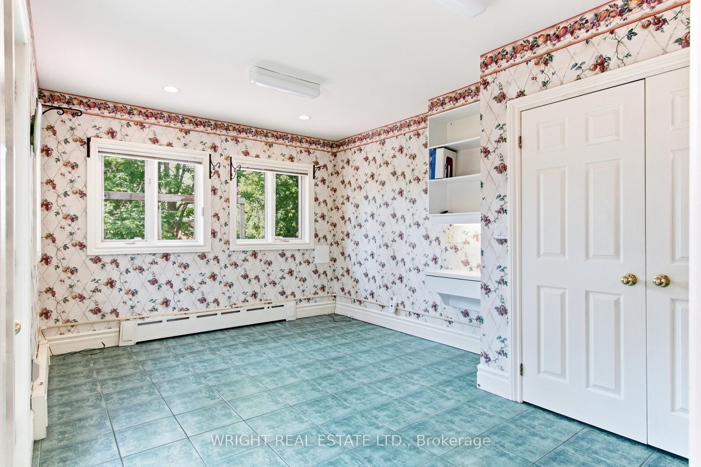
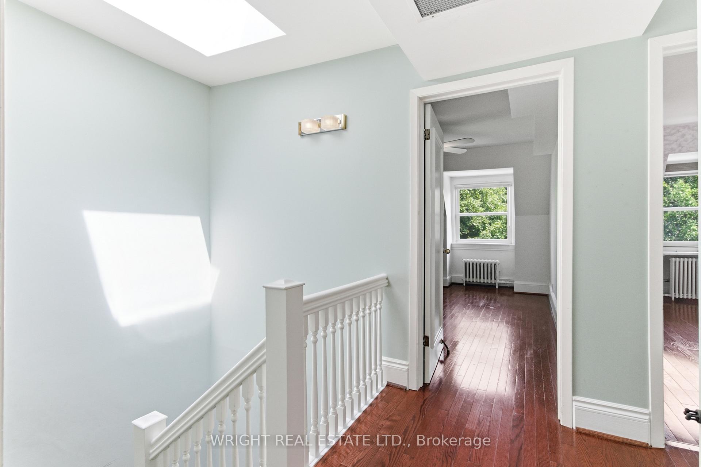
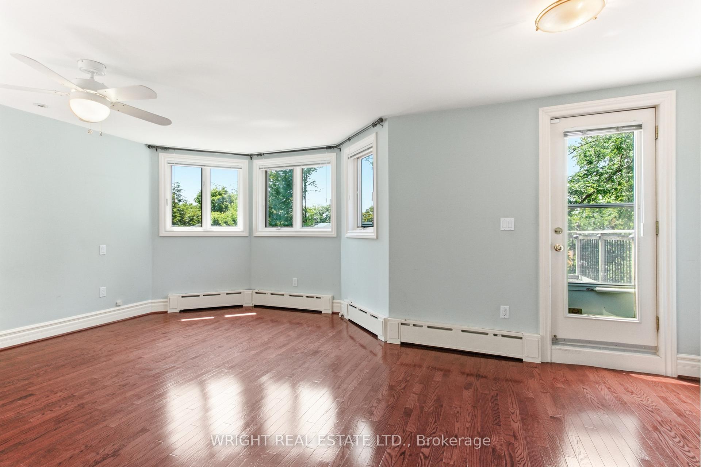
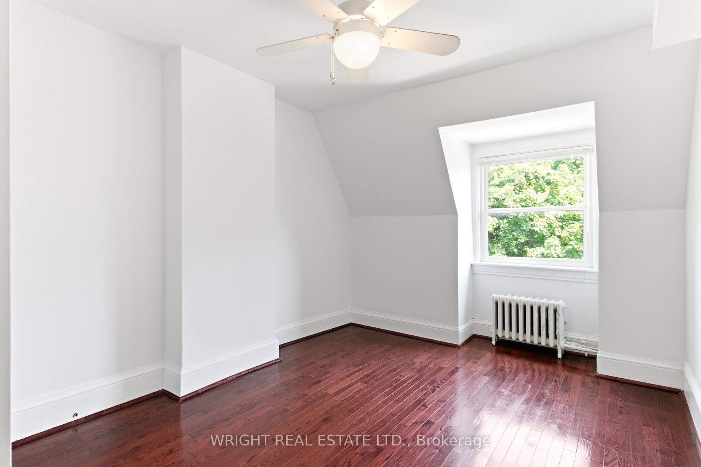
A Rare Downtown Opportunity - Reimagine, Reconfigure or Reinvent! Built circa 1900, this substantial 3-storey, all-brick semi sits on an exceptional 22 x 129 ft lot with rear laneway access and parking for 6 cars. Originally built as a residence and later extensively converted for its longtime institutional owner, the home was built on a generous scale, with substantial room proportions and high ceilings of 8.5 to 10ft throughout the principal levels. A full basement with 7 ft ceilings and separate entrance adds even more usable space and flexibility.Currently configured as office, library and rehearsal space with a self-contained 1-bedroom third-floor apartment (tenanted), the property presents several compelling paths forward. Reimagine it as a substantial contemporary single-family residence, or explore its exciting missing-middle potential for conversion to multiple residential units, potentially up to 6, together with the possibility of a laneway dwelling.The deep lot, existing 3-storey structure, full basement, laneway access and 6-car parking create an increasingly difficult-to-find combination in the downtown core. Surrounded by an evolving mix of character homes, renovations and laneway development, and ideally positioned near U of T, the Annex, Harbord Village, Kensington Market, Little Italy, College Street and transit.For the end user, investor, renovator or developer, 626 Bathurst is an opportunity to create something exceptional in one of Toronto's most dynamic urban neighbourhoods. Built during an earlier era of Toronto's growth. Ready to be reimagined for the next one.
No extras listed.
Visit this home
Pick a time that works for you.
No upcoming open houses.

This seller is holding back offers
Instead of reviewing offers as they come in, this seller has set offer instructions — a strategy often paired with attractive pricing to invite competing bids. Timing and preparation matter here; get in touch and we'll walk you through it.
| Type | Semi-Detached |
| Style | 3-Storey |
| Approx. Age | Not available |
| Size | 2500-3000 sq. ft. |
| Property Tax | $8,571 |
| Lot Size | 22.5 ft x 129 ft |
| mls© Number | C13837866 |
| Listed By | Johnston & Daniel |
Listing History
- No recent sale history for this listing.
- No recent lease history for this listing.
Schools
Could you afford this home?
What the bank counts
This home's actual carrying costs, payment stress-tested at 6%
- Mortgage, tested at 6%
- $5,118
- Property tax
- $714
- Heat allowance
- $150
- Housing costs
- $5,983 / mo
Lenders cap these at 39% of gross income — that sets the number.
Income needed
$184,000
gross annual household income
- Payment at 4%
- $4,208 / mo
- Cash down
- $199,998
Assumes no other monthly debts · 25-yr amortization
Full affordability checkInvestment Analysis
Estimated rent, cap rate and monthly cash flow for this property
Values and trends
Nearby listings
Comparable sales
- No similar listings found.