

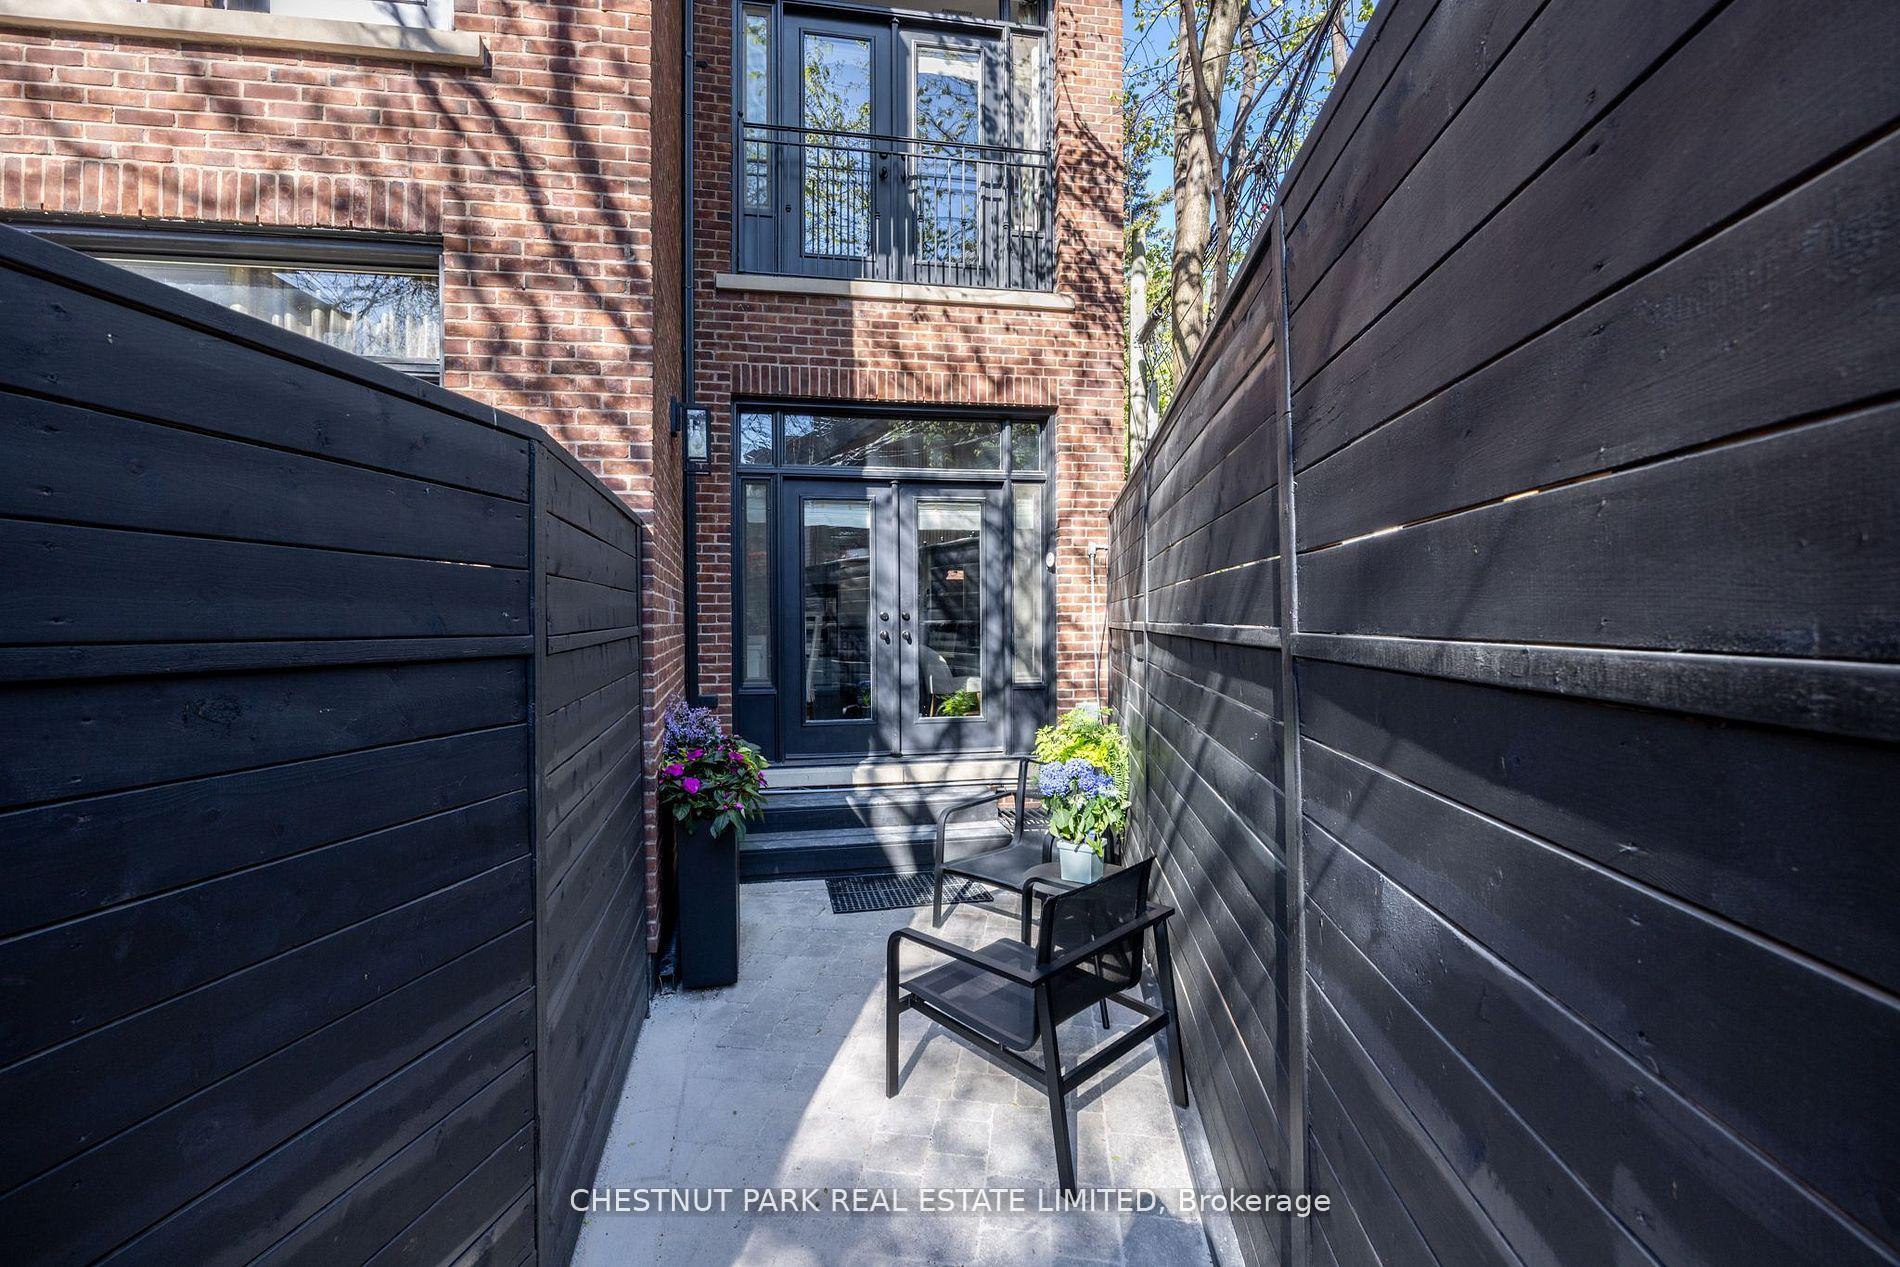

117 Davenport Road
Annex, Toronto
$3,495,000
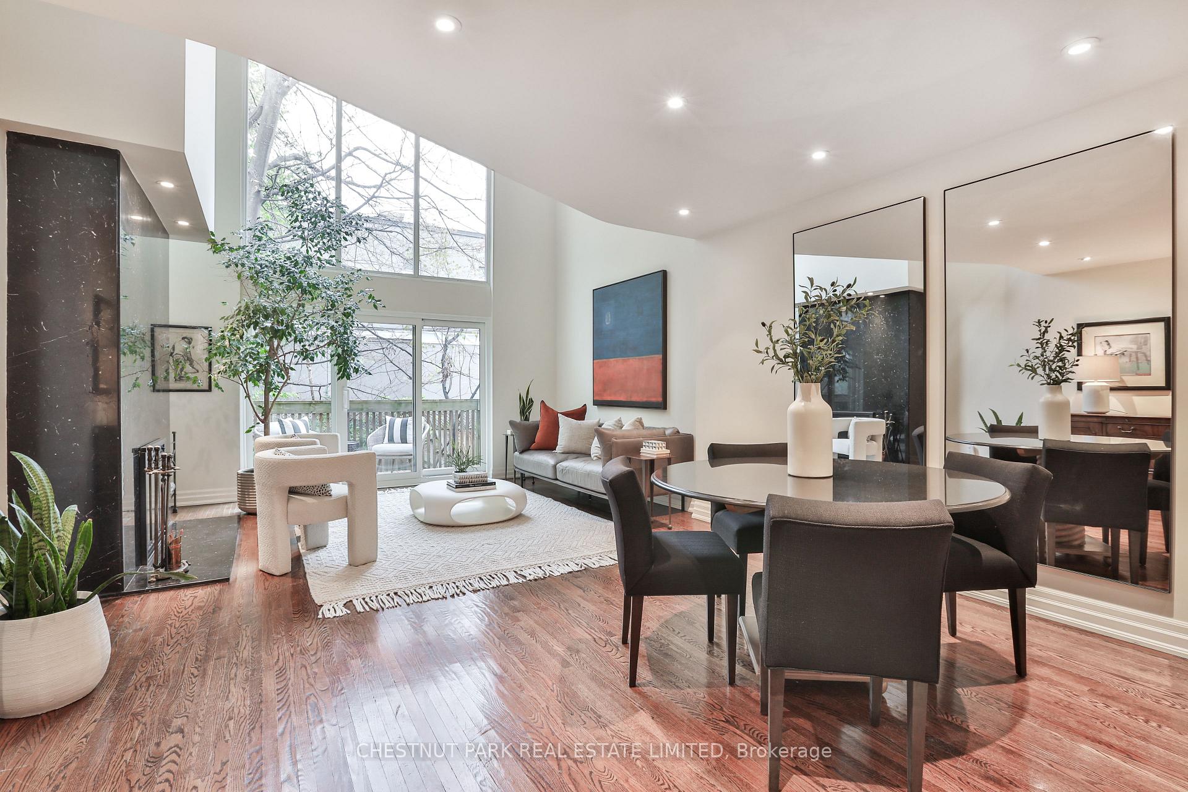
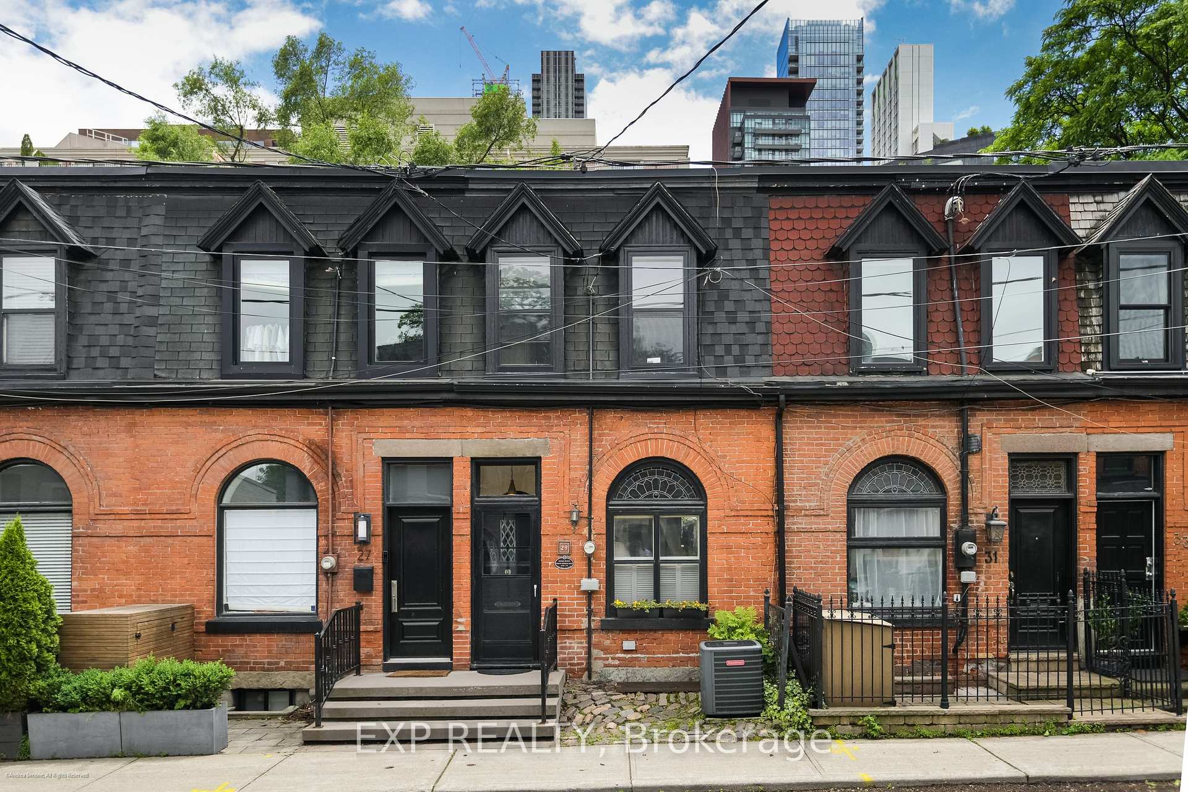
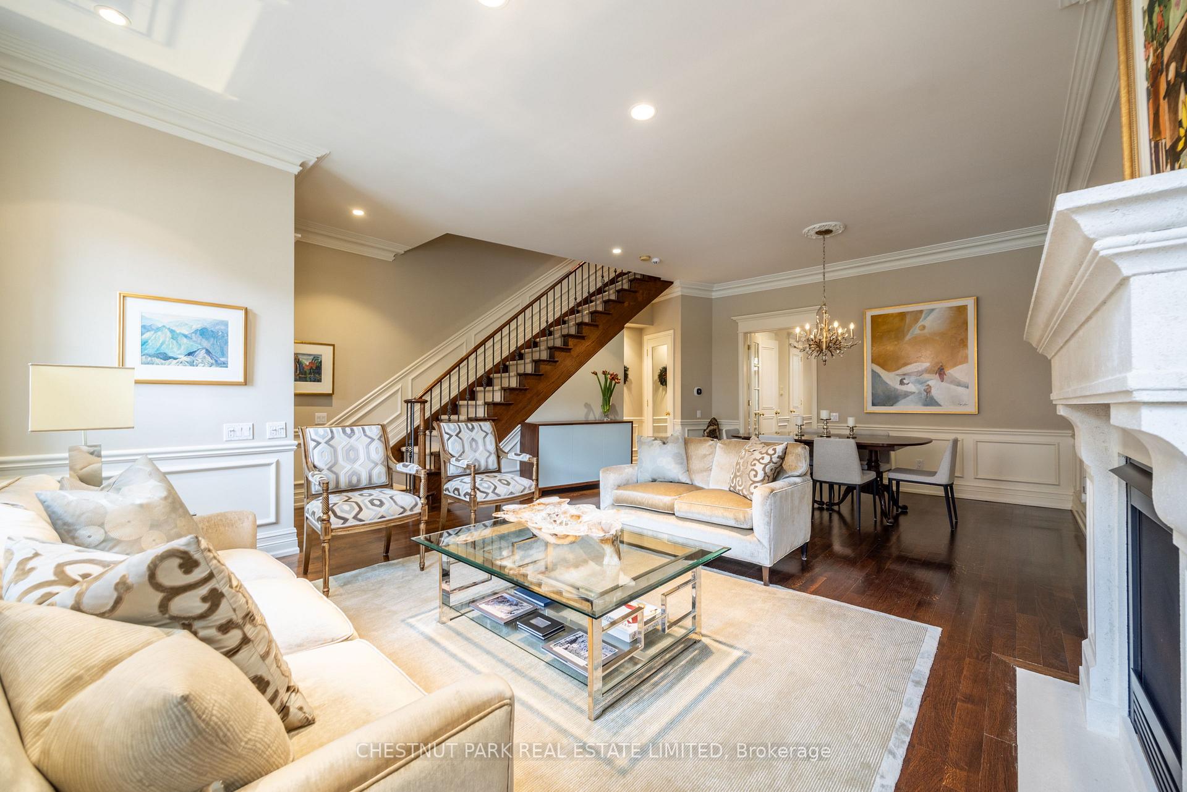
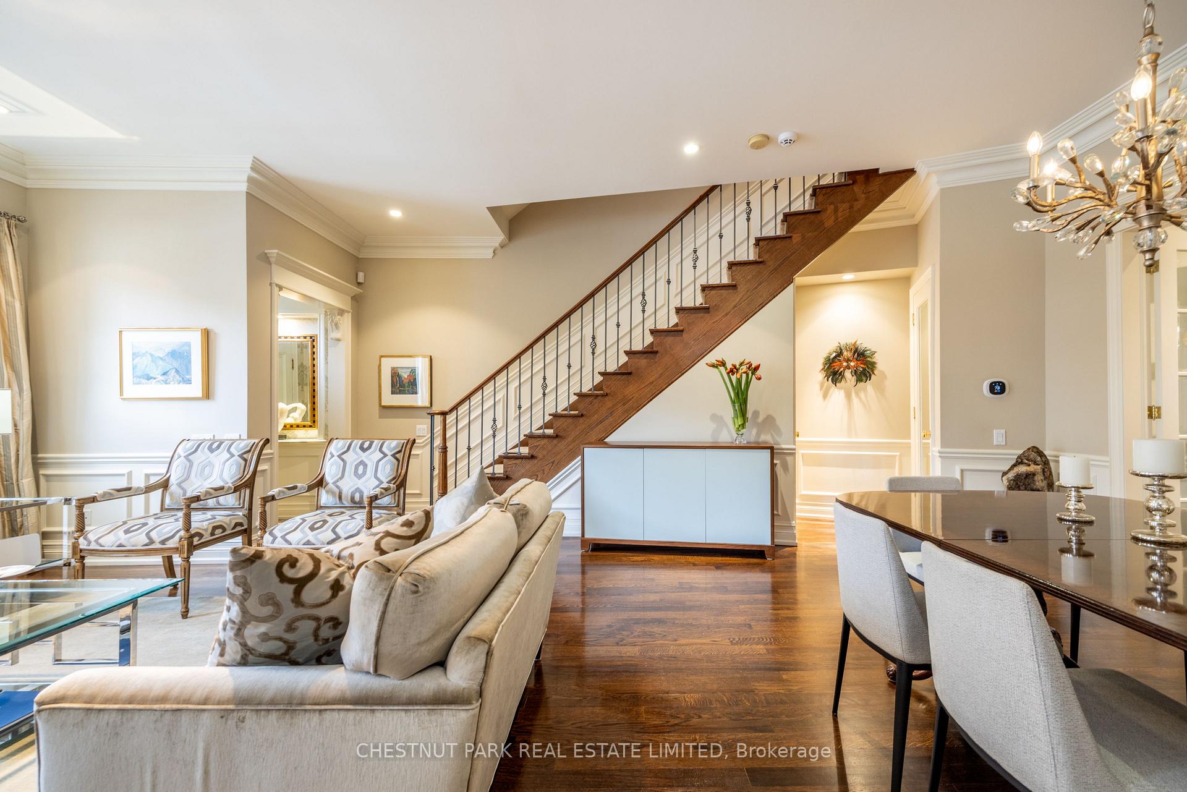
Much admired Georgian brownstone with rare 2-car garage (tandem) in Yorkville. Elegant living with soaring 10 ft ceilings on the main, 9 ft on the 2nd. Large double-hung windows. Elegantly finished: marble, granite, hardwood floors. Two gas fireplaces. Chef's kitchen with centre island. Larger frontage than the other neighbouring brownstones. Excellent inspection report. Turnkey living in Yorkville!
No extras listed.
Visit this home
Pick a time that works for you.
No upcoming open houses.

| Type | Att/Row/Townhouse |
| Style | 3-Storey |
| Approx. Age | Not available |
| Size | 2500-3000 sq. ft. |
| Property Tax | $12,360 |
| Lot Size | 37.8 ft x 110 ft |
| mls© Number | C13836742 |
| Listed By | CHESTNUT PARK REAL ESTATE LIMITED |
Listing History
- No recent sale history for this listing.
- No recent lease history for this listing.
Schools
Could you afford this home?
What the bank counts
This home's actual carrying costs, payment stress-tested at 6%
- Mortgage, tested at 6%
- $17,889
- Property tax
- $1,030
- Heat allowance
- $150
- Housing costs
- $19,069 / mo
Lenders cap these at 39% of gross income — that sets the number.
Income needed
$587,000
gross annual household income
- Payment at 4%
- $14,708 / mo
- Cash down
- $699,000
Assumes no other monthly debts · 25-yr amortization
Full affordability checkInvestment Analysis
Estimated rent, cap rate and monthly cash flow for this property
Values and trends
Nearby listings
Comparable sales
- No similar listings found.