

22 Berryman Street
Annex, Toronto
$2,350,000
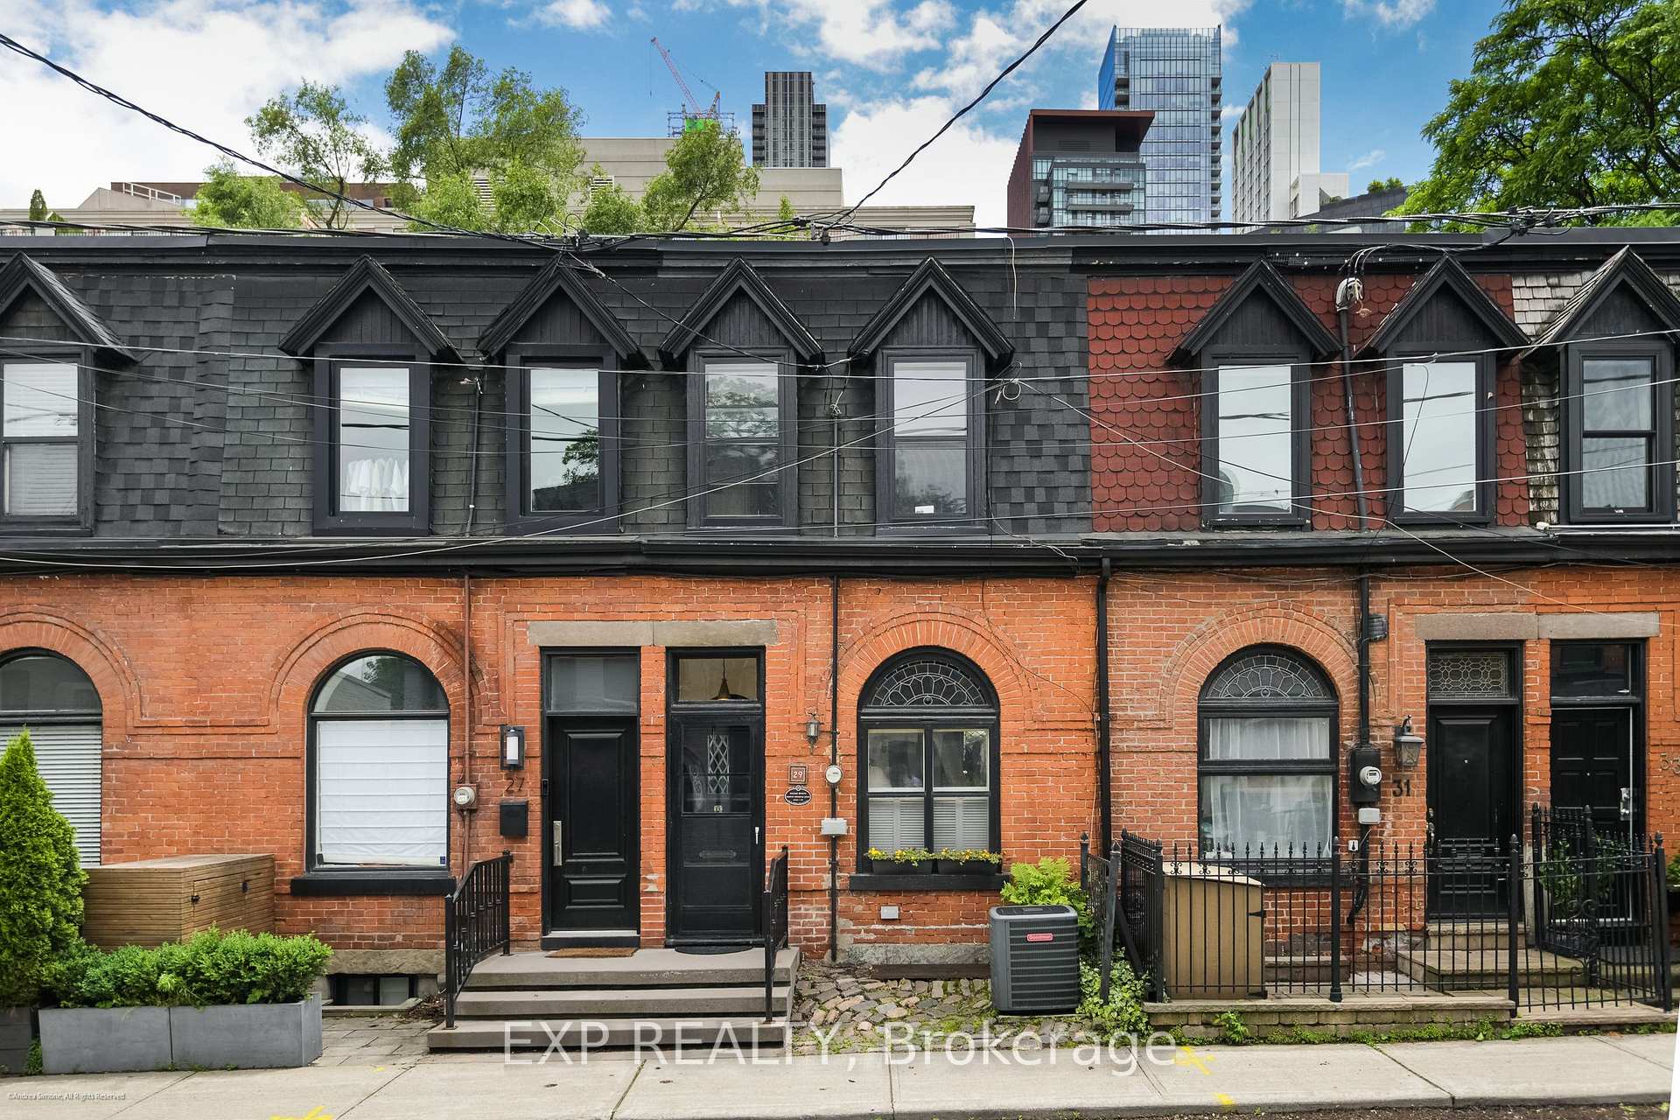
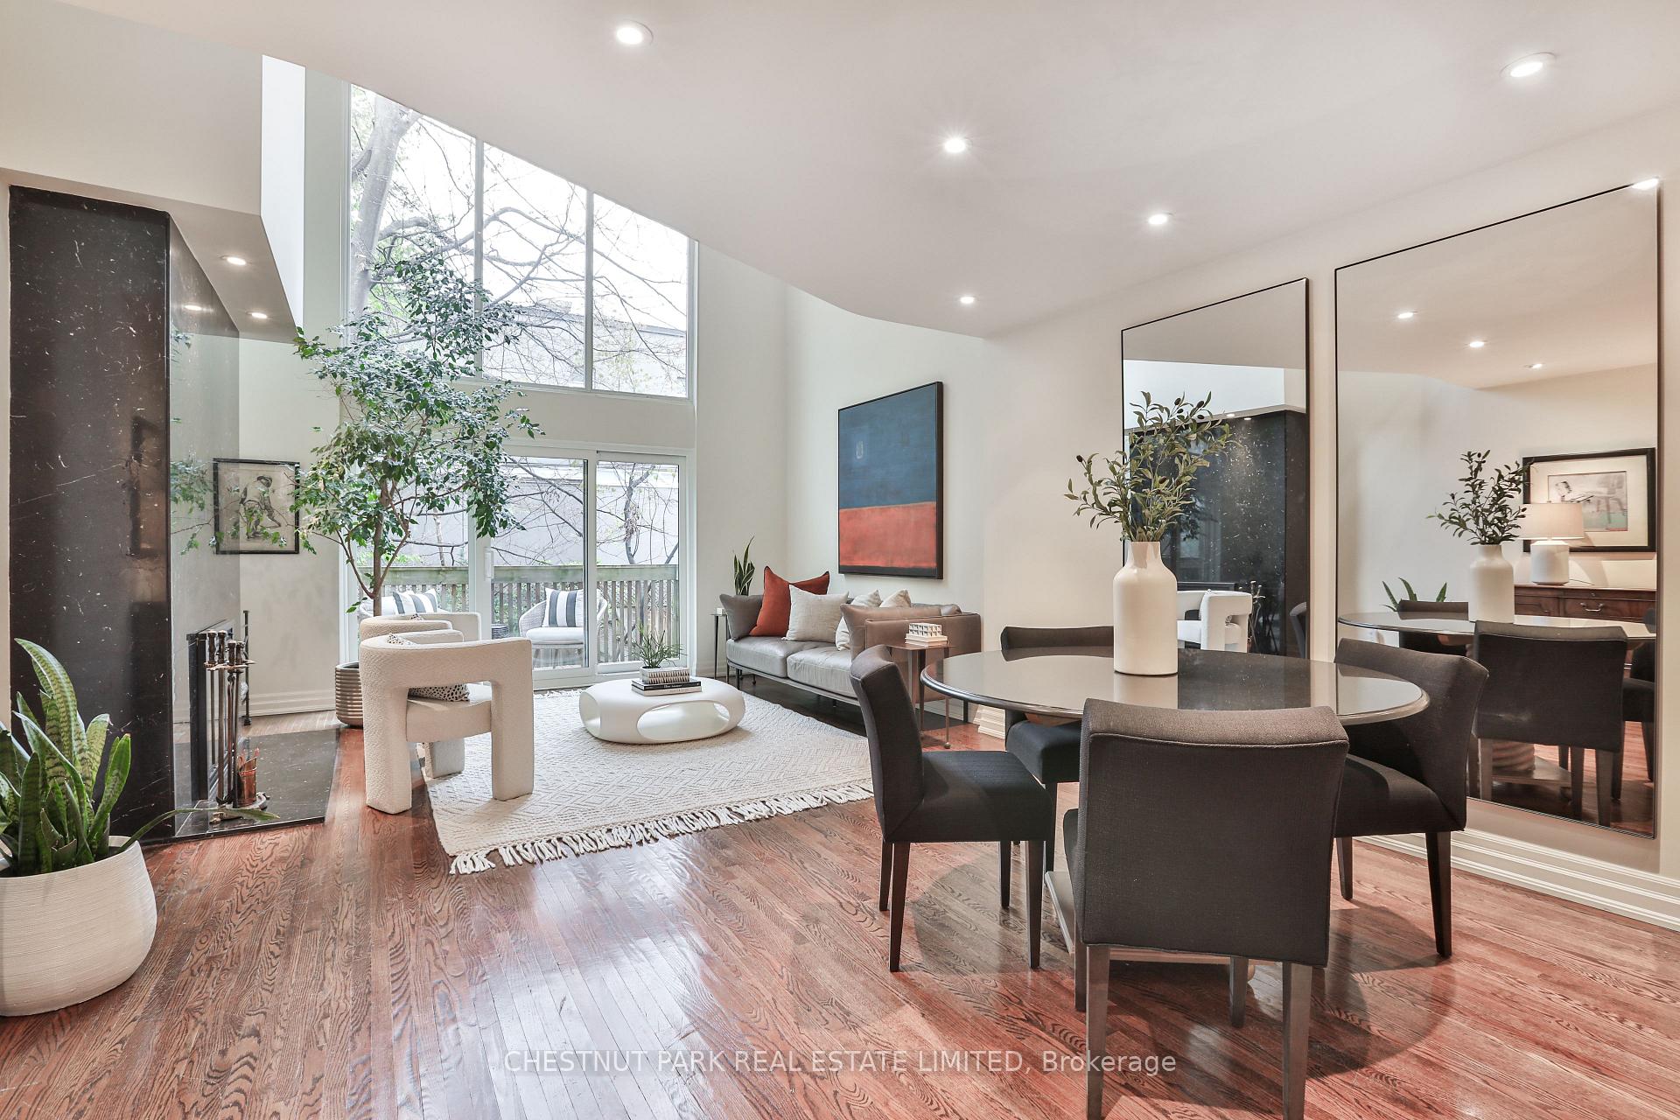
Tucked along a quiet, tree-lined street in the heart of Yorkville, 22 Berryman Street presents a rare freehold townhouse offering over 2,100 square feet of beautifully scaled living across four levels. The floor plan expands in volume and light, including seventeen foot ceilings in the living room that elevate the space with a dramatic two-storey wall of glass draws natural light deep into the home throughout the day. It awards buyers with direct access from the built-in garage, or a covered main door entry from the street. The kitchen has been renovated and offers a tandem breakfast room that is set into a south-facing bay window with a tree-lined exposure. The dining room and living room are combined and are awarded with such generous and useable space for large furnishings and art collections. There is a wood-burning fireplace in the living room, and a walk out to a deck that overlooks the garden below. On the second floor, a family room has a unique built-in media centre, and benefits from light from the two-storey opening beside it. A second bedroom suite lies on this level with a king-sized bedroom and a newly renovated three-piece bathroom with a walk-in shower. The third floor is dedicated entirely to the primary suite with dramatic vaulted ceilings, a wall of double closets, a walk-out to a newly renovated third floor deck, and a six-piece ensuite bathroom with a double vanity and separate tub/shower feature. The house spans over 2100 square feet which includes the lower level as it is technically at-grade. The direct access from the garage connects into the house on this level where a powder room awaits, as well as a large recreation space, currently used as a home office with the inclusion of the second wood-burning fireplace. A wall of glass overlooks the rear garden where tiered garden beds add interest & dimension, Note the two car parking - an incredibly rare find in Yorkville!
No extras listed.
Visit this home
Open houses
Wed, Sep 9
11:30 AM – 1:00 PM
Sat, Sep 12
2:00 PM – 4:00 PM
Sun, Sep 13
2:00 PM – 4:00 PM
Or pick a time that works for you.

| Type | Att/Row/Townhouse |
| Style | 3-Storey |
| Approx. Age | Not available |
| Size | 2000-2500 sq. ft. |
| Property Tax | $10,988 |
| Lot Size | 15.65 ft x 79.49 ft |
| mls© Number | C13754040 |
| Listed By | CHESTNUT PARK REAL ESTATE LIMITED |
Listing History
- No recent sale history for this listing.
- No recent lease history for this listing.
Schools
Could you afford this home?
What the bank counts
This home's actual carrying costs, payment stress-tested at 6%
- Mortgage, tested at 6%
- $12,028
- Property tax
- $916
- Heat allowance
- $150
- Housing costs
- $13,094 / mo
Lenders cap these at 39% of gross income — that sets the number.
Income needed
$403,000
gross annual household income
- Payment at 4%
- $9,889 / mo
- Cash down
- $470,000
Assumes no other monthly debts · 25-yr amortization
Full affordability checkInvestment Analysis
Estimated rent, cap rate and monthly cash flow for this property
Values and trends
Nearby listings
Comparable sales
- No similar listings found.