| Water Included | |
| Heat Included | |
| Building Insurance Included | |
| Common Elements Included | |
| Parking Included | |
| CAC Included |


Listed 4 months ago
2608 - 12 Sudbury Street
Niagara, Toronto
$1,169,000
Condo Townhouse |
3 | 3 | 1 | 0
About this home
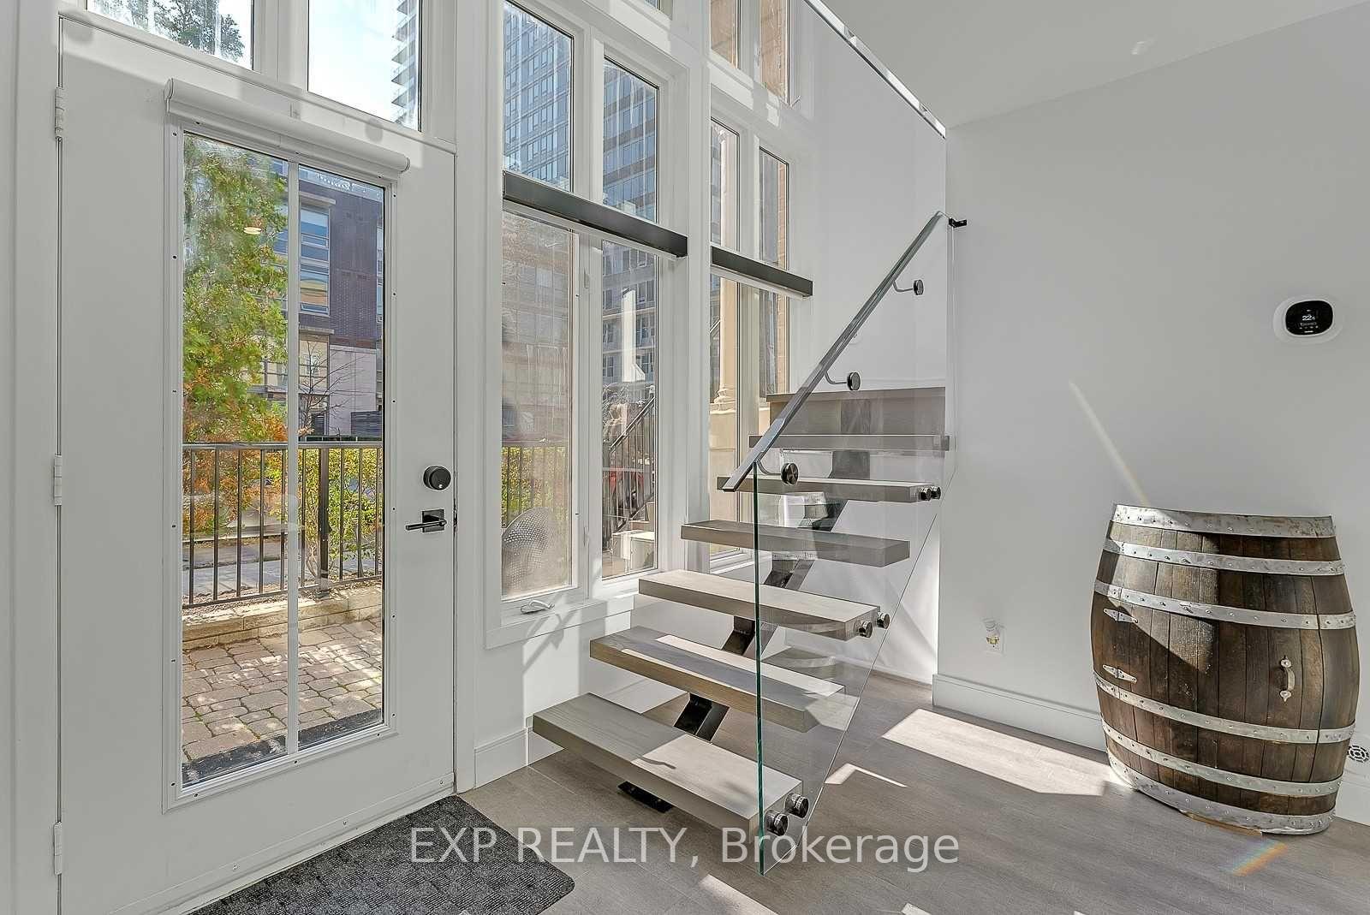
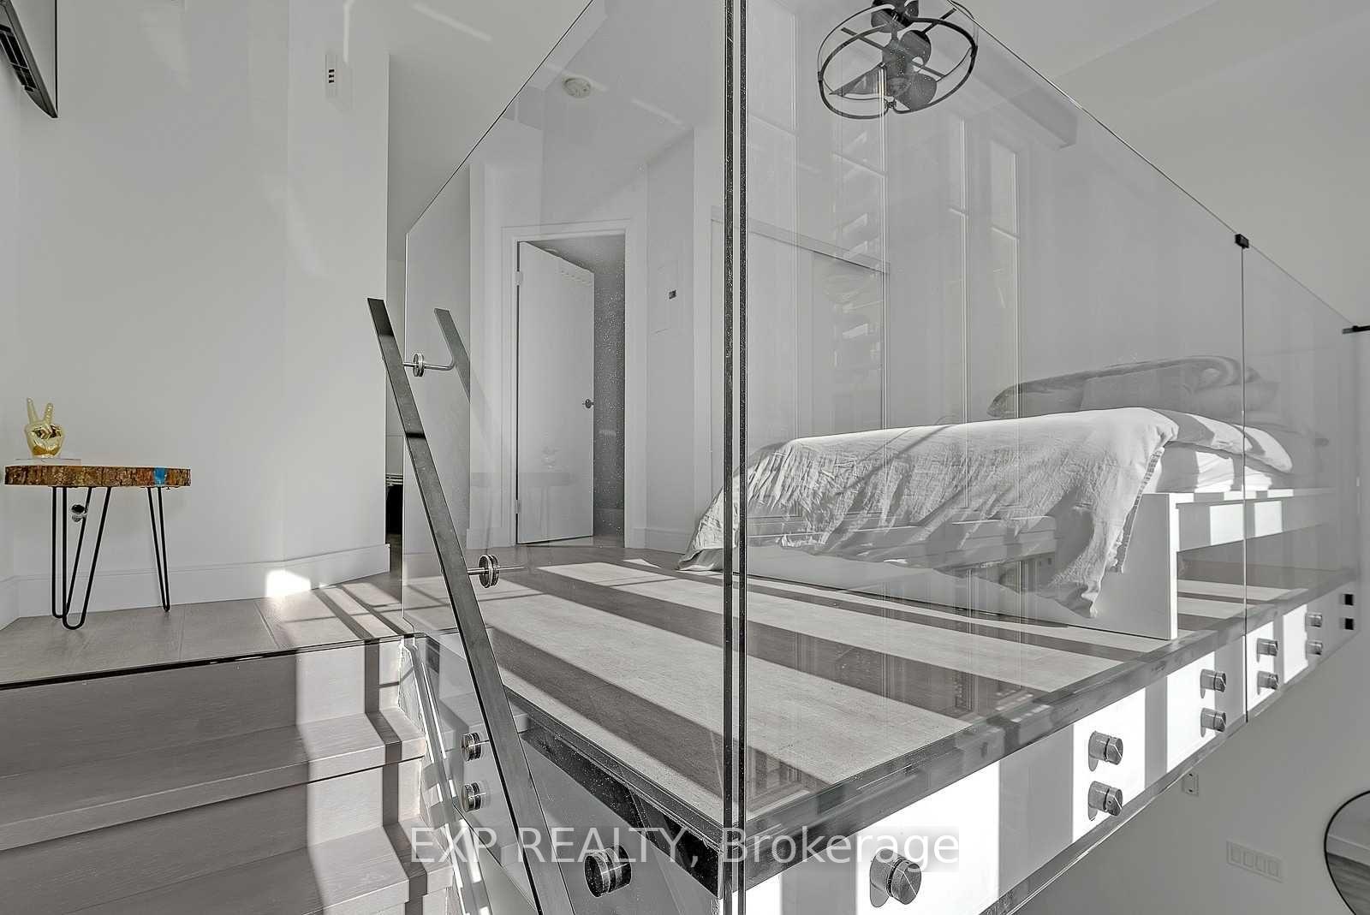
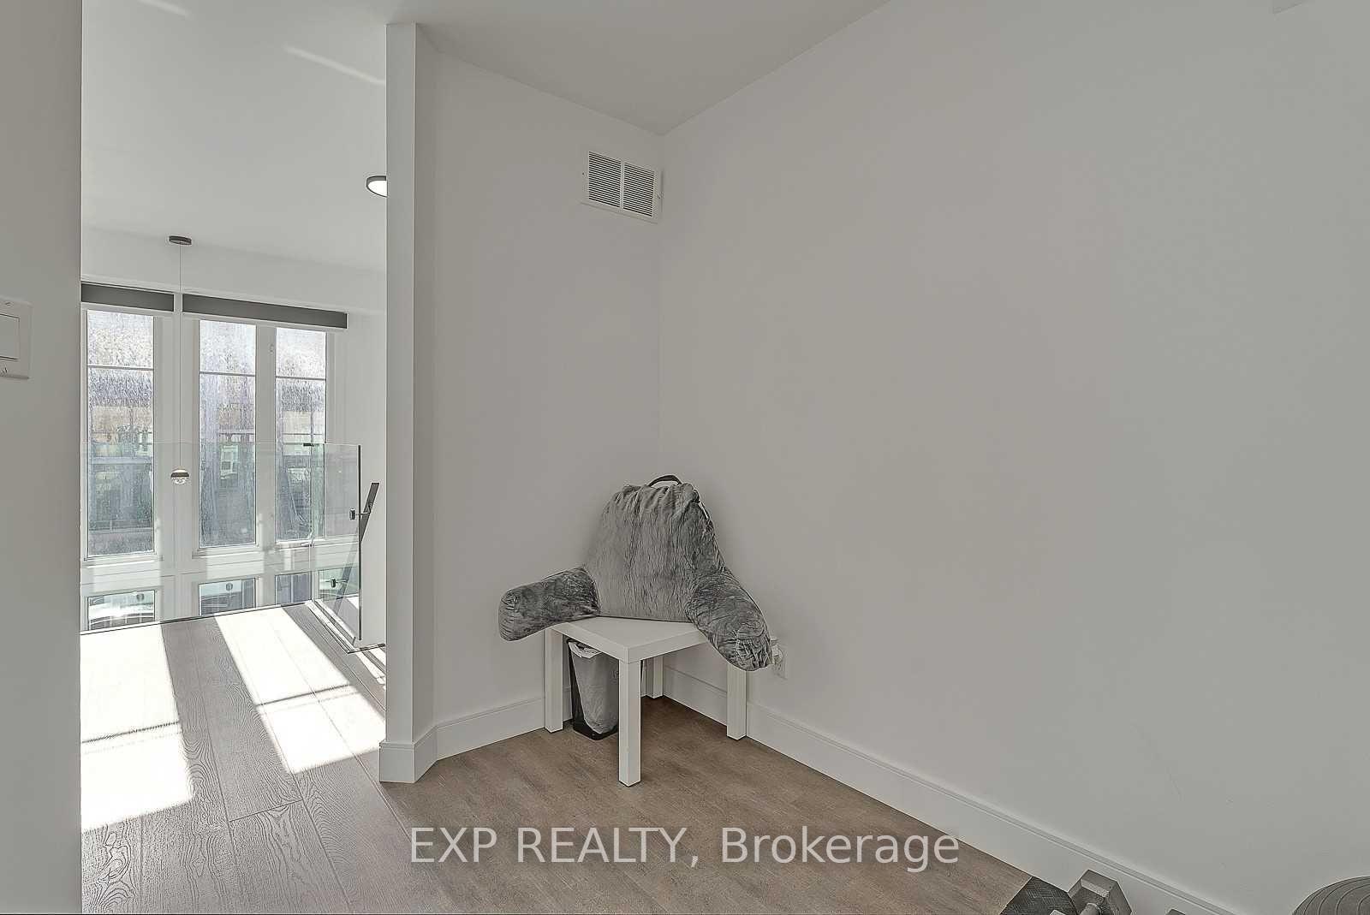
The Townhouse That Gets It Right. Tucked into one of the west end's most dynamic pockets, positioned between King West, Queen West, and Liberty Village, this four-level townhouse offers something increasingly rare in the city: the scale and privacy of a house, with the simplicity of condominium living. No neighbours above or below. Just 1,720 square feet above grade of thoughtfully arranged space that unfolds with purpose from top to bottom. Step inside and the main floor opens effortlessly. Warm walnut floors, pot lights, a cozy fireplace, and an inviting open-concept layout create a space that feels both connected and comfortable. The kitchen anchors the home with generous workspace that makes both everyday living and entertaining feel effortless, while a powder room adds convenience. It is a floor designed for real life-easy to cook in, a pleasure to entertain in, and a dream to come home to. One level up, two well-sized bedrooms offer welcome flexibility. Guest rooms, children's rooms, a home office, or a media space-the layout adapts to the way you live. The entire fourth level is devoted to the primary suite. Complete with a walk-in closet, a spacious ensuite, and a private terrace where the city feels just a little farther away. Below, the soundproofed lower level used as a media room, gym, studio, or play space, it offers exceptional versatility and direct access to the attached garage. Step outside and the best of the west end unfolds around you. Trinity Bellwoods. Ossington. King West. Liberty Village. Queen West. The Exhibition. Some of Toronto's most sought-after neighbourhoods and destinations are all within walking distance, along with parks, cafés, boutiques, and restaurants. King, Queen streetcars are moments away, with convenient connections to the subway. And when it is time to venture farther, Exhibition GO Station, quick access to the Gardiner Expressway, and nearby Toronto Island Airport place the rest of the city-and beyond-within easy reach.
Extras
No extras listed.
Visit this home
Pick a time that works for you.
No upcoming open houses.
| Type | Condo Townhouse |
| Style | 3-Storey |
| Approx. Age | Not available |
| Size | 1600-1799 sq. ft. |
| Maintenance Fees | $1,150 |
| Locker | None |
| Balcony | Terrace |
| Exposure | East West |
| Parking Type | Built-In |
| Parking Spaces | 1 |
| Parking Features | None |
| Property Tax | $5,671 |
| mls© Number | C13116064 |
| Listed By | RIGHT AT HOME REALTY |
Listing History
- No recent sale history for this listing.
- No recent lease history for this listing.
Schools
Could you afford this home?
What the bank counts
This home's actual carrying costs, payment stress-tested at 6%
- Mortgage, tested at 6%
- $5,983
- Property tax
- $473
- Heat allowance
- $150
- Condo fees, half counted
- $575
- Housing costs
- $7,181 / mo
Lenders cap these at 39% of gross income — that sets the number.
Down payment20% · $233,800
25-yr amortization
Income needed
$221,000
gross annual household income
- Payment at 4%
- $4,919 / mo
- Cash down
- $233,800
Assumes no other monthly debts · 25-yr amortization
Full affordability checkInvestment Analysis
Estimated rent, cap rate and monthly cash flow for this property
Values and trends
Nearby listings
Comparable sales
- No similar listings found.