90 Holmes Avenue
Willowdale East, Toronto
$2,289,000
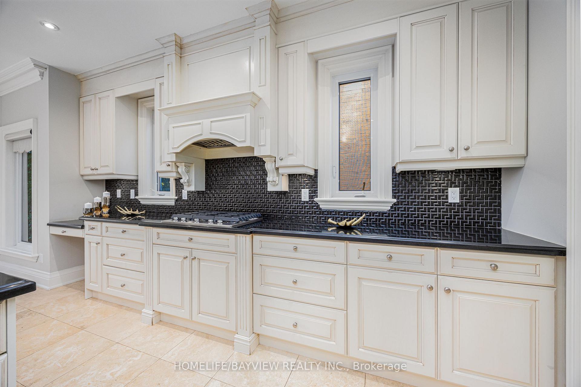
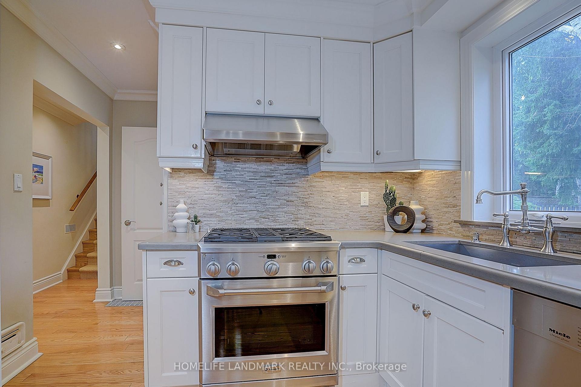
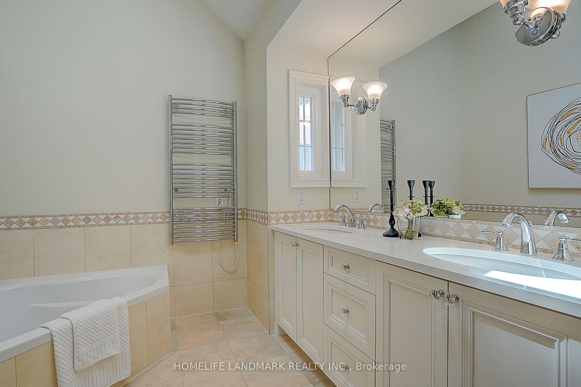
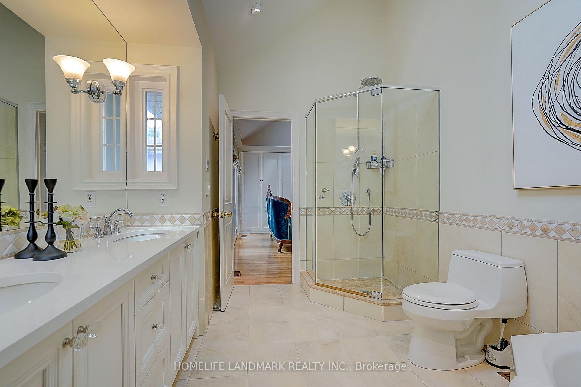
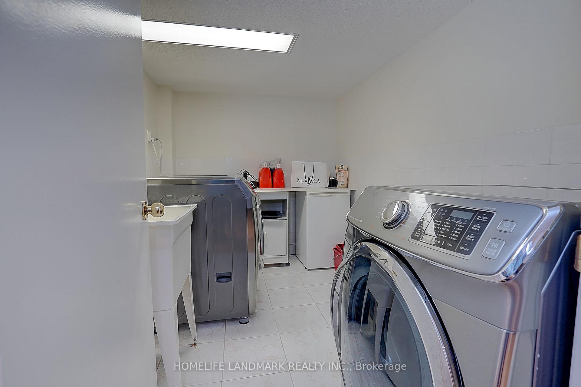
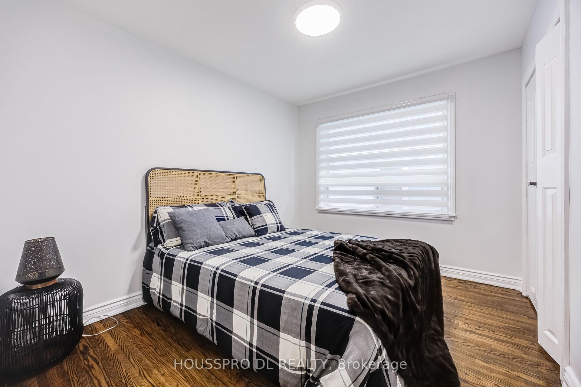
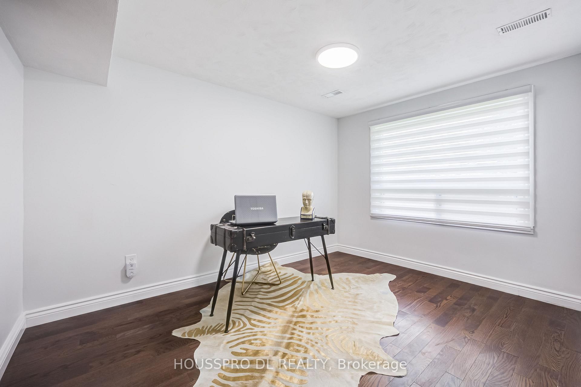
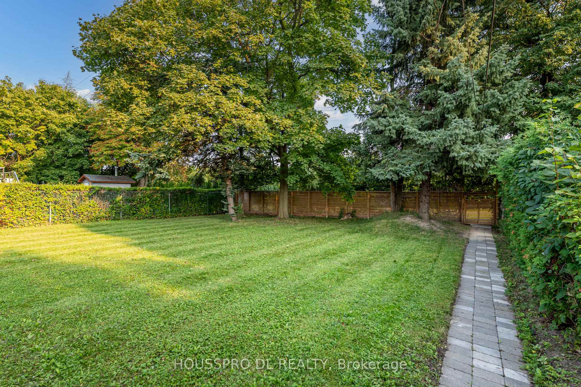
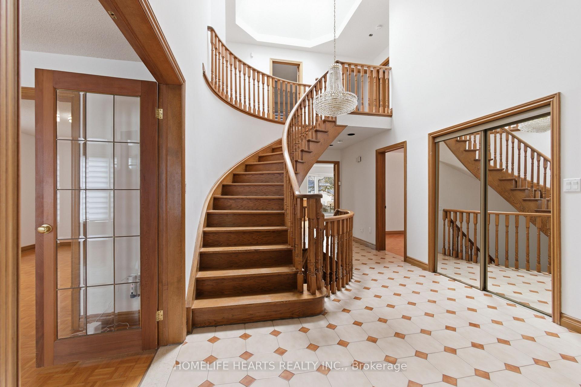
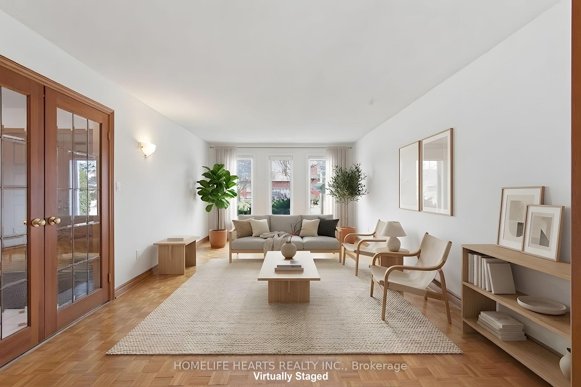
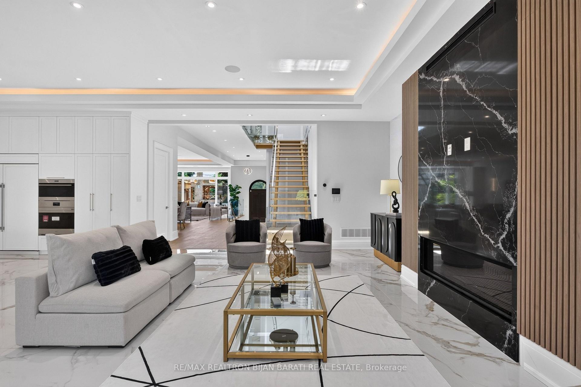
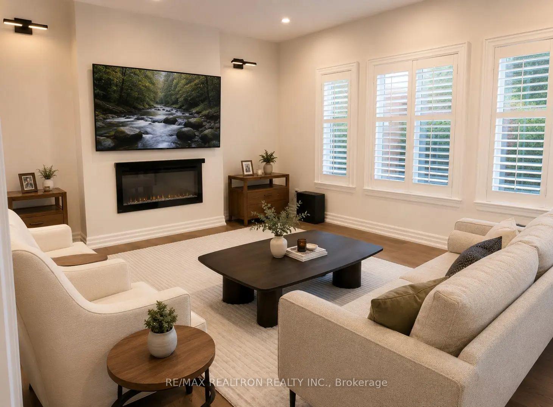
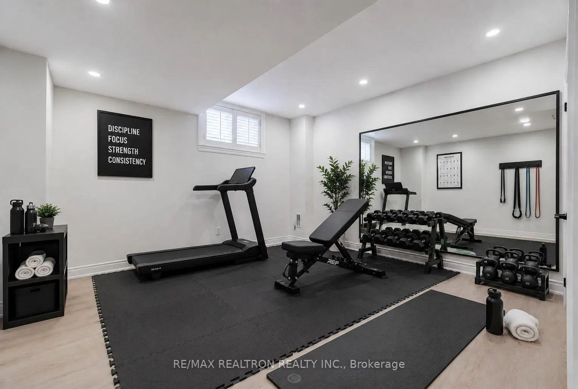
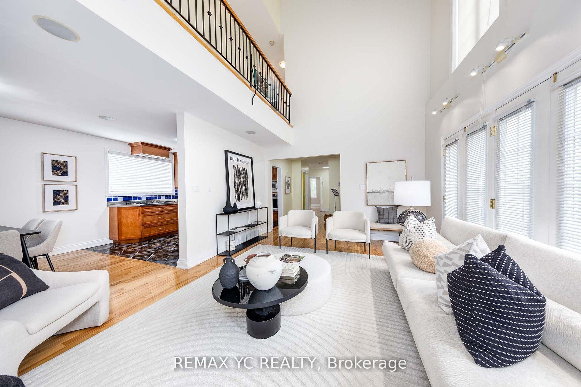
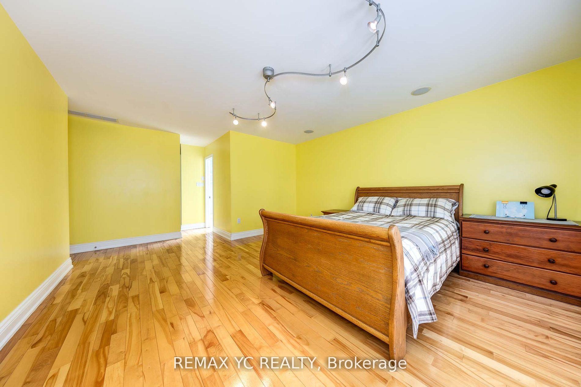
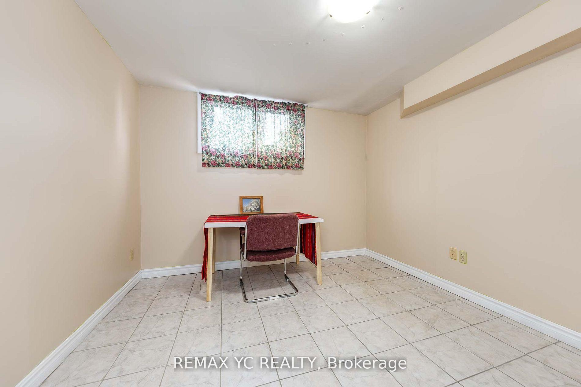
50" lot double car garage detach house Fully renovated from top to bottom in 2020 with an extensive investment of approximately $500,000, this stunning residence showcases modern design, quality craftsmanship, and thoughtful upgrades throughout. Featuring updated electrical wiring, newer windows, and major mechanical improvements including roof (2020),furnace & central A/C (Nov 2023), water softener, and owned hot water tank, this home offers true peace of mind and turnkey living.The heart of the home is a designer kitchen crafted for both functionality and style, featuring a rare dual-sink layout for ultimate convenience, a massive center island with abundant storage, and premium quartz countertops. Custom designer cabinetry includes thoughtfully integrated features such as a built-in concealed garbage system, maximizing both aesthetics and efficiency. Equipped with built-in dishwasher and microwave, this kitchen is perfectly suited for modern living and entertaining.A beautifully crafted open-concept staircase with glass railings and rich wood finishes offers a designer-inspired focal point, elevating the home's interior with both style and sophistication. Hardwood floor throughout. Smooth ceiling with pot lights. The functional and spacious layout offers 4 generous bedrooms and 3 bathrooms above grade, complemented by a fully finished lower level with 2 additional bedrooms and 3 bathrooms, the huge entertainment area ideal for extended family gathring, multi-generational living, or potential in-law suite.The house Perfectly situated in the highly sought-after Yonge & Finch neighbourhood, just minutes walk to Finch Subway Station, TTC, Yonge Street shopping, restaurants, parks, and all daily amenities, with easy access to major highways.Located within a top-ranking school district, making it an exceptional choice for families prioritizing education and long-term value.
No extras listed.
Visit this home
Pick a time that works for you.
No upcoming open houses.

| Type | Detached |
| Style | 2-Storey |
| Approx. Age | Not available |
| Size | 2500-3000 sq. ft. |
| Property Tax | $14,056 |
| Lot Size | 50 ft x 109.91 ft |
| mls© Number | C13075572 |
| Listed By | RE/MAX REALTRON REALTY INC. |
Listing History
- No recent sale history for this listing.
- No recent lease history for this listing.
Schools
Could you afford this home?
What the bank counts
This home's actual carrying costs, payment stress-tested at 6%
- Mortgage, tested at 6%
- $11,716
- Property tax
- $1,171
- Heat allowance
- $150
- Housing costs
- $13,037 / mo
Lenders cap these at 39% of gross income — that sets the number.
Income needed
$401,000
gross annual household income
- Payment at 4%
- $9,632 / mo
- Cash down
- $457,800
Assumes no other monthly debts · 25-yr amortization
Full affordability checkInvestment Analysis
Estimated rent, cap rate and monthly cash flow for this property
Values and trends
Nearby listings
Comparable sales
- No similar listings found.