130 Pemberton Avenue
Newtonbrook East, Toronto
$3,590,000
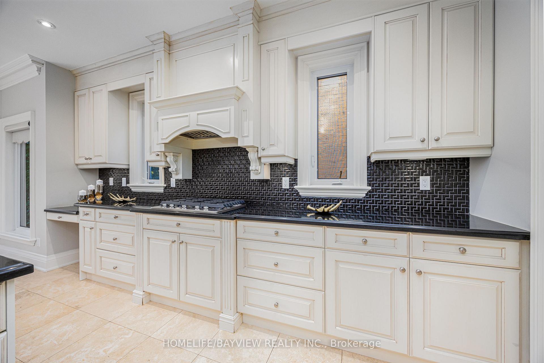
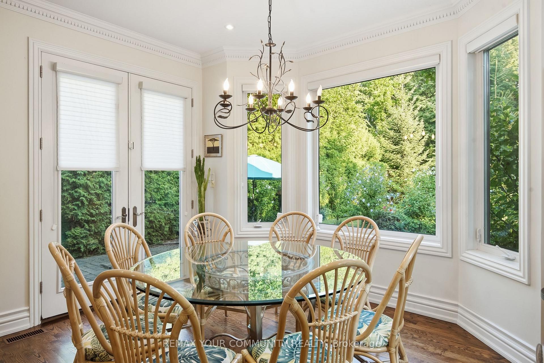
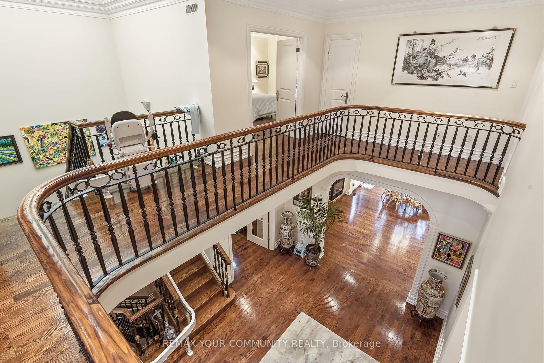
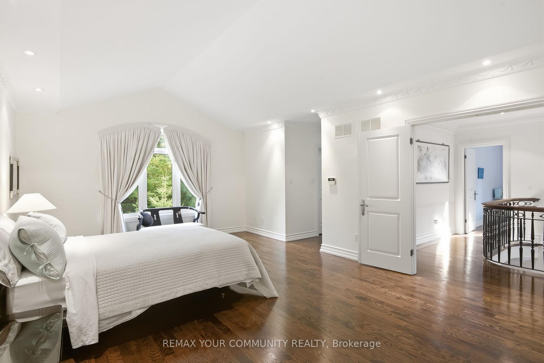
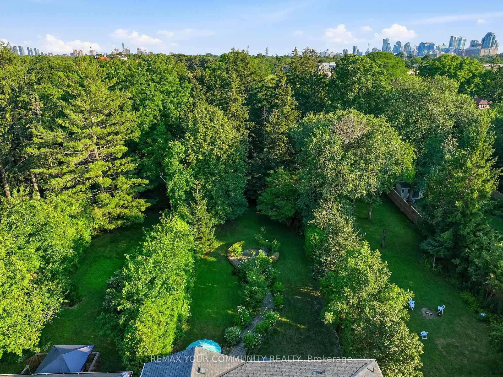
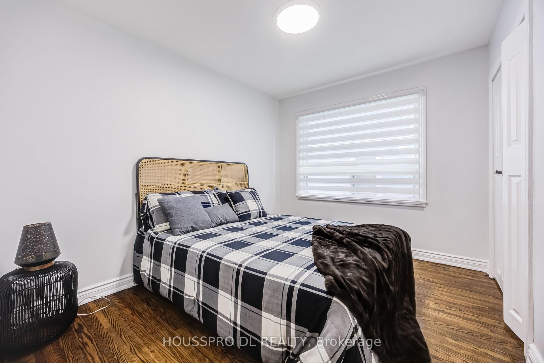
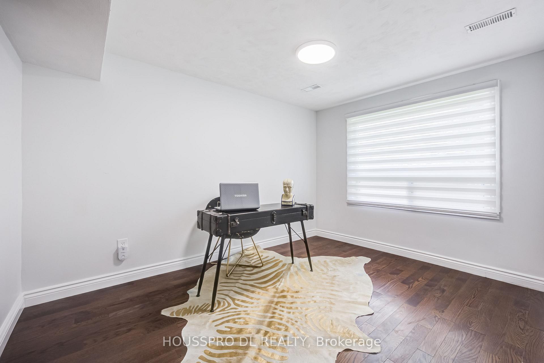
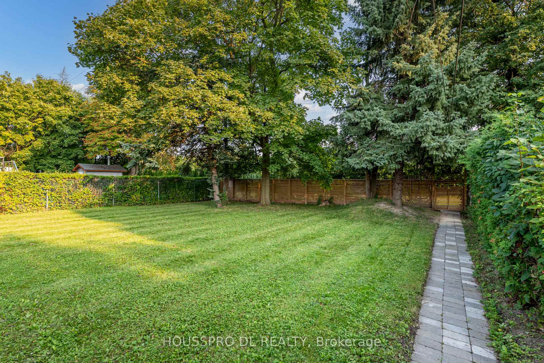
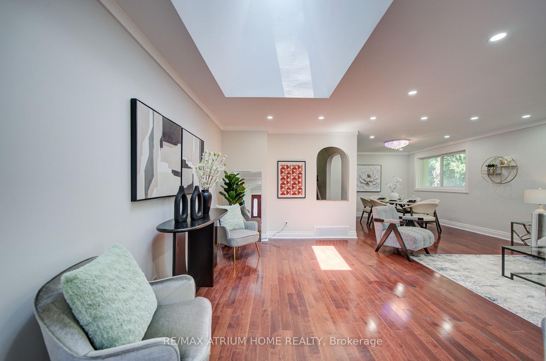
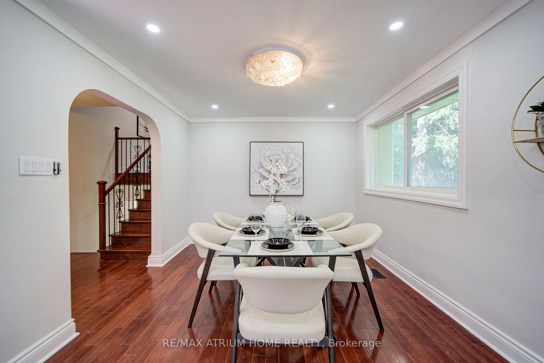
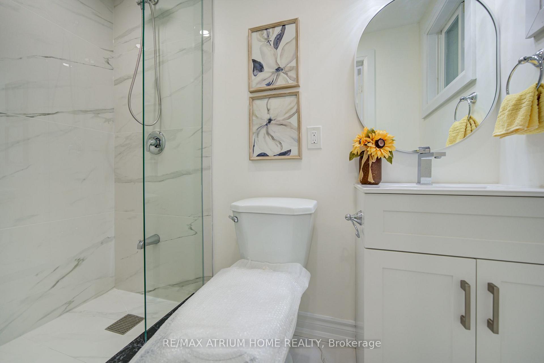
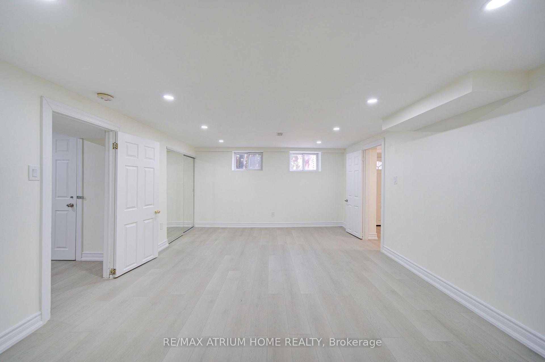
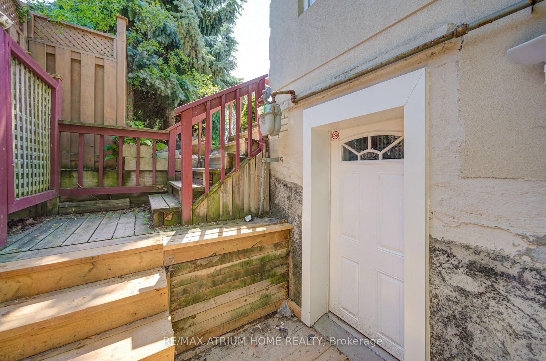
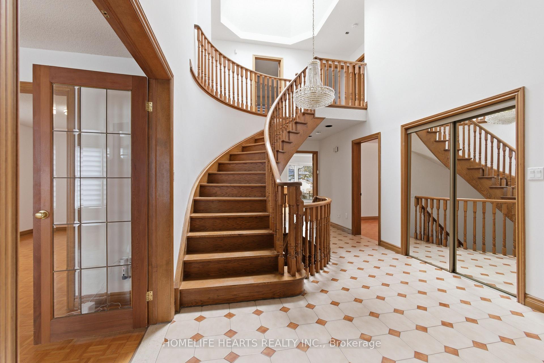
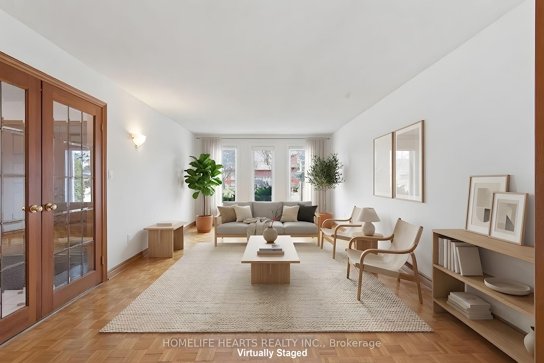
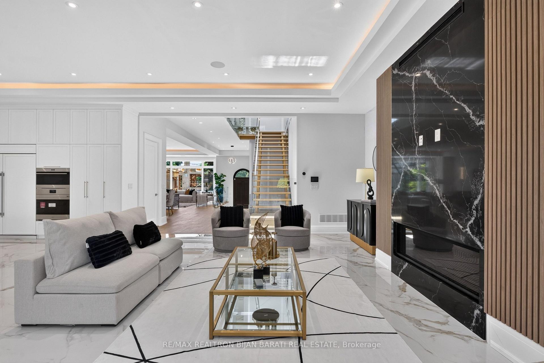
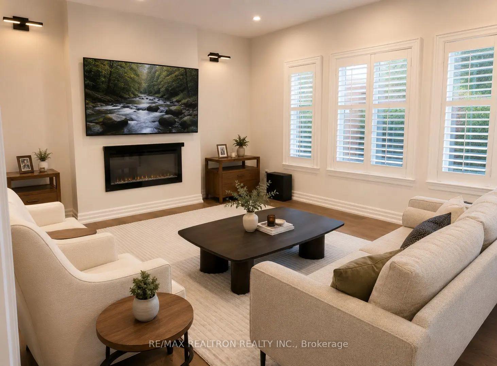
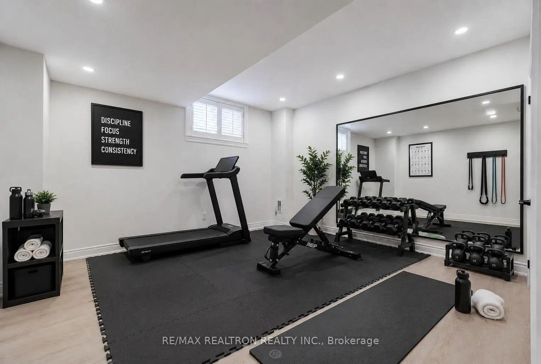
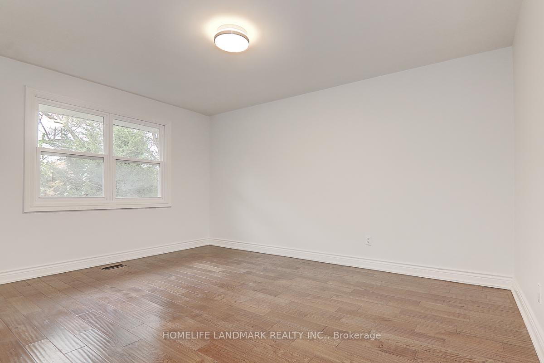
Magnificent Custom-Built Residence On A Premium 50' x 148' Lot In The Heart Of Willowdale. Just Over Three Years New (Built 2022), This Approx. 4,400 s.f. Masterpiece Offers 5+4 Bedrooms And 10 Washrooms Across Three Beautifully Finished Levels, Complete With A Private Two-Door ELEVATOR Servicing Every Floor. Step Into A Bright, Open-Concept Main Floor Featuring Soaring 10' Ceilings, Oversized Windows, A Gracious Living/Dining Room With Built-In Speakers, And A Main-Floor Library/Den Perfect For A Home Office. The Gourmet Chef's Kitchen Is Appointed With Panelled Built-In Appliances, A Centre Island, And A Sunlit Breakfast Area That Opens To The Walk-Out Family Room - Anchored By A Gas Fireplace And Coffered Ceiling - Leading To The Sundeck And Deep, Private Backyard Ideal For Entertaining. The Second Level Boasts Five Generous Bedrooms, Each With Its Own Ensuite And Hardwood Flooring, Plus A Spacious Primary Retreat With A 6-Piece Spa Ensuite And Fireplace. A Convenient Second-Floor Laundry And An Oversized Skylight Flooding The Stairwell In Natural Light Complete The Upper Level. The Separate-Entrance Walk-Up Basement Delivers Approx. 2,200 Sq Ft Of Income Or In-Law Potential, Featuring Its Own Kitchen With Quartz Counters, Four Bedrooms, Four Washrooms, And A Second Set Of Laundry. Designer Finishes Run Throughout, Including Rich Hardwood Floors, Coffered & Moulded Ceilings, Pot Lights, Built-In Speakers, Central Vacuum, Skylights, Two Furnaces, Two A/C Units, And Multiple Fireplaces. Set On A Quiet, Family-Friendly Street Yet Steps To Yonge & Finch Subway (Line 1 Direct Downtown), The Finch GO/VIVA Bus Terminal, Top-Ranked Schools (Earl Haig Secondary School), Shopping, Restaurants & Parks. Minutes To Hwy 401, 404 & The DVP. One Of The Largest And Most Versatile Homes In The Area - Live In Refined Luxury With Built-In Income Potential. A Rare Offering That Truly Has It All.
No extras listed.
Visit this home
Pick a time that works for you.
No upcoming open houses.

| Type | Detached |
| Style | 2-Storey |
| Approx. Age | 0-5 |
| Size | 3500-5000 sq. ft. |
| Property Tax | $18,174 |
| Lot Size | 50.07 ft x 148.2 ft |
| mls© Number | C13461884 |
| Listed By | RE/MAX REALTRON REALTY INC. |
Listing History
- No recent sale history for this listing.
- No recent lease history for this listing.
Schools
Could you afford this home?
What the bank counts
This home's actual carrying costs, payment stress-tested at 6%
- Mortgage, tested at 6%
- $18,375
- Property tax
- $1,515
- Heat allowance
- $150
- Housing costs
- $20,040 / mo
Lenders cap these at 39% of gross income — that sets the number.
Income needed
$617,000
gross annual household income
- Payment at 4%
- $15,107 / mo
- Cash down
- $718,000
Assumes no other monthly debts · 25-yr amortization
Full affordability checkInvestment Analysis
Estimated rent, cap rate and monthly cash flow for this property
Values and trends
Nearby listings
Comparable sales
- No similar listings found.