527 Bond Street
Watford, Warwick
$299,000
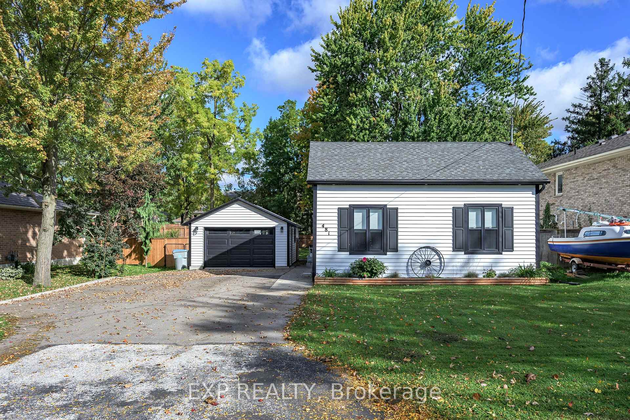
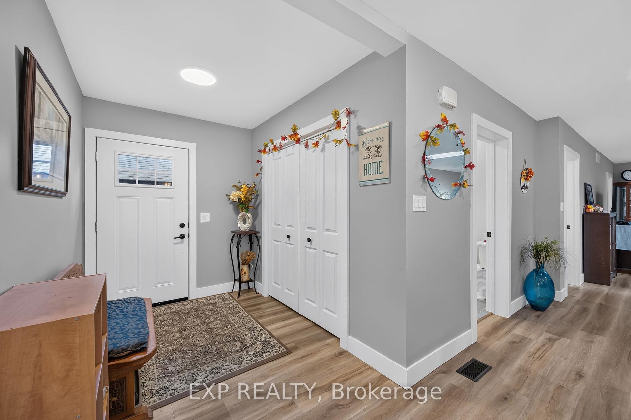
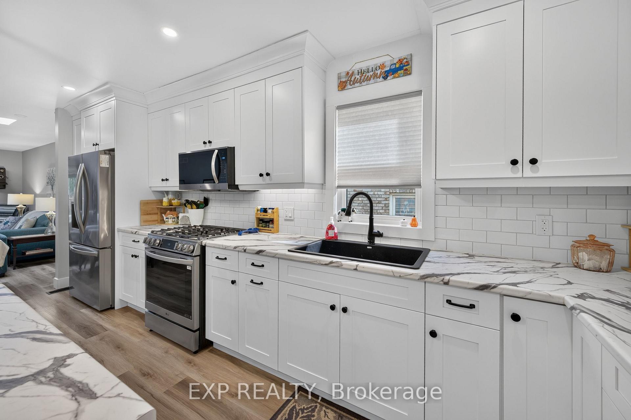
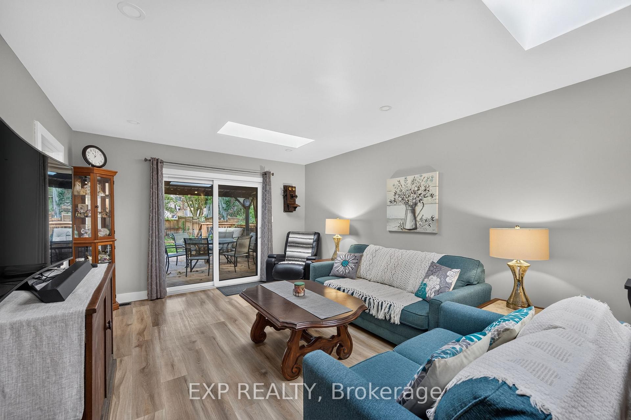
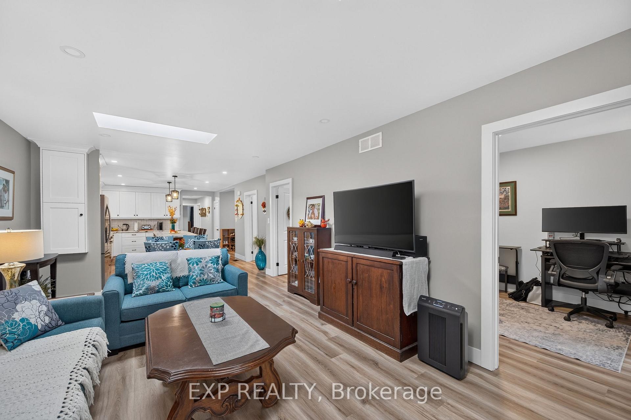
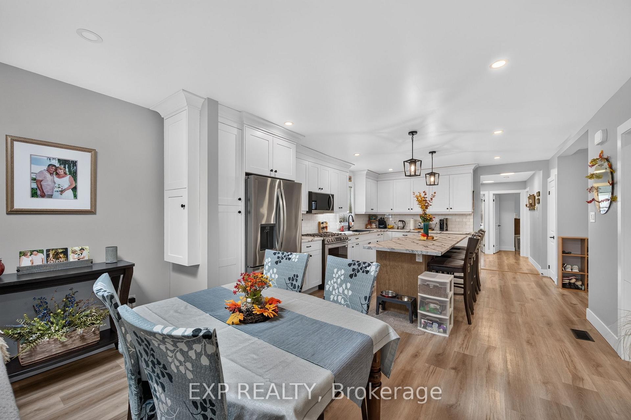
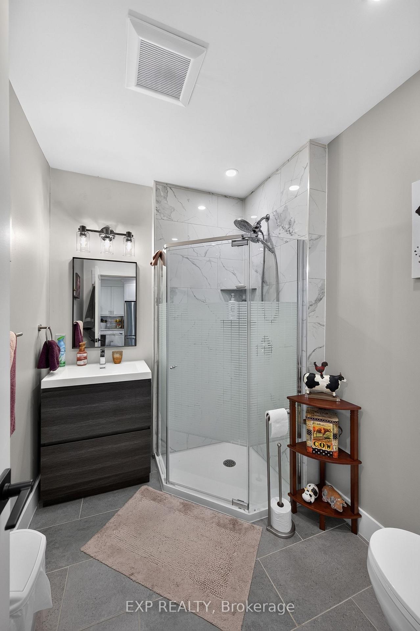
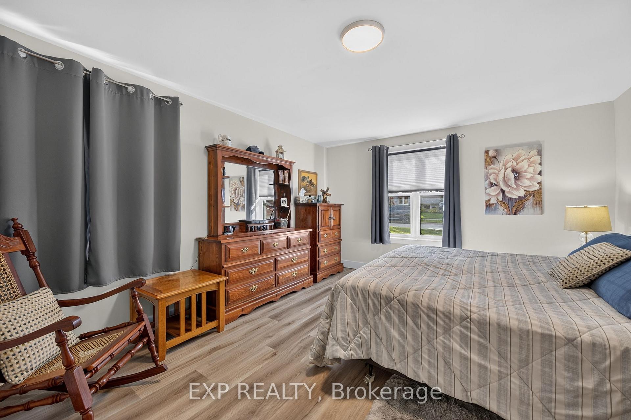
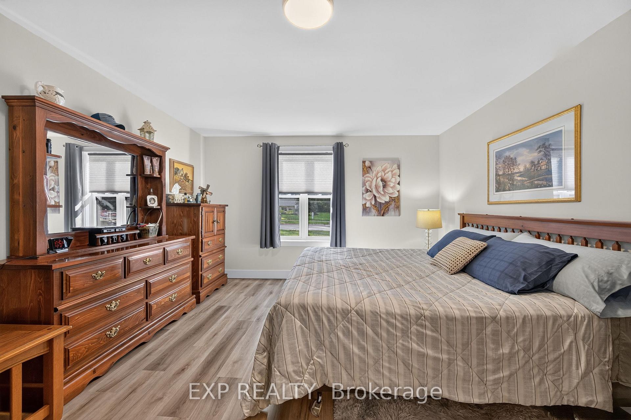
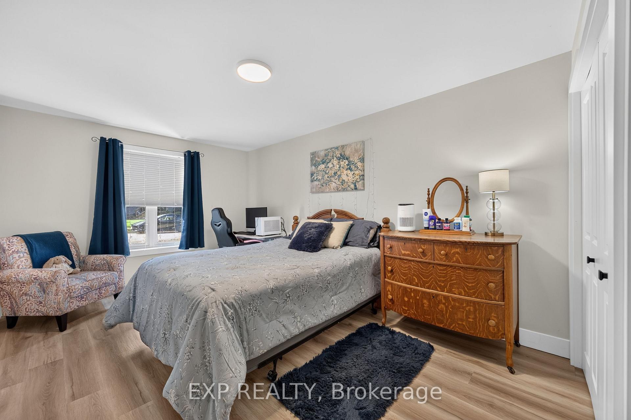
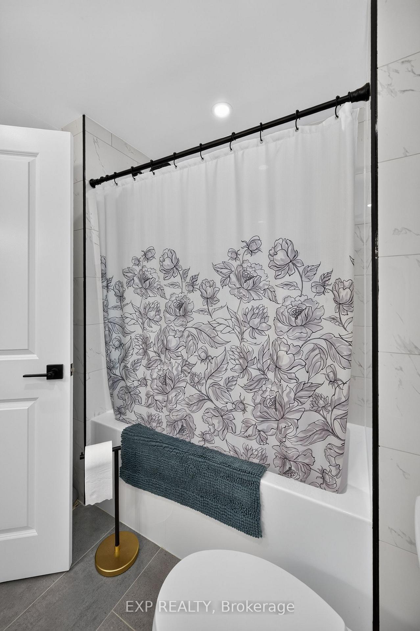
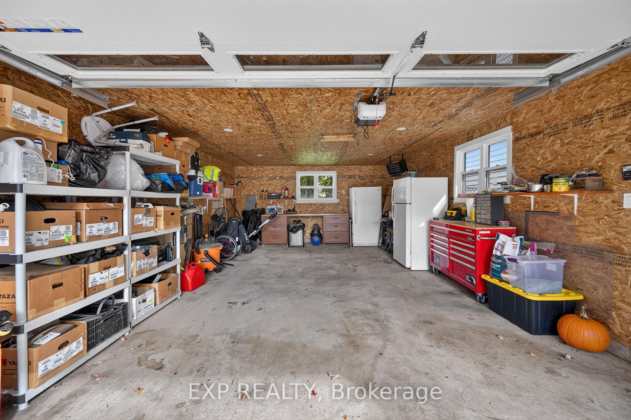
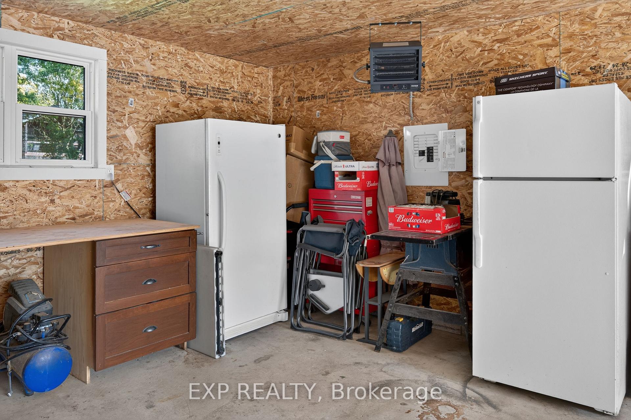
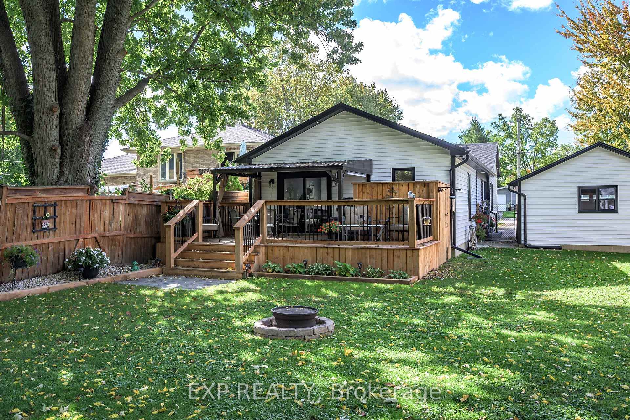
Welcome to 527 Bond St in beautiful Watford, Ontario! This expansive 2-storey home offers 2,363 Sqft. (as per MPAC) of space on a large 103 x 132 ft. lot, making it ideal for anyone looking for just a little more room to grow. Before you even step inside, the covered front porch welcomes you, offering the perfect spot to relax and enjoy a beverage during a gentle rain. Inside, you will find 3 bedrooms on the second floor with an additional bedroom on the main level. 2 full bathrooms complete the home. The layout features multiple main floor family living areas complete with mud room, potential office, living room and family room alongside a recently updated kitchen outfitted with new cabinets, countertops, faucets and modern lighting. The kitchen leads to the back deck, creating a seamless setup for outdoor dining and entertaining. Outside, the property truly shines for hobbyists, gardeners, and tradespeople alike. A backyard potting/garden shed provides an ideal setup for the avid horticulturalist, while an oversized 2-car detached garage offers plenty of room to store vehicles and recreational toys. Tucked at the rear of the garage, a separate workshop-complete with a wood-burning fireplace-creates a dedicated, year-round space for a mechanic, woodworker, or crafter. This versatile property is presently zoned R1-1, and may have potential to be rezoned to M1 (Light Industrial), adding exciting future possibilities.
No extras listed.
Visit this home
Pick a time that works for you.
No upcoming open houses.

This seller is holding back offers
Instead of reviewing offers as they come in, this seller has set offer instructions — a strategy often paired with attractive pricing to invite competing bids. Timing and preparation matter here; get in touch and we'll walk you through it.
| Type | Detached |
| Style | 2-Storey |
| Approx. Age | 100+ |
| Size | 2000-2500 sq. ft. |
| Property Tax | $2,202 |
| Lot Size | 103.95 ft x 132 ft |
| mls© Number | X14174838 |
| Listed By | RE/MAX PROFESSIONALS INC. |
Listing History
- No recent sale history for this listing.
- No recent lease history for this listing.
Could you afford this home?
What the bank counts
This home's actual carrying costs, payment stress-tested at 6%
- Mortgage, tested at 6%
- $1,530
- Property tax
- $183
- Heat allowance
- $150
- Housing costs
- $1,864 / mo
Lenders cap these at 39% of gross income — that sets the number.
Income needed
$57,000
gross annual household income
- Payment at 4%
- $1,258 / mo
- Cash down
- $59,800
Assumes no other monthly debts · 25-yr amortization
Full affordability checkInvestment Analysis
Estimated rent, cap rate and monthly cash flow for this property
Values and trends
Nearby listings
Comparable sales
- No similar listings found.