41 Samuel Drive
Pineridge/Westminster Woods, Guelph
$889,000
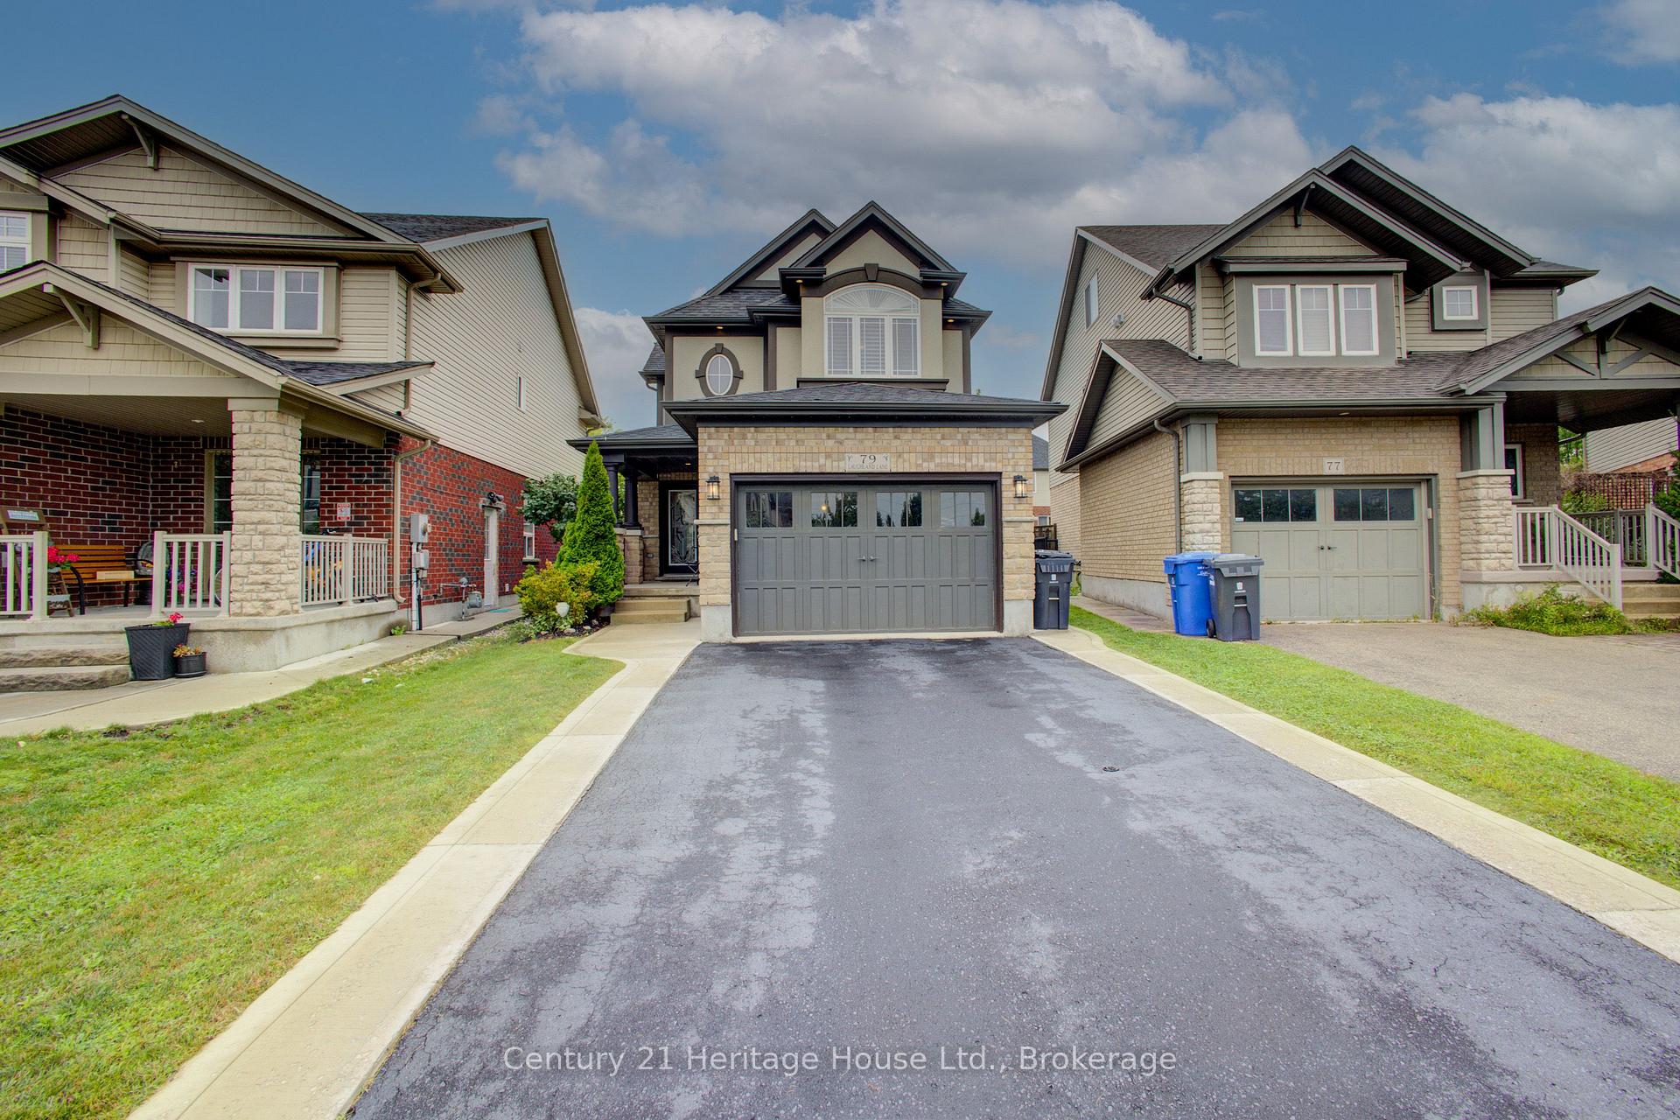
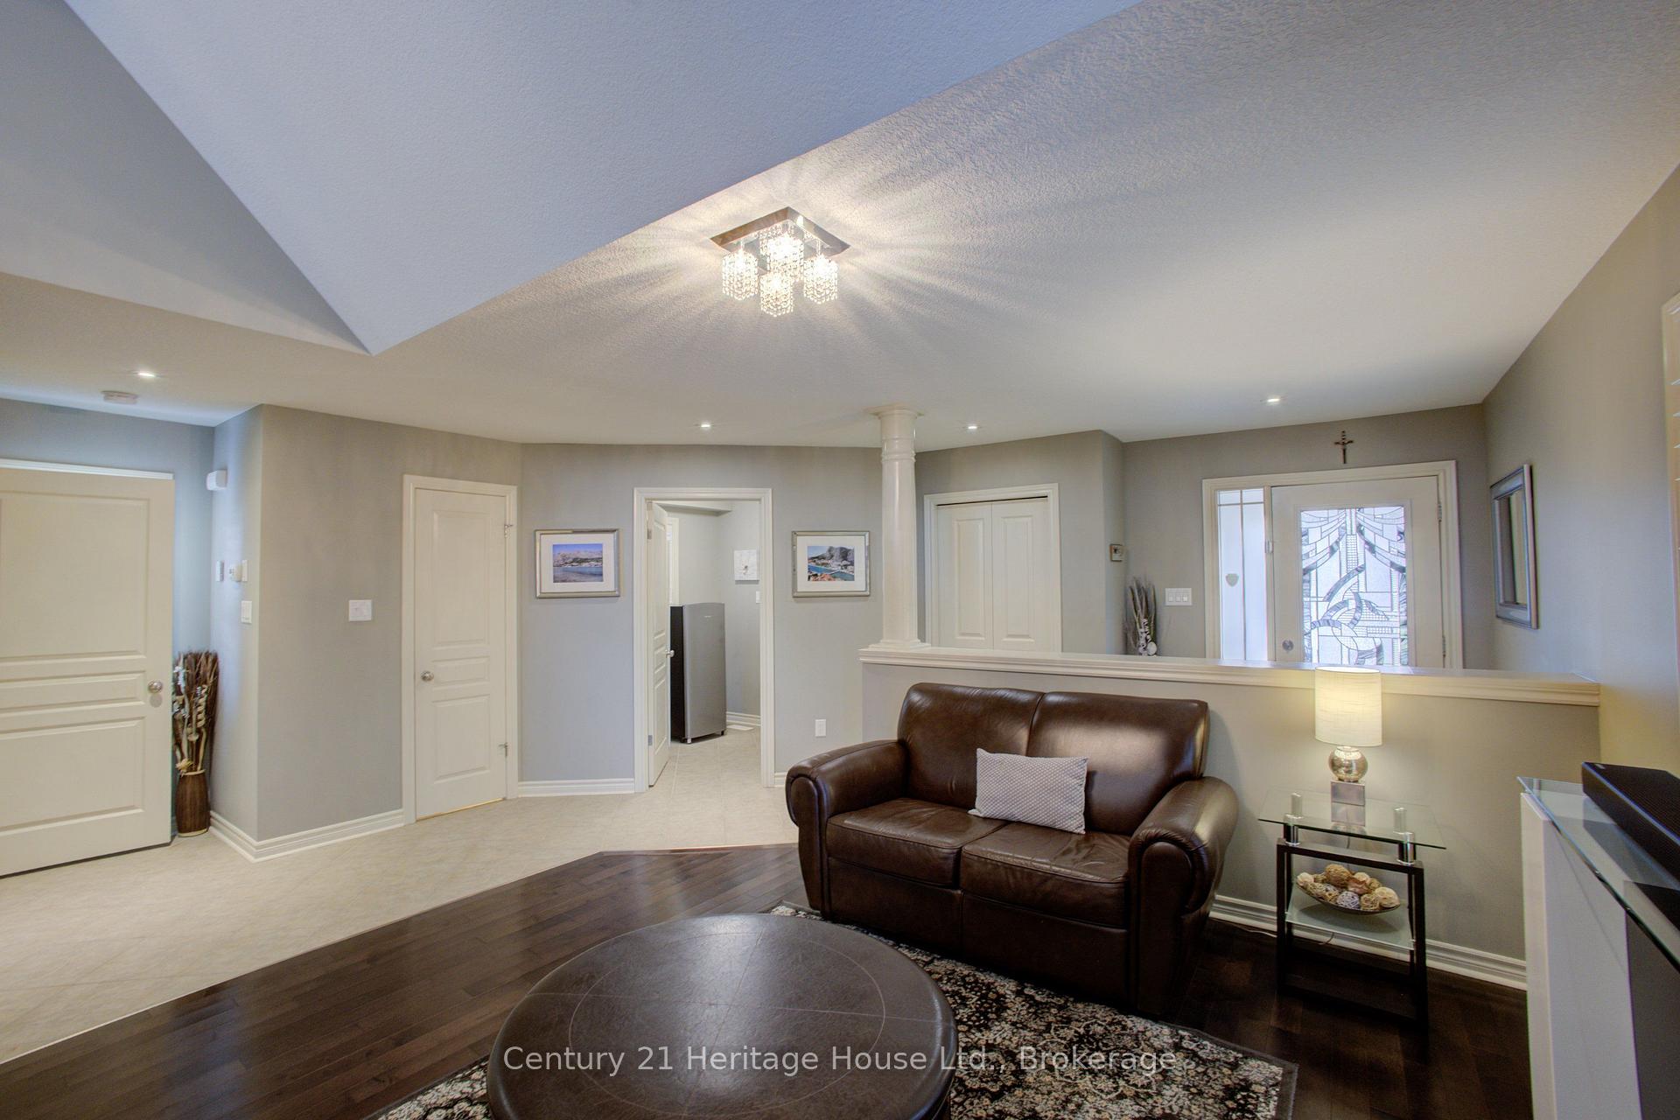
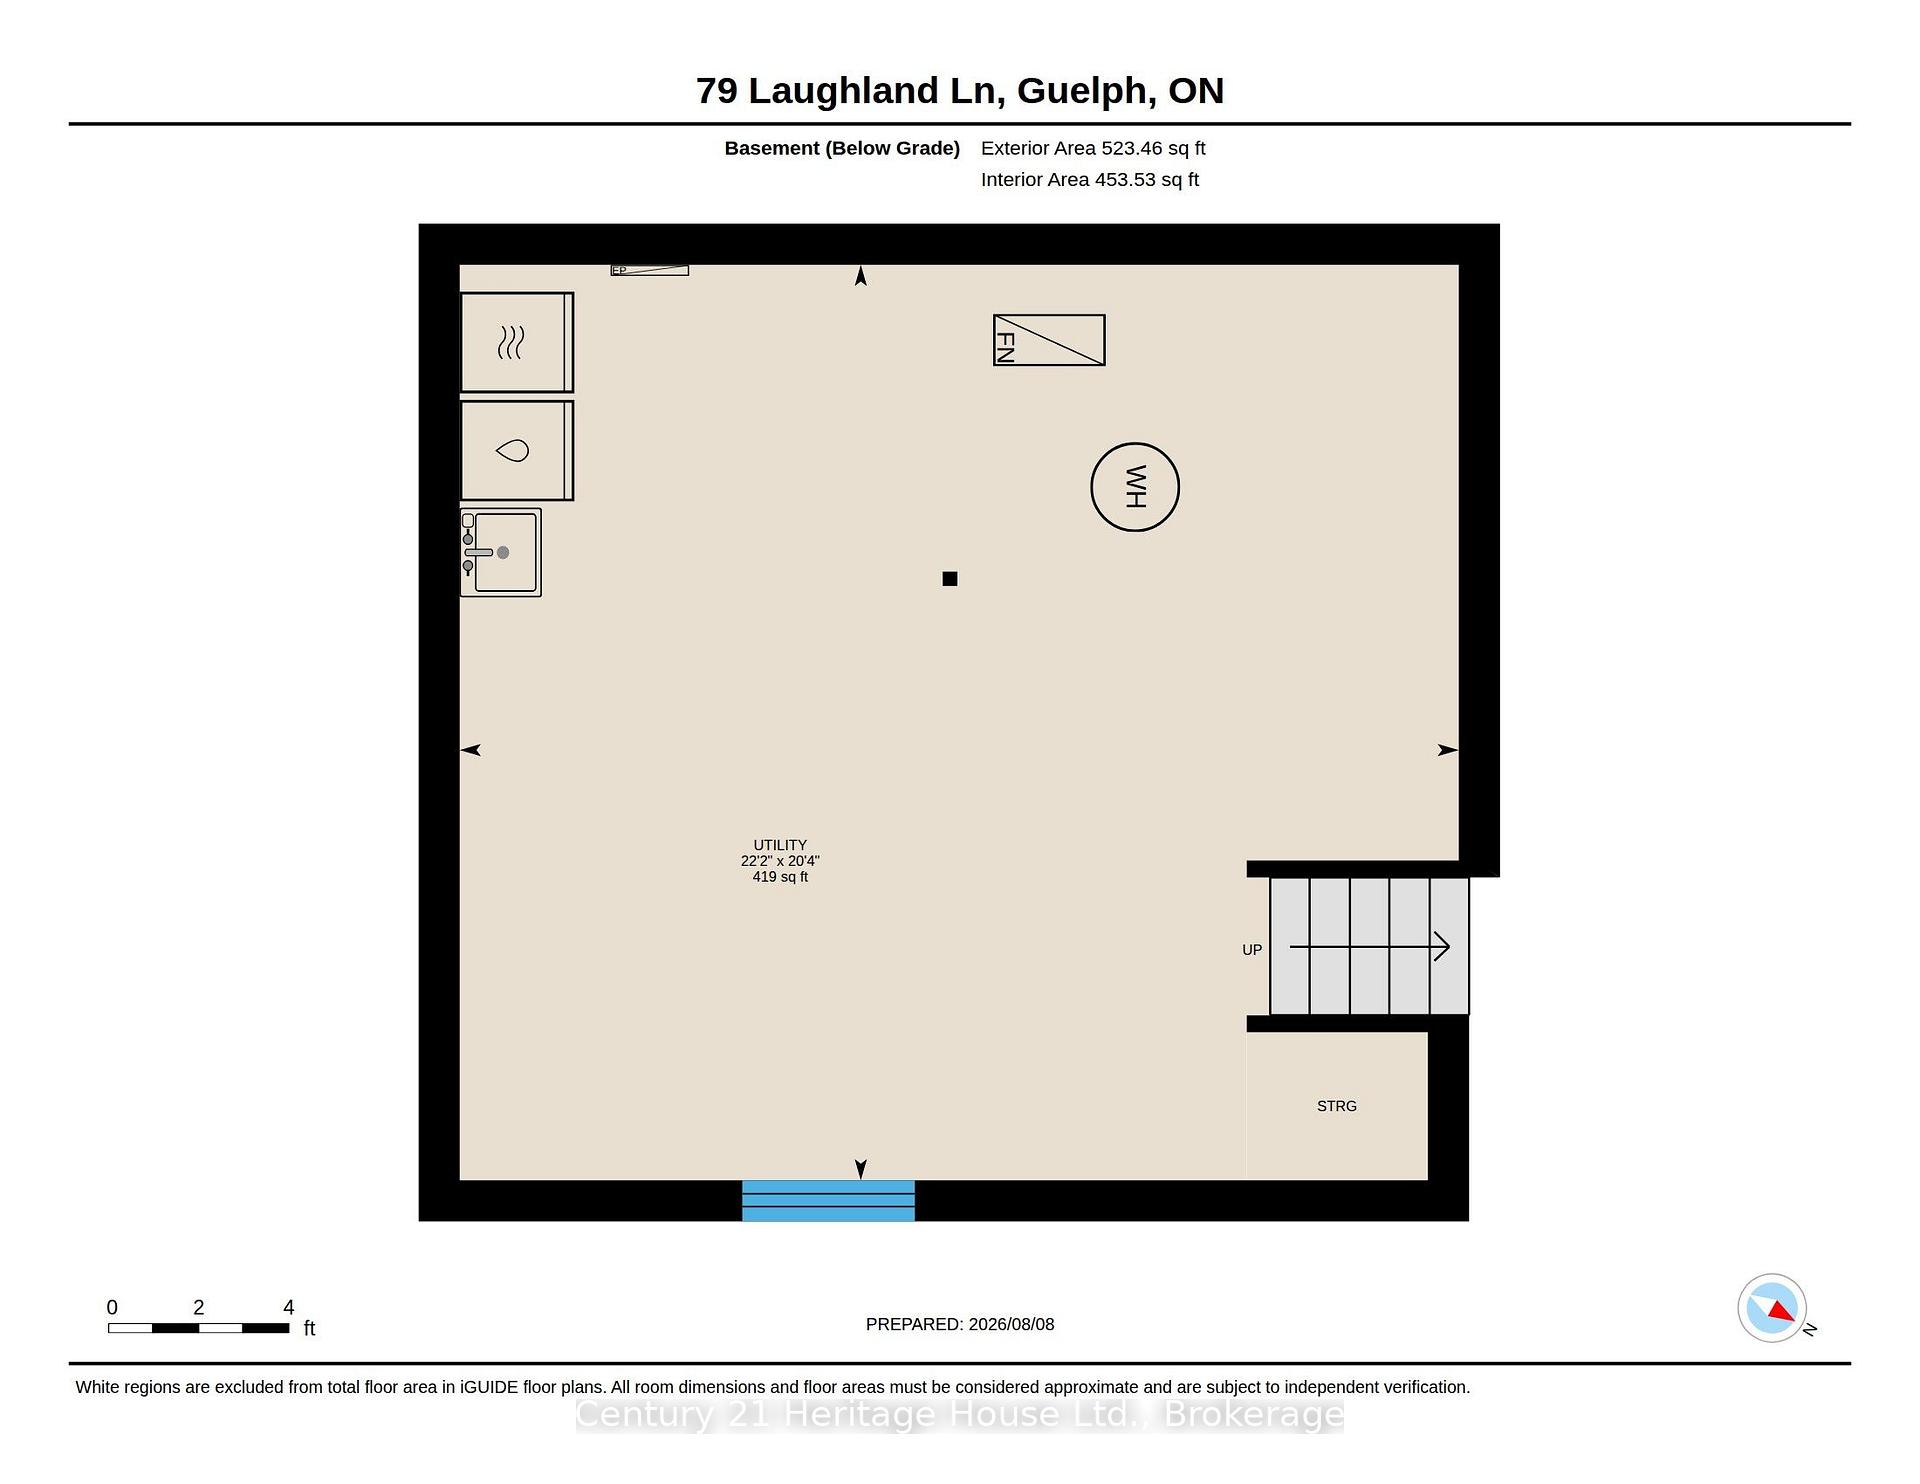
Welcome to 41 Samuel Drive, a spacious family home in Guelphs sought-after south end. Offering over 2,600 sq/ft of finished living space, this property features 3 bedrooms, 4 bathrooms, including a private ensuite, and a fully finished basement thats perfect for a rec room, home office, or guest suite. The open-concept main floor is ideal for everyday living and entertaining, while the finished driveway and private yard add convenience and curb appeal. Located close to top schools, parks, shopping, and transit, this move-in ready home combines comfort, style, and location.
No extras listed.
Visit this home
Pick a time that works for you.
No upcoming open houses.

| Type | Detached |
| Style | 2-Storey |
| Approx. Age | 6-15 |
| Size | 1500-2000 sq. ft. |
| Property Tax | $6,499 |
| Lot Size | 30.4 ft x 106.76 ft |
| mls© Number | X13800750 |
| Listed By | Real Broker Ontario Ltd. |
Listing History
- No recent sale history for this listing.
- No recent lease history for this listing.
Could you afford this home?
What the bank counts
This home's actual carrying costs, payment stress-tested at 6%
- Mortgage, tested at 6%
- $4,550
- Property tax
- $542
- Heat allowance
- $150
- Housing costs
- $5,242 / mo
Lenders cap these at 39% of gross income — that sets the number.
Income needed
$161,000
gross annual household income
- Payment at 4%
- $3,741 / mo
- Cash down
- $177,800
Assumes no other monthly debts · 25-yr amortization
Full affordability checkInvestment Analysis
Estimated rent, cap rate and monthly cash flow for this property
Values and trends
Nearby listings
Comparable sales
- No similar listings found.