45 Cheviot Place
South R, London South
$719,900
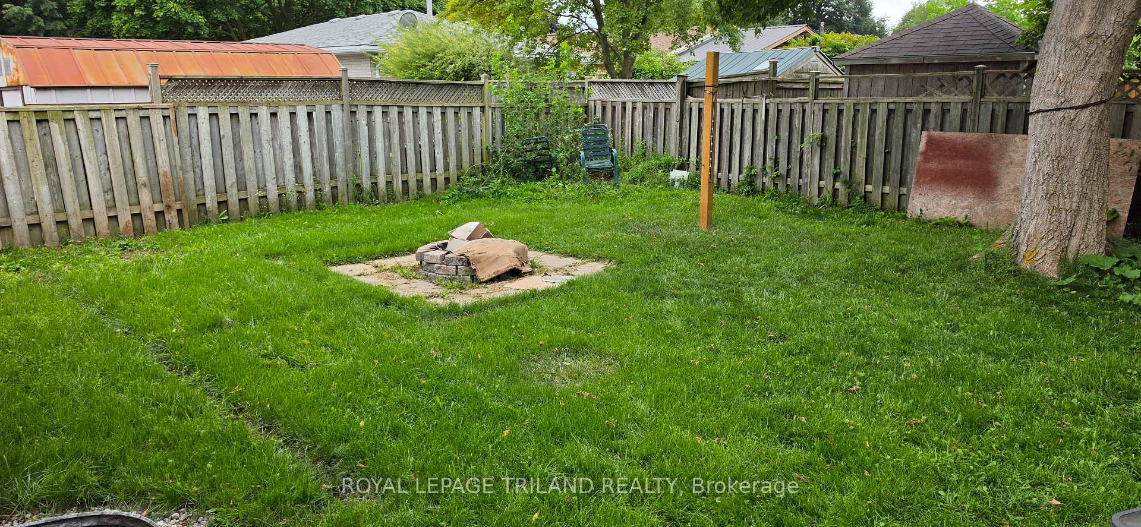
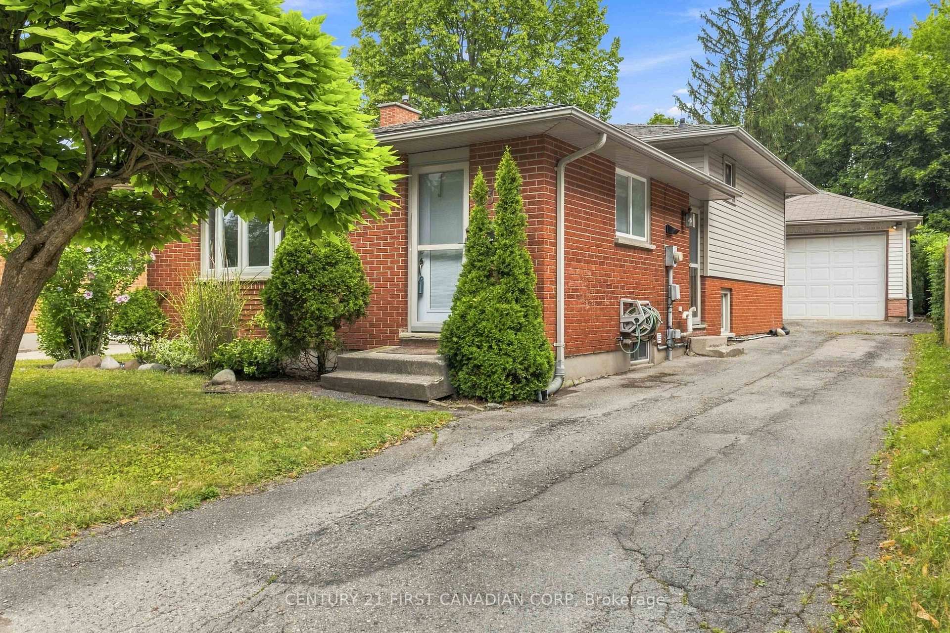
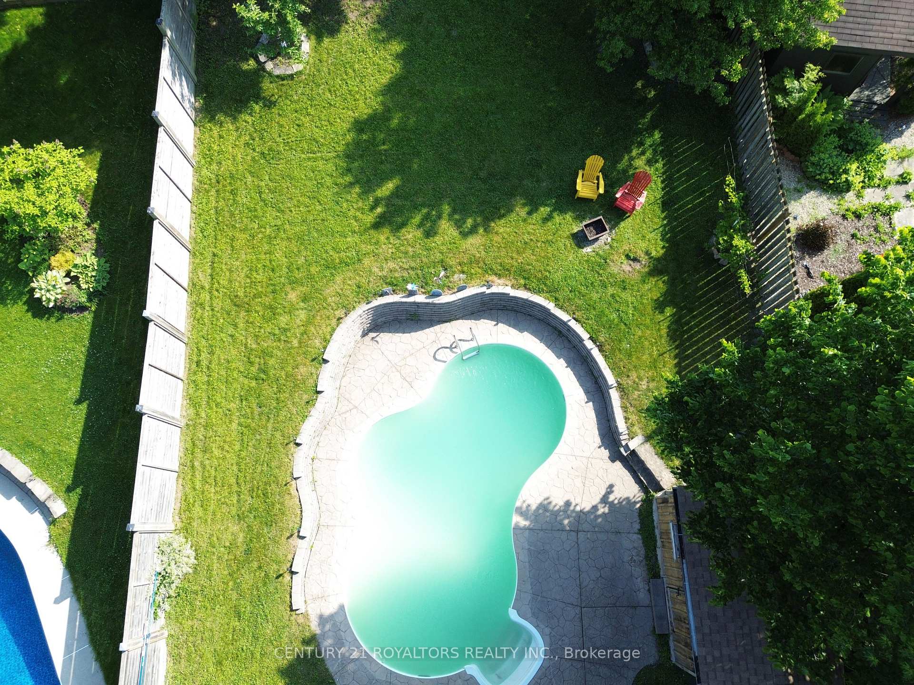
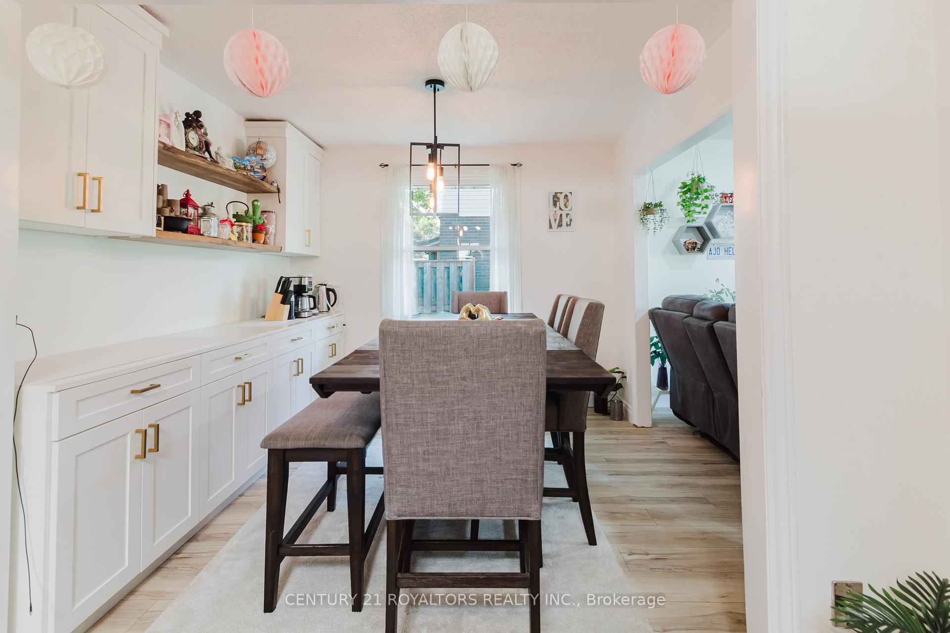
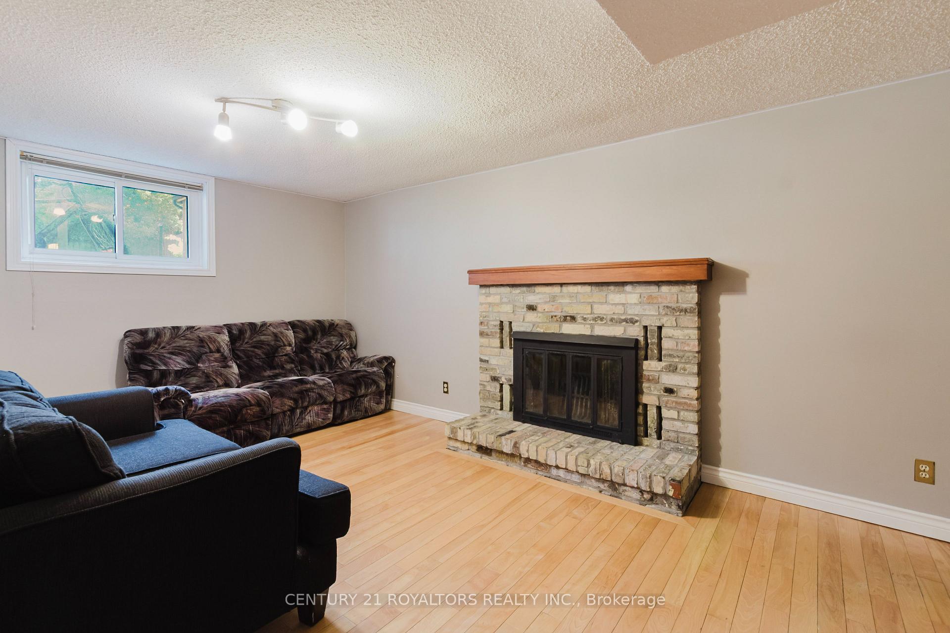
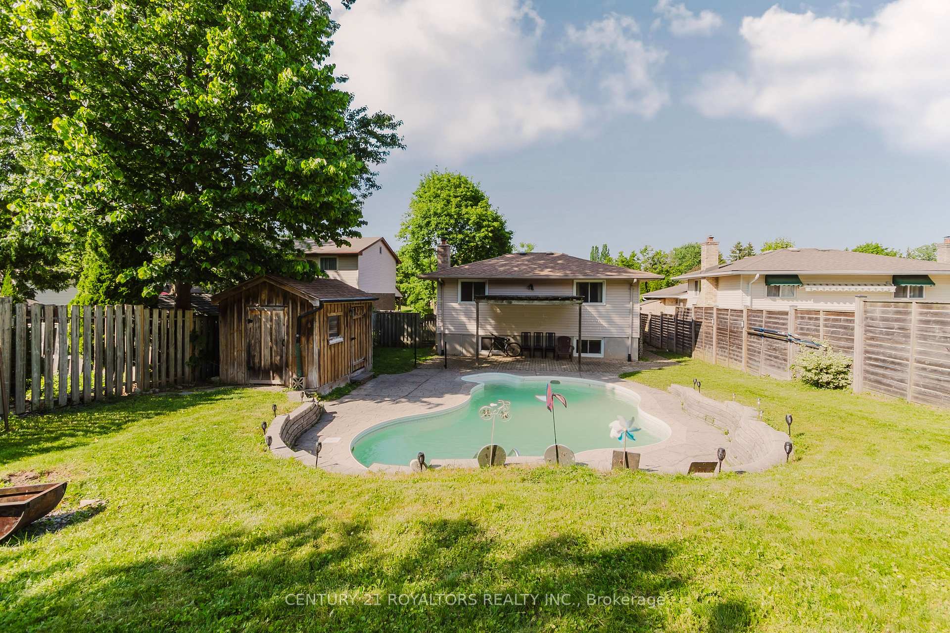
Welcome to this beautifully updated four-level backsplit, perfectly situated on a quiet cul-de-sac in the highly desirable Lockwood Park neighbourhood of London. This immaculate, move-in ready home blends thoughtful interior upgrades with an exterior built for entertaining. The main level is flooded with natural light from large windows and a dining room skylight, complementing the elegant, updated kitchen. Upstairs, you will find hardwood floors throughout three large bedrooms. The expansive lower-level family room invites you to unwind by the cozy fireplace. Step outside to discover your own private backyard oasis. This spectacular outdoor space features meticulously maintained gardens and an above ground saltwater pool strategically placed around a 24x16 composite deck; both were installed four years ago. Enjoy incredible peace of mind with major updates already completed. The standout feature is a premium ten-year-old metal roof which includes a fifty-year transferable warranty. Located just minutes from Victoria Hospital, excellent schools, Highland Golf Country Club, and highway access, this stunning turn-key home blends serene suburban living with ultimate city convenience.
No extras listed.
Visit this home
Pick a time that works for you.
No upcoming open houses.

| Type | Detached |
| Style | Backsplit 4 |
| Approx. Age | Not available |
| Size | 1100-1500 sq. ft. |
| Property Tax | $4,007 |
| Lot Size | 40 ft x 97.49 ft |
| mls© Number | X13796588 |
| Listed By | PRIME REAL ESTATE BROKERAGE |
Listing History
- No recent sale history for this listing.
- No recent lease history for this listing.
Could you afford this home?
What the bank counts
This home's actual carrying costs, payment stress-tested at 6%
- Mortgage, tested at 6%
- $3,685
- Property tax
- $334
- Heat allowance
- $150
- Housing costs
- $4,169 / mo
Lenders cap these at 39% of gross income — that sets the number.
Income needed
$128,000
gross annual household income
- Payment at 4%
- $3,029 / mo
- Cash down
- $143,980
Assumes no other monthly debts · 25-yr amortization
Full affordability checkInvestment Analysis
Estimated rent, cap rate and monthly cash flow for this property
Values and trends
Nearby listings
Comparable sales
- No similar listings found.