1789 Applerock Avenue
North S, London North
$1,019,000
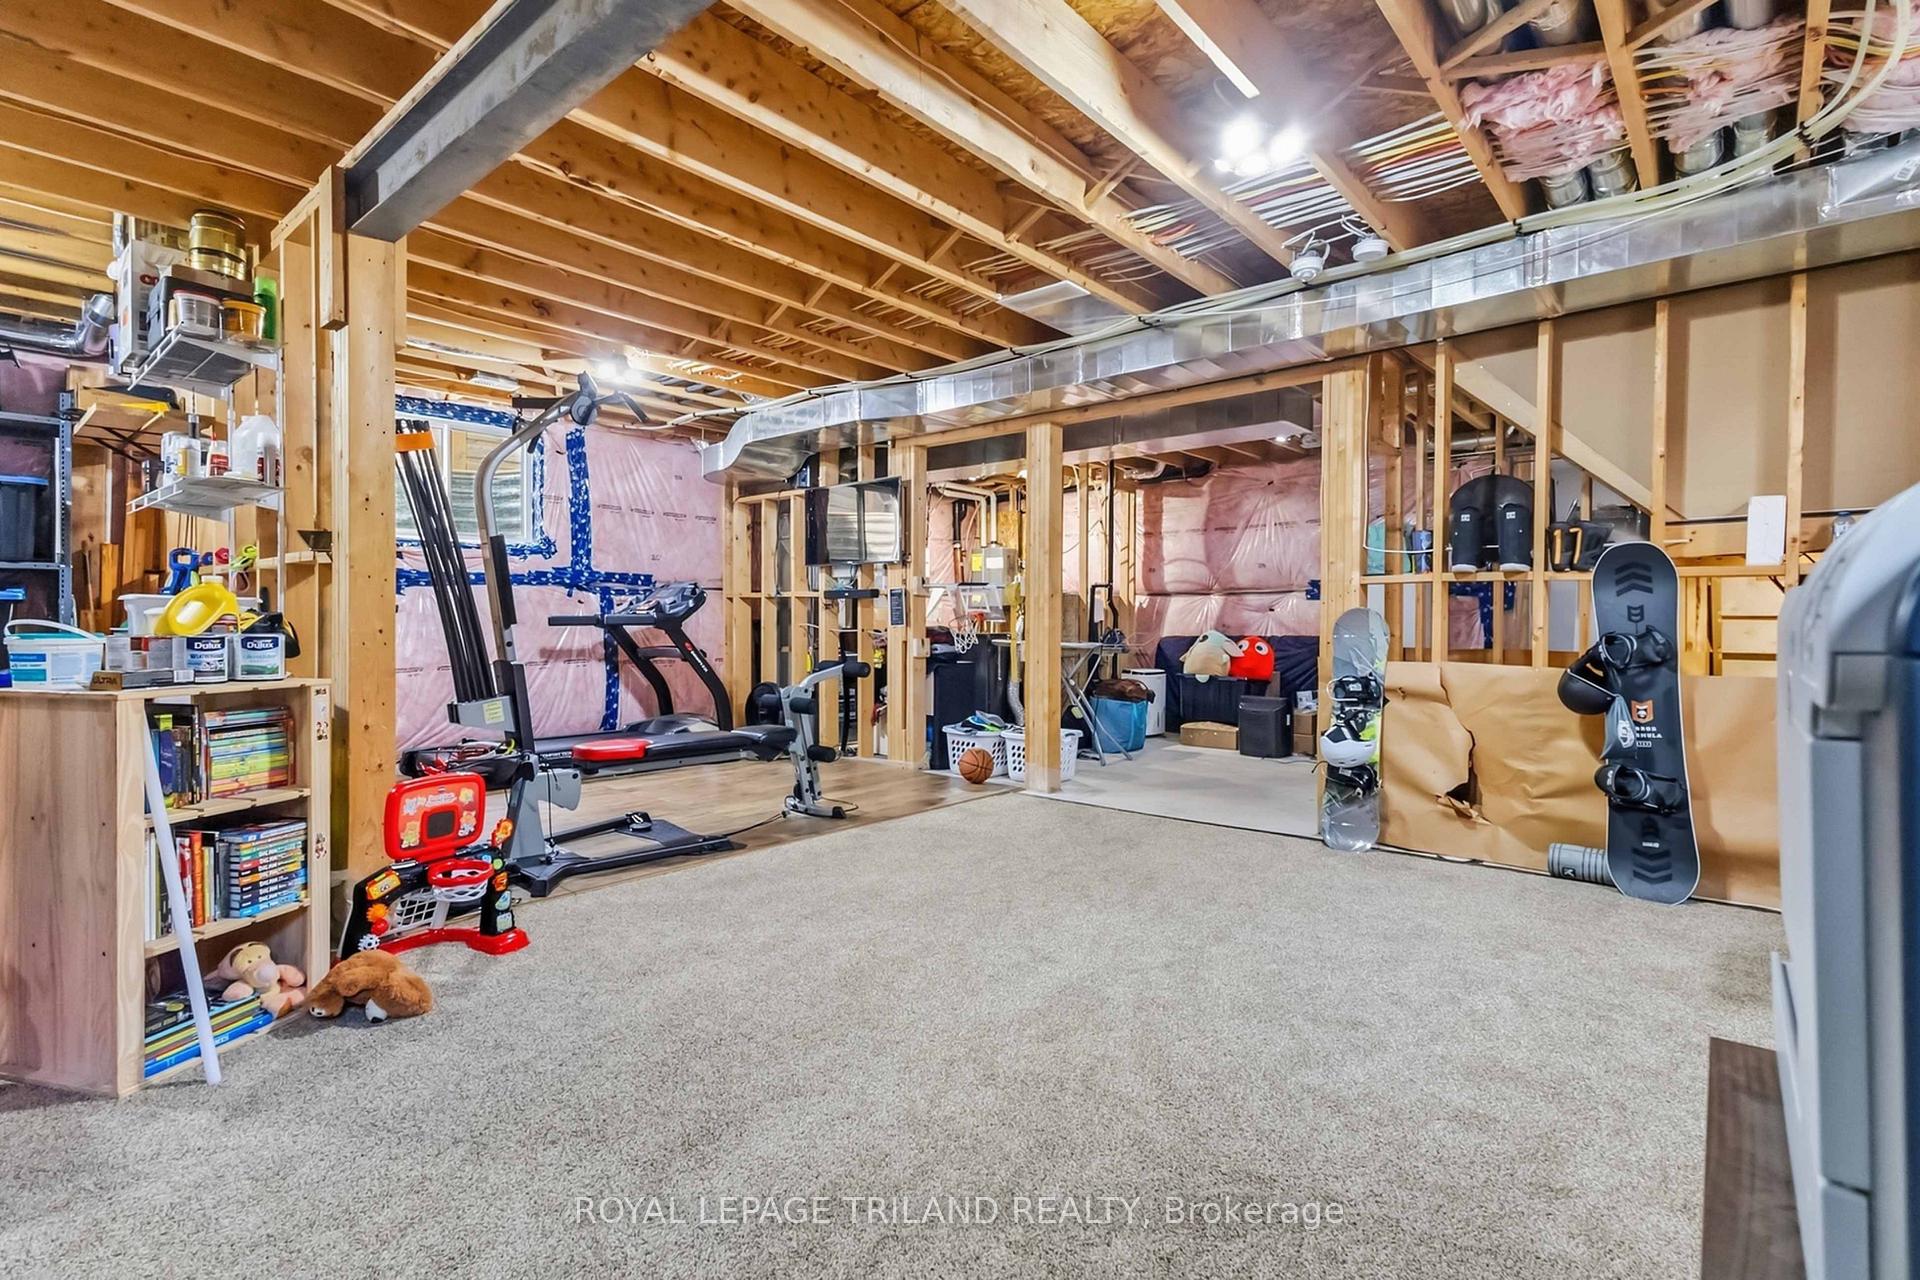
Discover "The Mason" by Hazelwood Homes, a former model home situated on a premium reverse pie-shaped lot in one of north London's most desirable family neighbourhoods. Just four years young, this impressive home offers 2,882 sq. ft. of finished living space, with over 3,500 sq. ft. in total, and showcases numerous builder upgrades throughout. Step inside to find 10' ceilings and 9' doors on the main floor, a versatile front room with vaulted ceiling ideal as a dining area, office, or sitting room, and an open-concept layout designed for both everyday living and entertaining. The spacious kitchen features a large island with breakfast bar, custom range hood, and ceiling-height cabinetry, flowing seamlessly into the great room with fireplace. An oversized double garage provides extra storage, while the covered deck, attached patio, fully fenced yard, gas BBQ hookup, and large concrete driveway enhance outdoor living. Upstairs, you'll find four generous bedrooms, including a spacious primary retreat with walk-in closet and luxurious five-piece ensuite. The finished lower level adds even more living space with a second fireplace, recreation area, fifth bedroom, and plenty of room for family and guests. Families will appreciate the excellent school options nearby, including St. Gabriel Catholic Elementary School, St. André Bessette Catholic Secondary School, Sir Frederick Banting Secondary School, and the newly opened Northwest Public School with on-site daycare. Enjoy an active lifestyle just one block from completed Kent Park, featuring a playground, basketball court, walking paths, woodlot, and green space. Shopping, restaurants, grocery stores, and everyday amenities are all close at hand. This thriving north London community offers convenience, growth, and family-friendly amenities while still being only 45 minutes from Grand Bend. Move in and enjoy this highly upgraded former model home.
No extras listed.
Visit this home
Pick a time that works for you.
No upcoming open houses.

| Type | Detached |
| Style | 2-Storey |
| Approx. Age | 0-5 |
| Size | 2000-2500 sq. ft. |
| Property Tax | $6,045 |
| Lot Size | 63.58 ft x 115.49 ft |
| mls© Number | X13789476 |
| Listed By | KELLER WILLIAMS LIFESTYLES |
Listing History
- No recent sale history for this listing.
- No recent lease history for this listing.
Could you afford this home?
What the bank counts
This home's actual carrying costs, payment stress-tested at 6%
- Mortgage, tested at 6%
- $5,216
- Property tax
- $504
- Heat allowance
- $150
- Housing costs
- $5,869 / mo
Lenders cap these at 39% of gross income — that sets the number.
Income needed
$181,000
gross annual household income
- Payment at 4%
- $4,288 / mo
- Cash down
- $203,800
Assumes no other monthly debts · 25-yr amortization
Full affordability checkInvestment Analysis
Estimated rent, cap rate and monthly cash flow for this property
Values and trends
Nearby listings
Comparable sales
- No similar listings found.