7 Adelaide Street S
South I, London South
$329,900
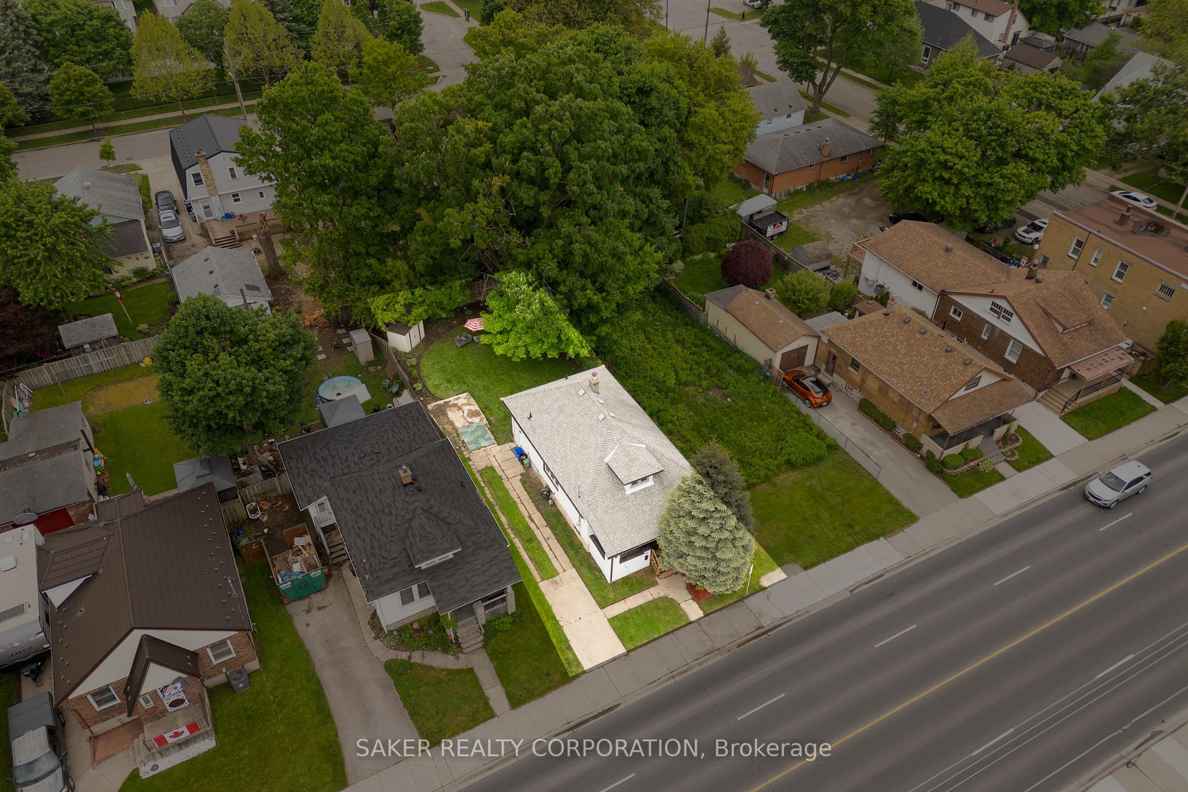
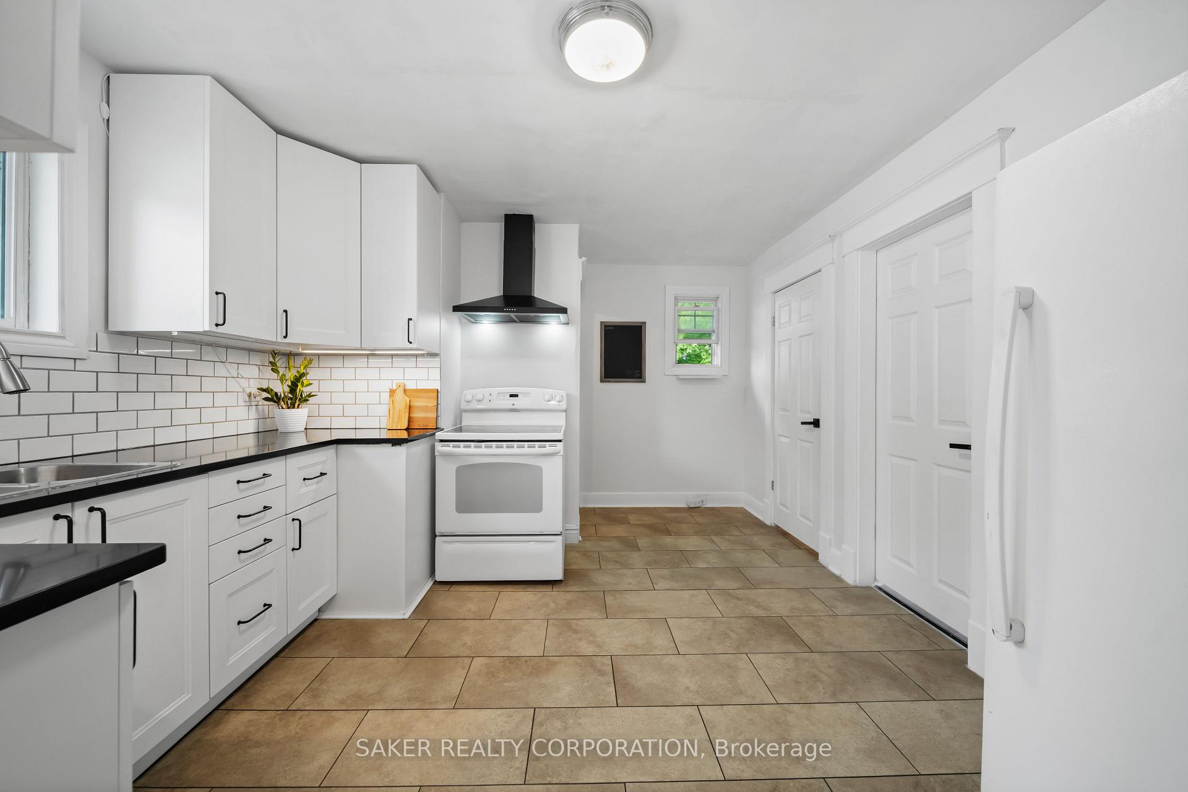
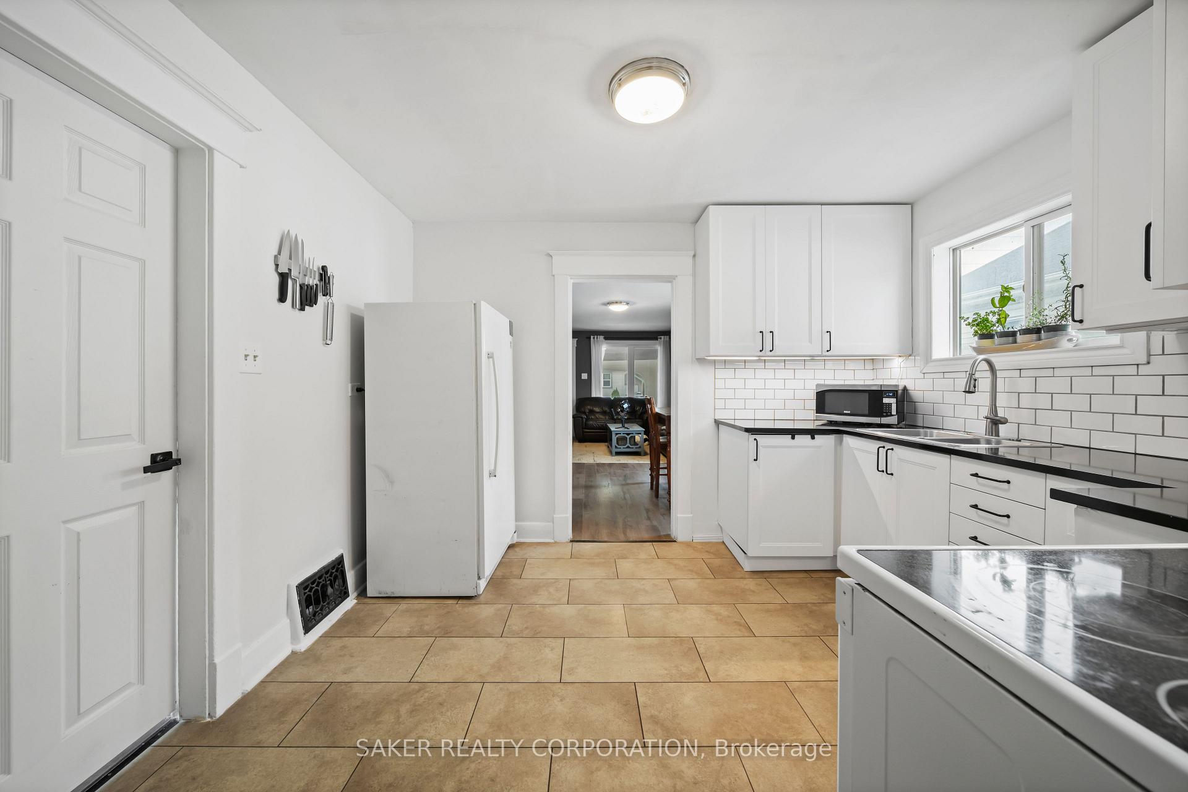
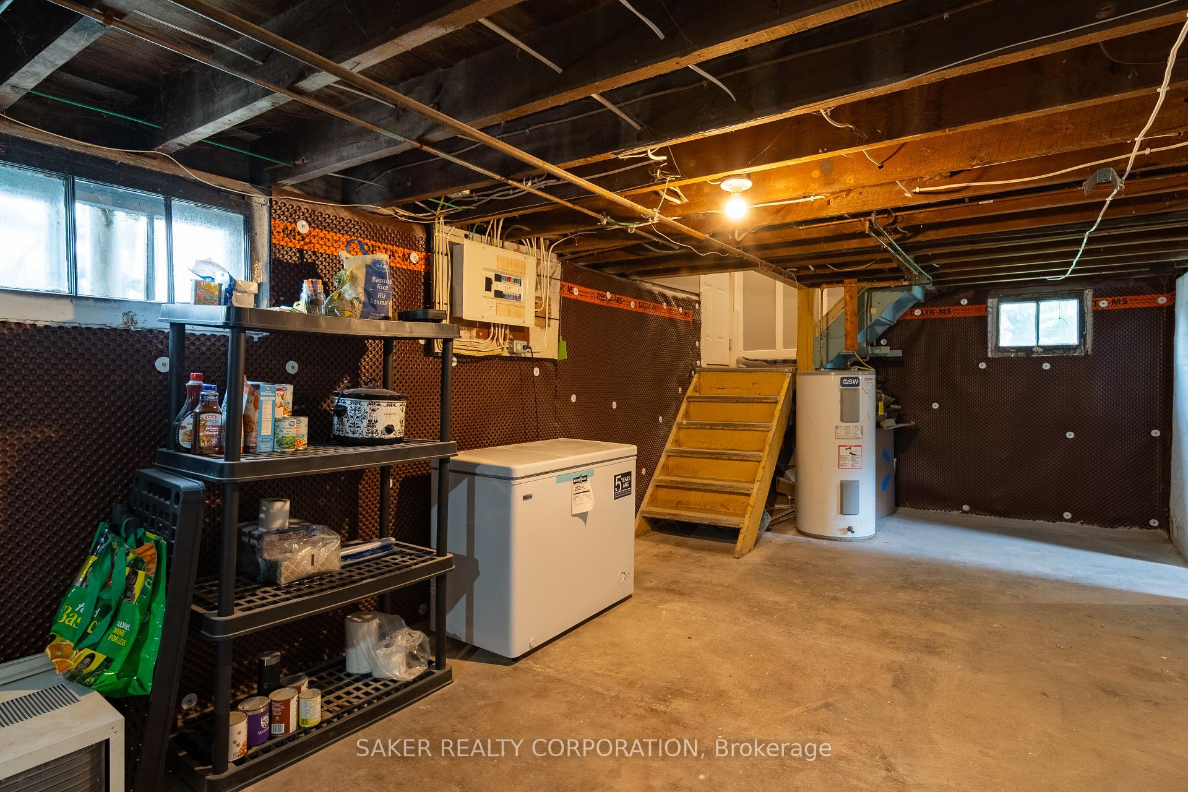
Style and substance can be found at 7 Adelaide St S, London. Consider looking more closely at this property as it offers more than first meets the eye. The large 2-car detached garage at the back of the property features driveway access directly to Chelsea Green Park. Back there, you could easily park a trailer or school bus (or, hop right on the bike path). The garage itself could easily double as a workshop or storage (summer sports car or jet skis, anyone? Or, perhaps snowmobiles are more your thing? Or, rent out the garage to someone else). The separate single-wide driveway off of Adelaide fits at least 4 vehicles and features a car port, also. While the basement is unfinished, it's ideal for storage and the fridge and chest freezer down there come with the house. Laundry is conveniently located on ground floor in a separate room, off the kitchen and side entrance. Main floor living room is surprisingly large and very cozy. Upstairs, you've got three bedrooms and a full bathroom. Outdoors, there's a side entrance off the driveway and a large, covered patio. This is a straightforward and honest family home that's really got a lot to offer.
No extras listed.
Visit this home
Pick a time that works for you.
No upcoming open houses.

| Type | Detached |
| Style | 2-Storey |
| Approx. Age | Not available |
| Size | 1100-1500 sq. ft. |
| Property Tax | $2,453 |
| Lot Size | 40 ft x 115 ft |
| mls© Number | X13779838 |
| Listed By | COLDWELL BANKER BEAVER REALTY BROKERAGE |
Listing History
- No recent sale history for this listing.
- No recent lease history for this listing.
Could you afford this home?
What the bank counts
This home's actual carrying costs, payment stress-tested at 6%
- Mortgage, tested at 6%
- $1,689
- Property tax
- $204
- Heat allowance
- $150
- Housing costs
- $2,043 / mo
Lenders cap these at 39% of gross income — that sets the number.
Income needed
$63,000
gross annual household income
- Payment at 4%
- $1,388 / mo
- Cash down
- $65,980
Assumes no other monthly debts · 25-yr amortization
Full affordability checkInvestment Analysis
Estimated rent, cap rate and monthly cash flow for this property
Values and trends
Nearby listings
Comparable sales
- No similar listings found.