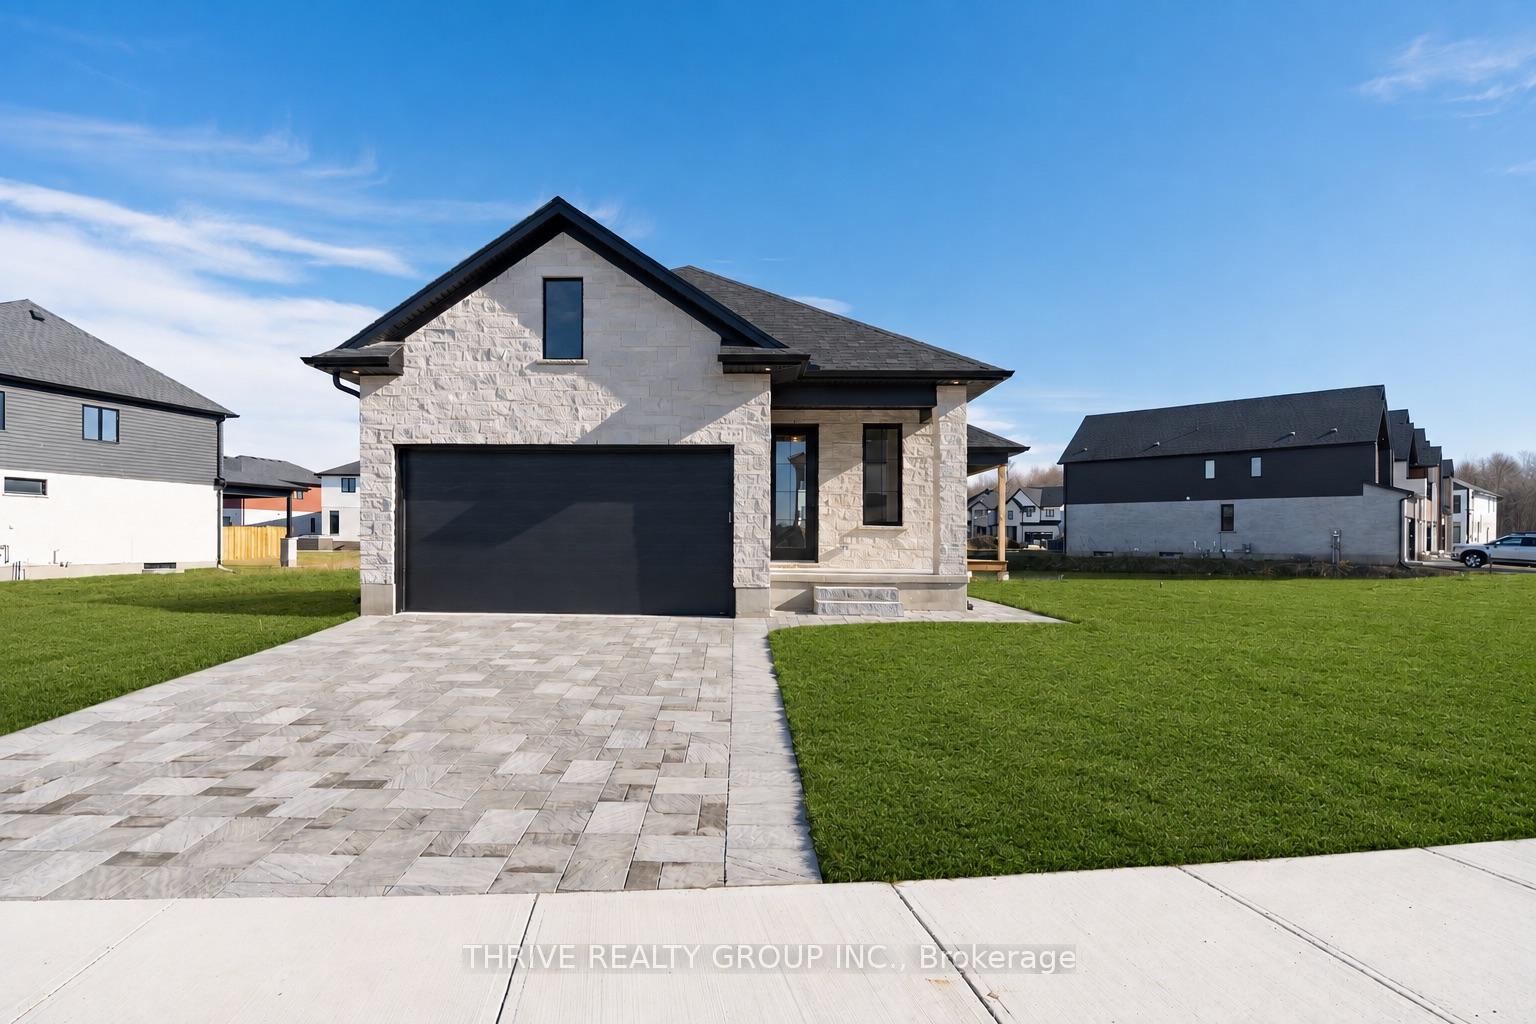
2369 Red Thorne Avenue
South V, London South
$974,900
Welcome To 2369 Red Thorne Avenue! This Beautiful Home, Approx. 8 Years Young, Is Located In Foxwood Crossing In Lambeth, One Of South London's Most Desirable Communities. Offering Approx. 3,300 Sq. Ft. Of Finished Living Space, This Modern Open Concept Two Storey Home Features 4+1 Bedrooms, 3.5 Bathrooms And Exceptional Finishes Throughout. The Exterior Showcases A Stylish Brick And Stucco Front With Brick And Vinyl Siding, Professional Landscaping And A Fully Fenced Backyard. The Main Floor Features A Grand Entry Foyer, 9' Ceilings, Hardwood Flooring, Oversized Windows, Pot Lights And Upgraded Light Fixtures. The Spacious Designer Kitchen Offers Upgraded Quartz Countertops, A Large Island With Sink, Custom White Cabinetry Extending To The Ceiling, Walk In Pantry, Stainless Steel Appliances And Matching Range Hood. The Great Room Is Highlighted By A Fireplace With A Stunning Floor To Ceiling Tiled Feature Wall, While The Dining Area Includes A Built In Bar, Perfect For Entertaining. Convenient Main Floor Laundry Completes The Main Level. A Beautiful Wood Staircase Leads To The Second Floor, Featuring A Spacious Primary Suite With Walk In Closet And Spa Like Ensuite With An Oversized Glass Shower, Freestanding Tub And Two Separate Sink Vanities. Three Additional Generously Sized Bedrooms Offer Large Closets And Plenty Of Natural Light, Along With A Full 4 Piece Bathroom. The Fully Finished Basement Provides Additional Living Space With A Large Recreation/Family Room, Stylish Bar, Fifth Bedroom And Full Bathroom, Making It Ideal For Guests Or Extended Family. Outside, The Large Concrete Driveway Provides Ample Parking And Excellent Curb Appeal. The Backyard Features A Spacious Concrete Patio With Large Gazebo And Premium Artificial Grass, Offering A Beautiful, Low Maintenance Outdoor Space With No Mowing Required. Pride Of Ownership Is Evident Throughout This Exceptional Home. Book Your Private Viewing Today!
No extras listed.
Visit this home
Pick a time that works for you.
No upcoming open houses.

| Type | Detached |
| Style | 2-Storey |
| Approx. Age | 6-15 |
| Size | 2500-3000 sq. ft. |
| Property Tax | $8,048 |
| Lot Size | 47.9 ft x 111.55 ft |
| mls© Number | X13772746 |
| Listed By | CENTURY 21 FIRST CANADIAN CORP. DEAN SOUFAN INC. |
Listing History
- No recent sale history for this listing.
- No recent lease history for this listing.
Could you afford this home?
What the bank counts
This home's actual carrying costs, payment stress-tested at 6%
- Mortgage, tested at 6%
- $4,990
- Property tax
- $671
- Heat allowance
- $150
- Housing costs
- $5,811 / mo
Lenders cap these at 39% of gross income — that sets the number.
Income needed
$179,000
gross annual household income
- Payment at 4%
- $4,103 / mo
- Cash down
- $194,980
Assumes no other monthly debts · 25-yr amortization
Full affordability checkInvestment Analysis
Estimated rent, cap rate and monthly cash flow for this property
Values and trends
Nearby listings
Comparable sales
- No similar listings found.