570 Pall Mall Street
East F, London East
$488,900
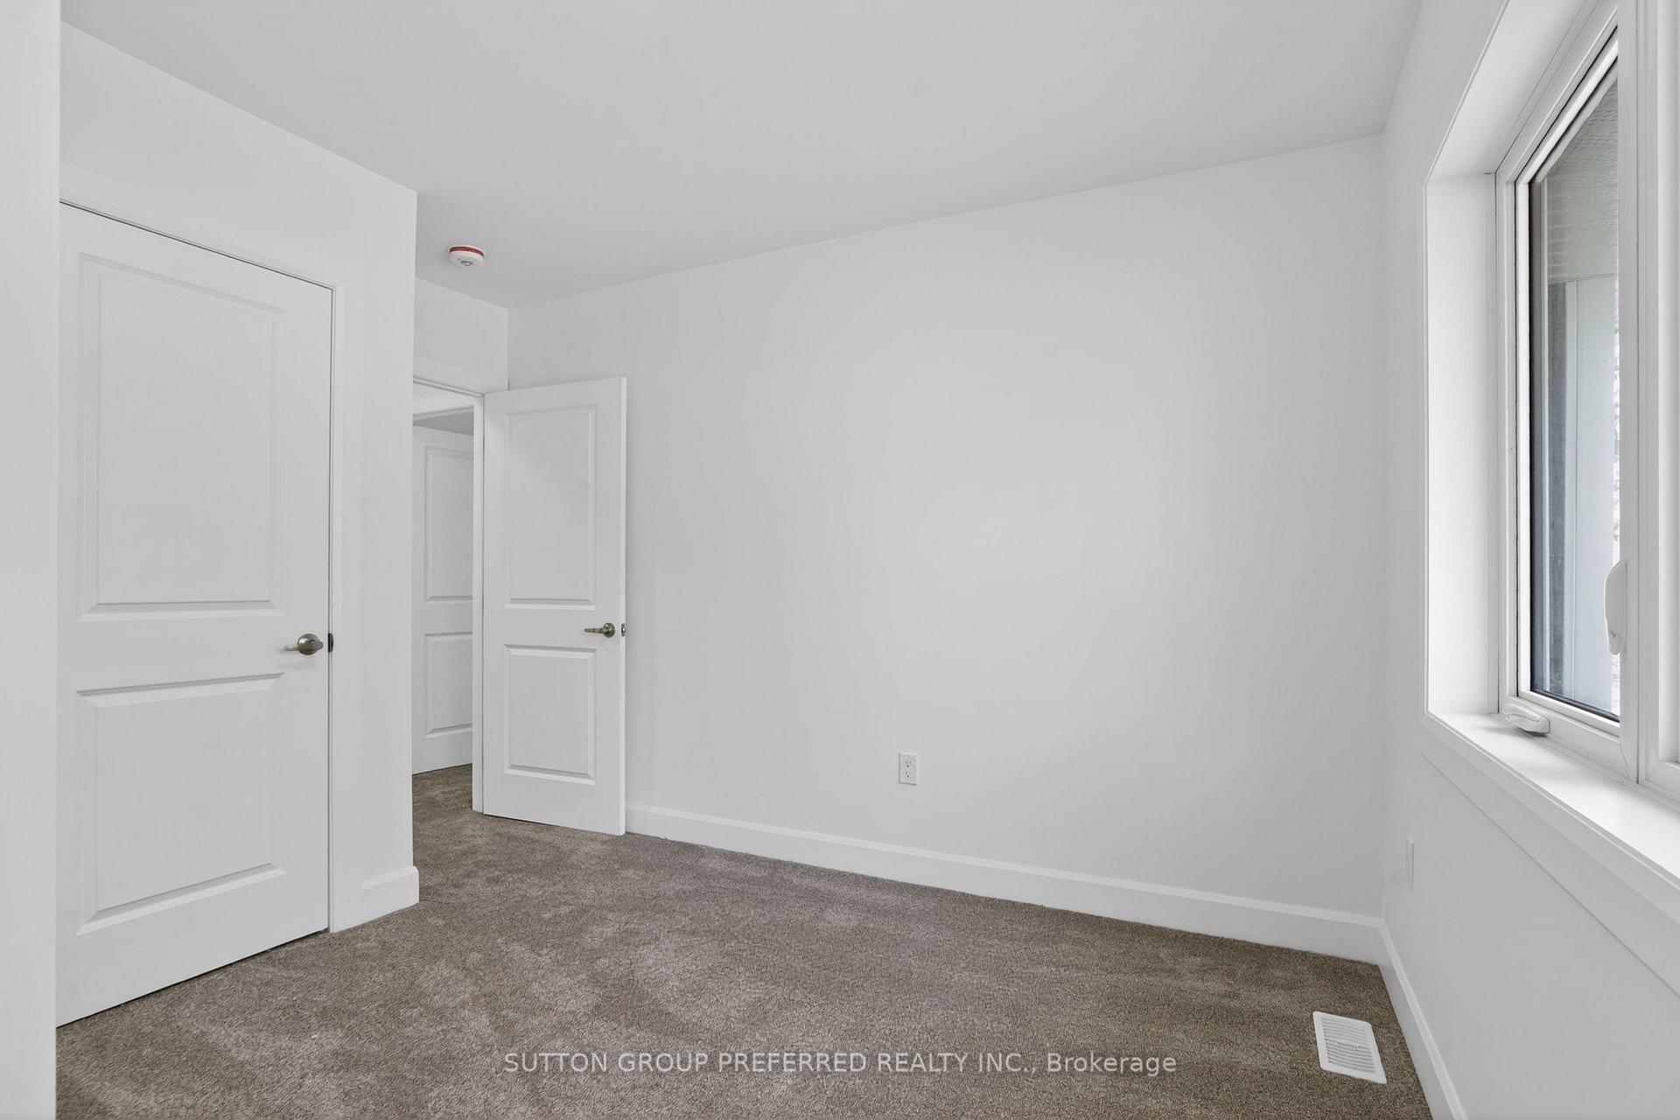
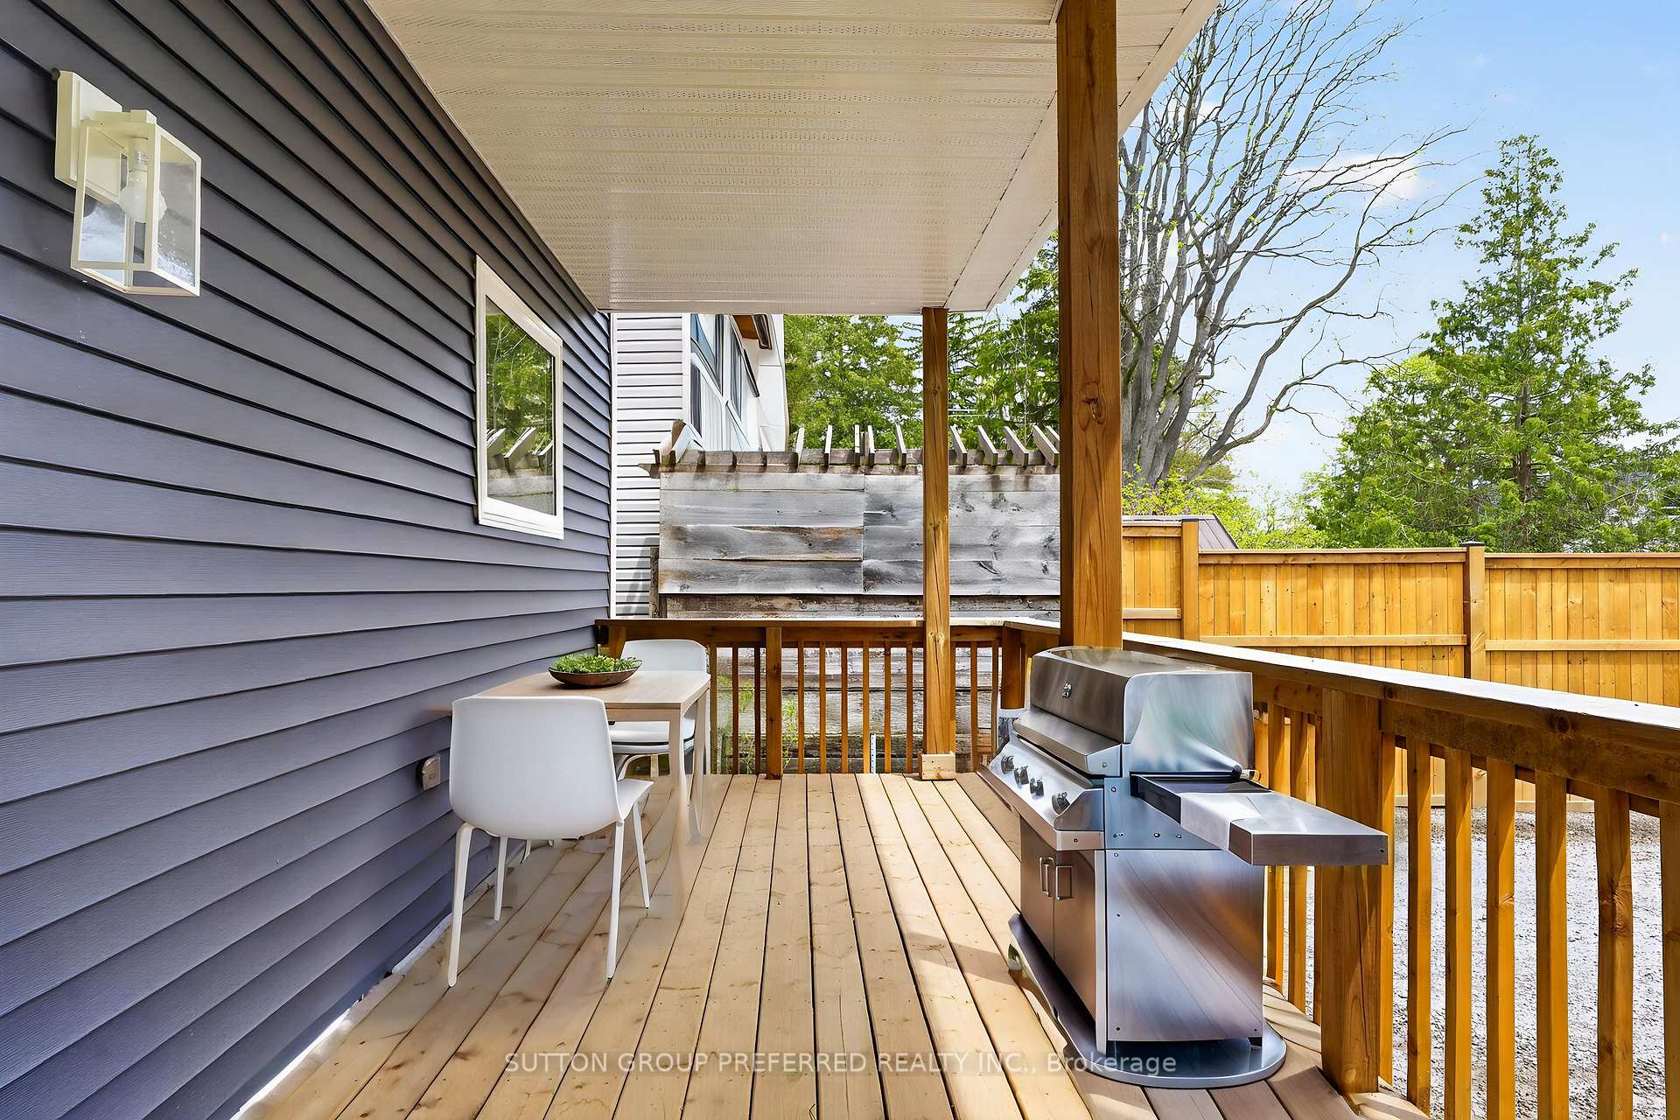
Nestled in London's highly sought-after Old North neighbourhood, this character-filled 4-bedroom, 3-bathroom home offers a blend of historic charm and modern functionality, just minutes from St. Joseph's Hospital, Western University, downtown London, parks, schools, restaurants, and everyday .As you step inside on the right side a bright bedroom overlooks the street and features impressive 9-foot ceilings. The main level also offers a comfortable living room, a second bedroom with 9-foot ceilings, a full bathroom, and convenient main-floor laundry. Hardwood flooring and laminates extends throughout much of the main level, while pine wainscoting on many walls adds warmth and character. The kitchen is equipped with quartz countertops, a gas stove, stainless steel appliances, and ample workspace, making it both functional and inviting for everyday living. The second floor offers two additional bedrooms and a full bathroom, providing flexible space for family members, guests, or a home office. The finished basement includes a third full bathroom, and versatile space suitable for a home gym, media room, play area, or additional storage. Enjoy outdoor living in the fully fenced backyard featuring a 12.4 ft x 16 ft deck, fire pit area, storage shed, and plenty of room for children, pets, gardening, or entertaining. The concrete driveway accommodates up to four vehicles. Additional features include an owned tankless water heater and a desirable central location close to many of London's key amenities. A unique opportunity to own a spacious home that blends character, functionality, and convenience in an established neighbourhood. NOTE: Some photos are virtually staged.
No extras listed.
Visit this home
Pick a time that works for you.
No upcoming open houses.

| Type | Detached |
| Style | 2-Storey |
| Approx. Age | Not available |
| Size | 1500-2000 sq. ft. |
| Property Tax | $2,900 |
| Lot Size | 34.42 ft x 132 ft |
| mls© Number | X13766784 |
| Listed By | FORTUNE 2 REALTY INC |
Listing History
- No recent sale history for this listing.
- No recent lease history for this listing.
Could you afford this home?
What the bank counts
This home's actual carrying costs, payment stress-tested at 6%
- Mortgage, tested at 6%
- $2,502
- Property tax
- $242
- Heat allowance
- $150
- Housing costs
- $2,894 / mo
Lenders cap these at 39% of gross income — that sets the number.
Income needed
$89,000
gross annual household income
- Payment at 4%
- $2,057 / mo
- Cash down
- $97,780
Assumes no other monthly debts · 25-yr amortization
Full affordability checkInvestment Analysis
Estimated rent, cap rate and monthly cash flow for this property
Values and trends
Nearby listings
Comparable sales
- No similar listings found.