315 Bloxam Avenue
South D, London South
$619,900
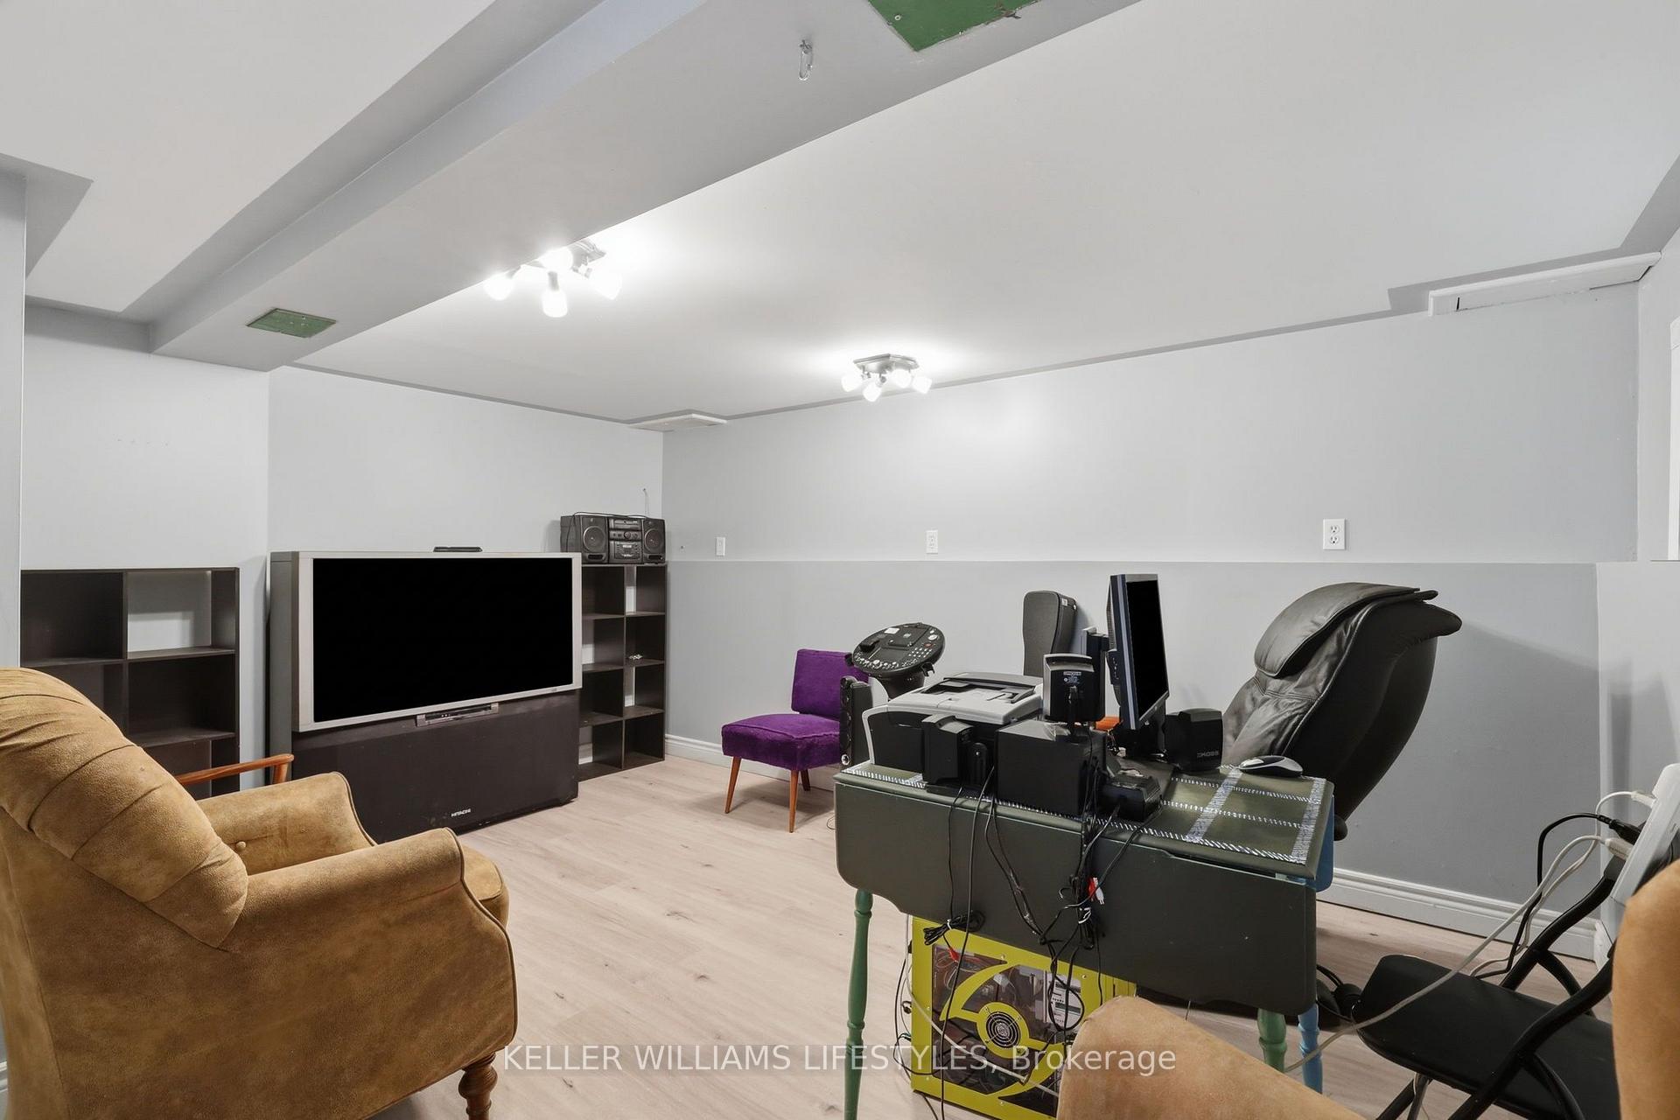
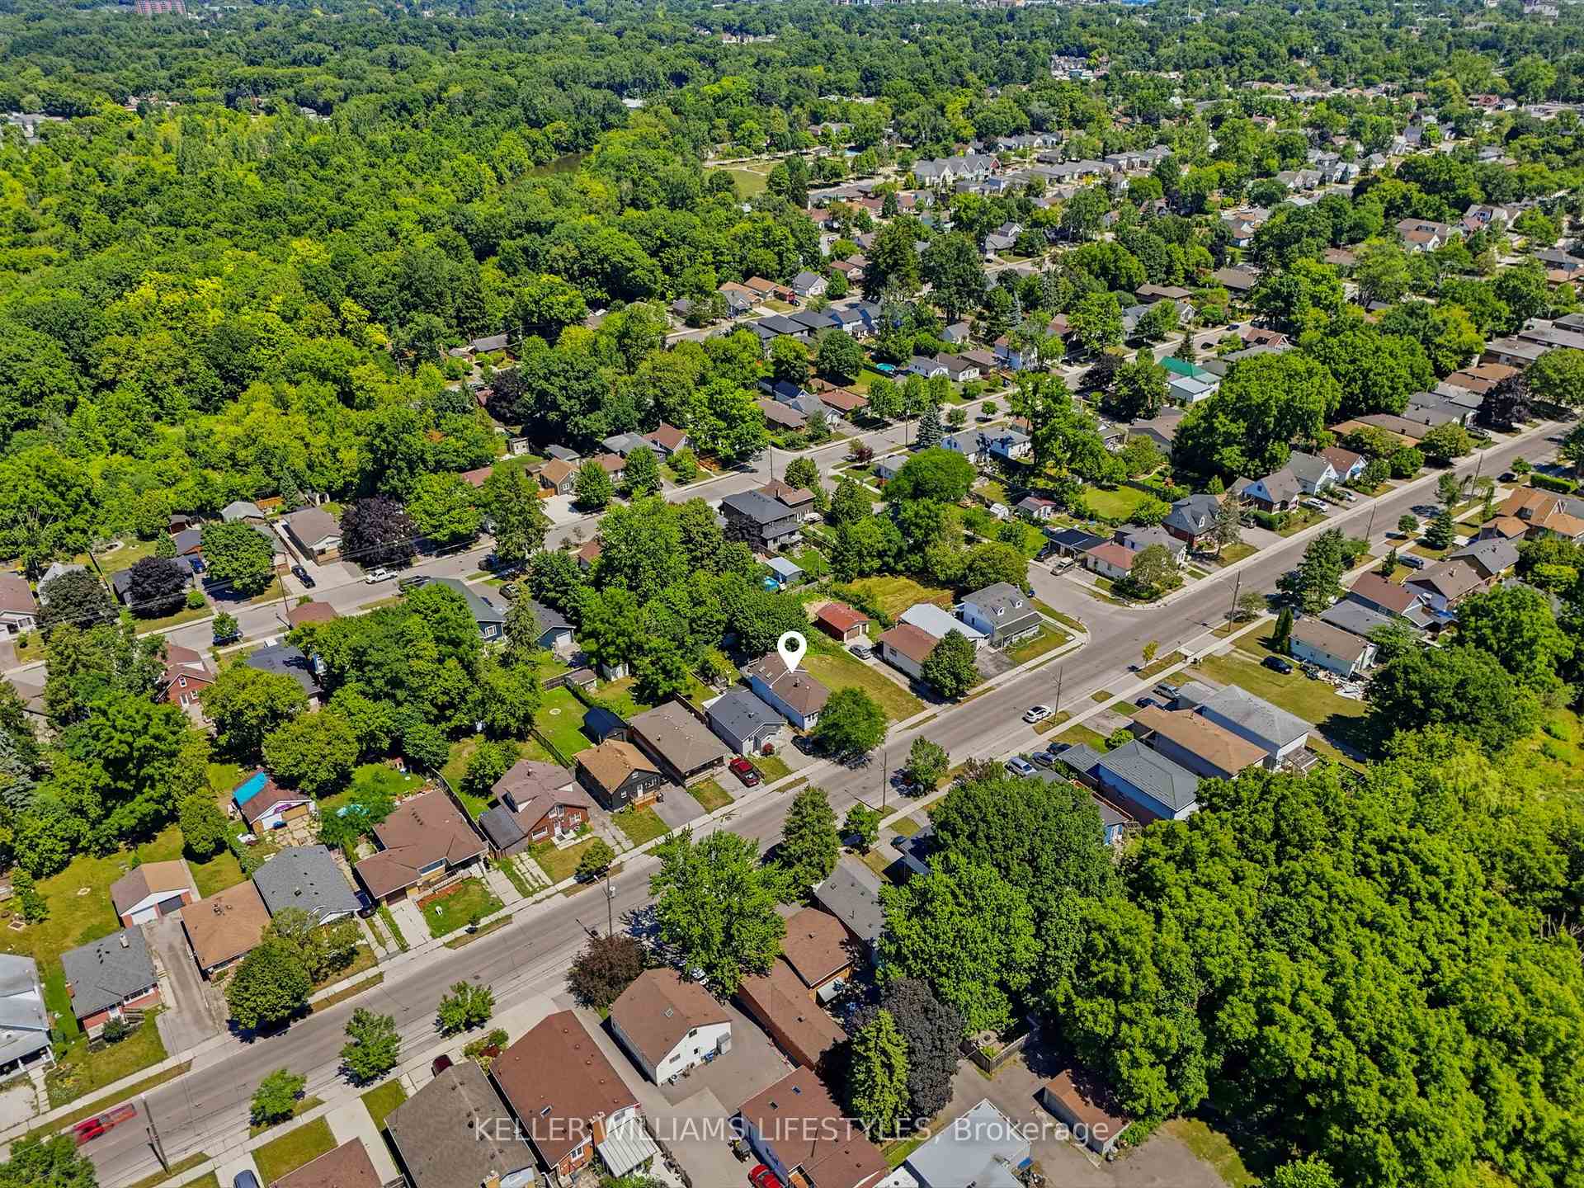
Move in and enjoy. This beautifully updated bungalow in Southcrest offers easy one-floor living on a quiet, tree-lined crescent, an ideal fit for professionals or a young family. Set on a generous 60 x 135 ft. lot, the home has been thoughtfully improved with a fresh, modern feel while retaining the warmth of its hardwood floors.The bright living room is anchored by a large picture window and flows naturally into the dining area, where garden doors open to an exceptional covered deck. The custom kitchen features Cambria quartz counters, a marble tile backsplash, soft-close cabinetry and excellent storage. Three comfortable bedrooms, an updated main bath and the convenience of main-floor laundry complete the principal level.The lower level adds valuable living space with a large family room with pot lighting, a three-piece bath, a versatile room ideal for an office, guest room or hobbies, plus a workshop and additional storage.One of the home's best features is the private, west-facing backyard. Beautifully landscaped gardens surround the oversized covered deck, complete with a ceiling fan, custom lighting and iron spindles. It is a wonderful extension of the living space, equally suited to morning coffee, dinner outside or enjoying a summer rain.Custom iron railings and front steps add curb appeal, while the concrete driveway and extra-long attached single garage provide practical everyday convenience. Minutes from trails, parks, schools, shopping, transit and downtown London, this is a genuinely move-in-ready home in an established neighbourhood.
No extras listed.
Visit this home
Pick a time that works for you.
No upcoming open houses.

| Type | Detached |
| Style | Bungalow |
| Approx. Age | 51-99 |
| Size | 700-1100 sq. ft. |
| Property Tax | $3,856 |
| Lot Size | 60.14 ft x 135.3 ft |
| mls© Number | X13751576 |
| Listed By | ROYAL LEPAGE TRILAND REALTY |
Listing History
- No recent sale history for this listing.
- No recent lease history for this listing.
Could you afford this home?
What the bank counts
This home's actual carrying costs, payment stress-tested at 6%
- Mortgage, tested at 6%
- $3,173
- Property tax
- $321
- Heat allowance
- $150
- Housing costs
- $3,644 / mo
Lenders cap these at 39% of gross income — that sets the number.
Income needed
$112,000
gross annual household income
- Payment at 4%
- $2,609 / mo
- Cash down
- $123,980
Assumes no other monthly debts · 25-yr amortization
Full affordability checkInvestment Analysis
Estimated rent, cap rate and monthly cash flow for this property
Values and trends
Nearby listings
Comparable sales
- No similar listings found.