1539 Gloucester Road
North A, London North
$2,999,900
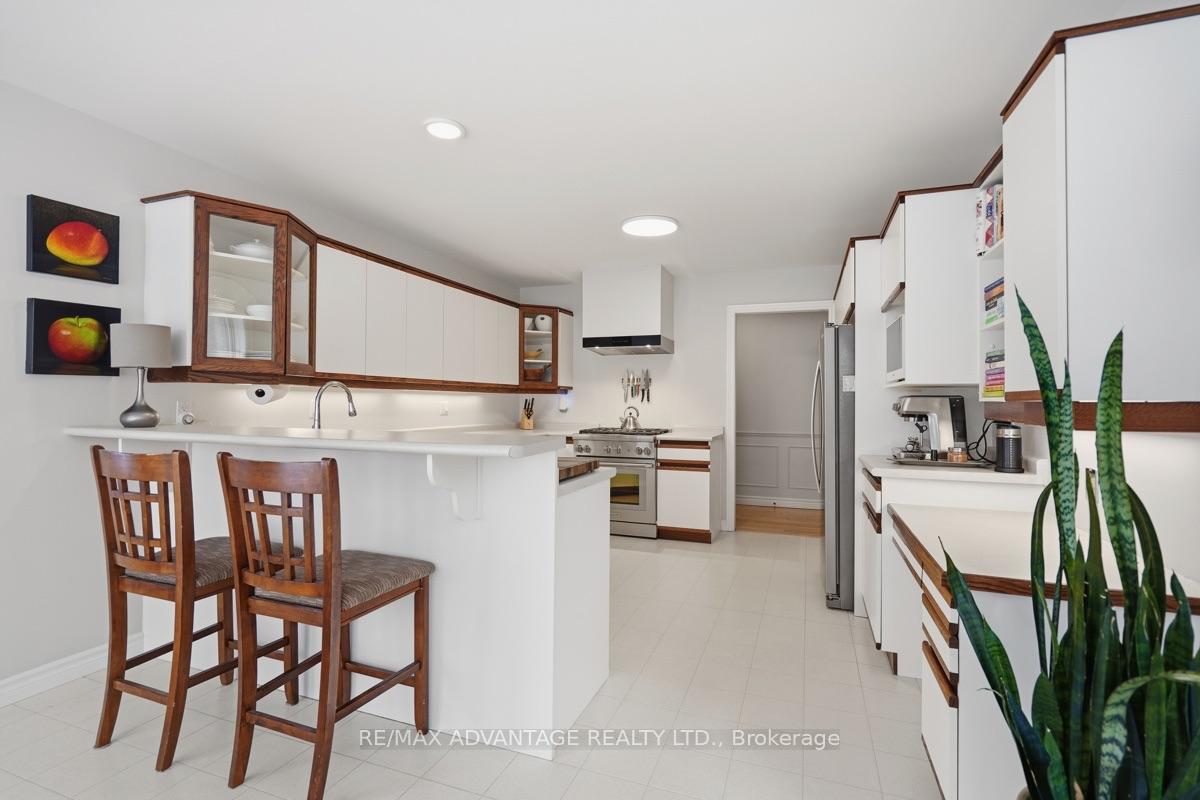
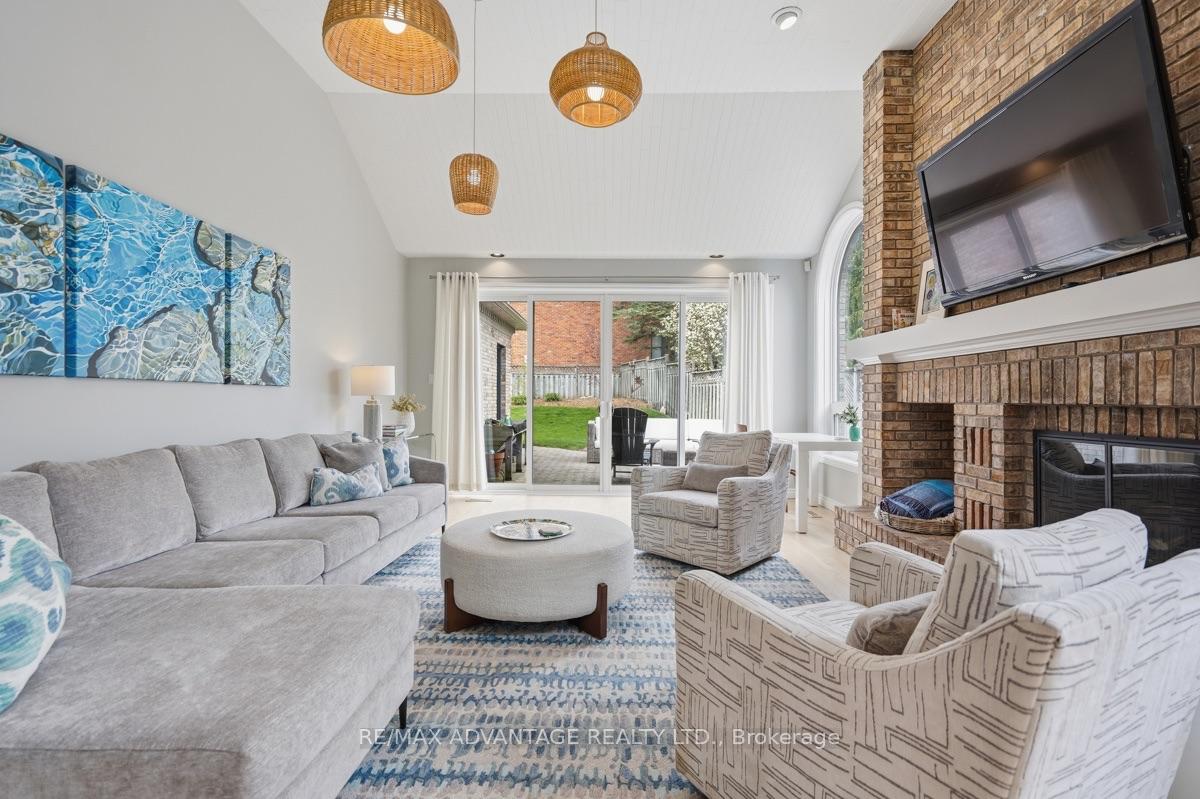
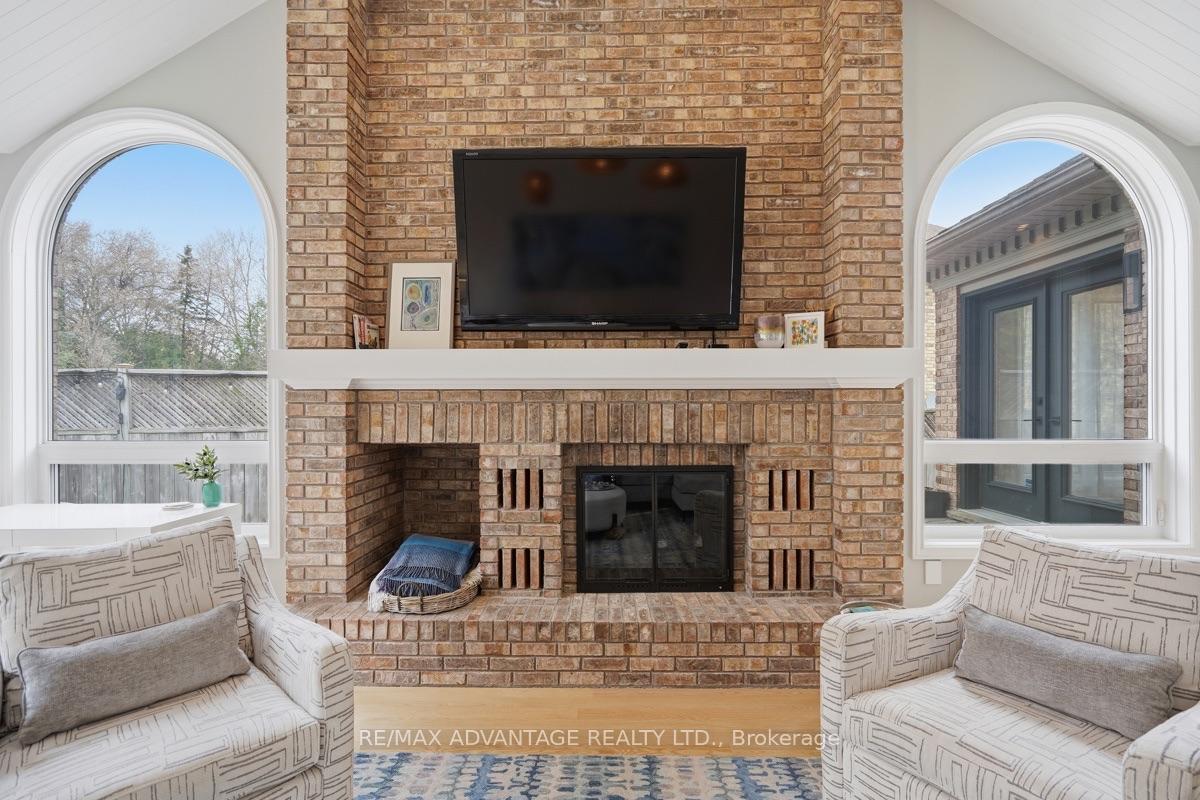
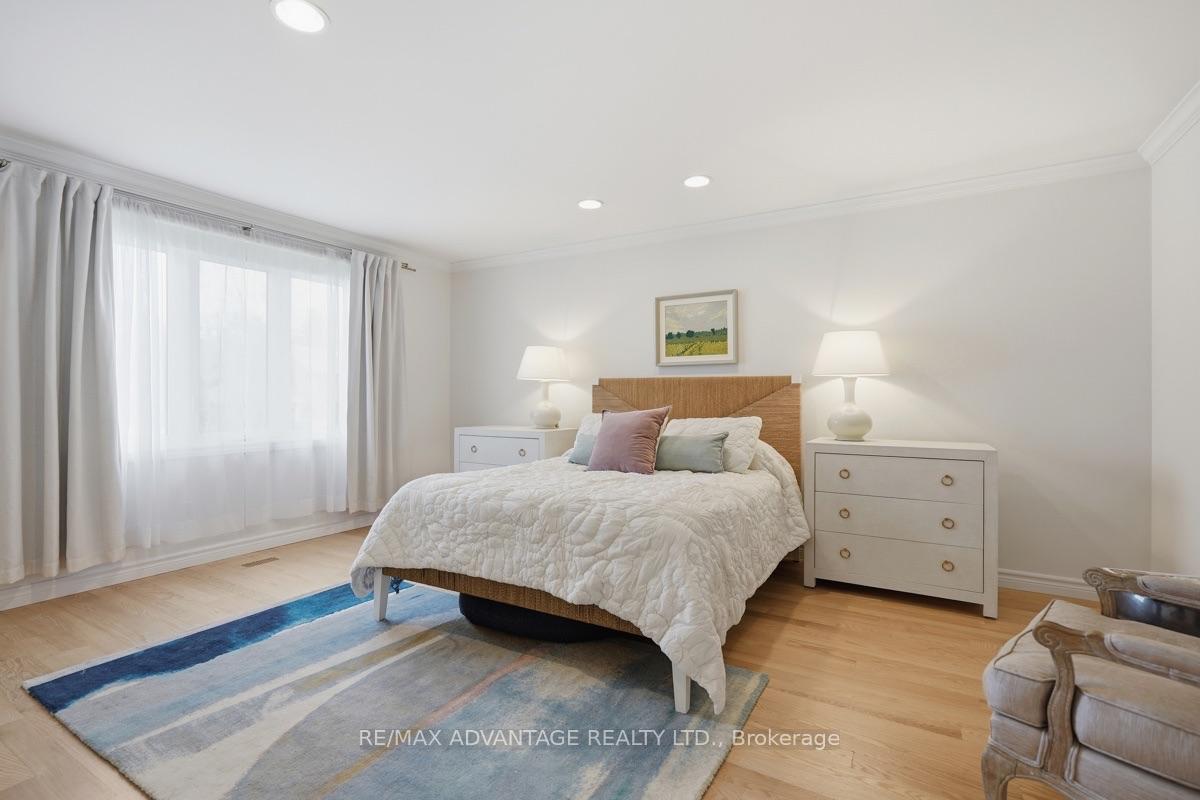
A once-in-a-generation opportunity to create a fully custom grand estate residence on Gloucester Rd., one of London's most prestigious and tightly held addresses. Rarely does a redevelopment opportunity of this calibre become available, particularly one backing directly onto the protected woodlands of the Medway Valley, offering privacy, natural beauty, and a sense of retreat within the city. Envisioned as an elegant 3,100+ sq. ft. single-storey estate residence, the home will be crafted by award-winning Reis Design + Build, celebrated for architectural precision, refined craftsmanship, and distinguished custom homes. Buyers may personalize every element to suit their lifestyle, aesthetic, and long-term vision. The current concept presents a timeless stone and brick-clad estate home with classic proportions and commanding street presence. Large principal rooms, 10ft ceilings, oversized windows, and an open layout are envisioned for elegant entertaining and effortless everyday living. Flanking the residence is an attached four-car garage, thoughtfully integrated into the architecture while providing exceptional functionality for multiple vehicles, collector cars, storage, or an active lifestyle. At the rear, the home's privileged position overlooking the Medway Valley creates an exceptional opportunity for seamless indoor-outdoor living, with a covered terraces, expansive glazing, and tranquil views of the forest canopy-an irreplaceable natural backdrop offering perhaps one of the last new construction opportunity in this area. Located within historic Pill Hill, known for its estate-scale residences and legacy residents who helped shape London's academic, medical, and cultural foundations, the property offers proximity to Western University, University Hospital, and the city's most established amenities while remaining remarkably private. Renderings are conceptual.
No extras listed.
Visit this home
Pick a time that works for you.
No upcoming open houses.

| Type | Detached |
| Style | 1 Storey/Apt |
| Approx. Age | New |
| Size | 3000-3500 sq. ft. |
| Property Tax | --- |
| Lot Size | 97 ft x 296 ft |
| mls© Number | X13746494 |
| Listed By | SOTHEBY'S INTERNATIONAL REALTY CANADA |
Listing History
- No recent sale history for this listing.
- No recent lease history for this listing.
Could you afford this home?
What the bank counts
This home's estimated carrying costs, payment stress-tested at 6%
- Mortgage, tested at 6%
- $15,355
- Property tax (estimated)
- $0
- Heat allowance
- $150
- Housing costs
- $15,505 / mo
Lenders cap these at 39% of gross income — that sets the number.
Income needed
$477,000
gross annual household income
- Payment at 4%
- $12,624 / mo
- Cash down
- $599,980
Assumes no other monthly debts · 25-yr amortization
Full affordability checkInvestment Analysis
Estimated rent, cap rate and monthly cash flow for this property
Values and trends
Nearby listings
Comparable sales
- No similar listings found.