41 Sunset Avenue
Watford, Warwick
$675,000
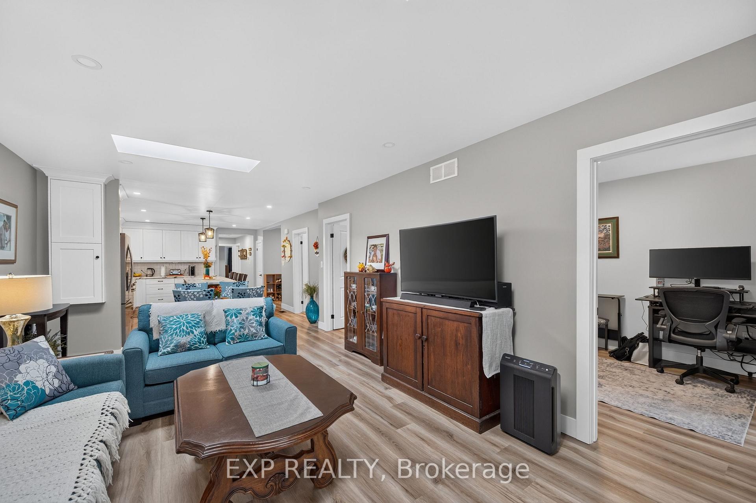
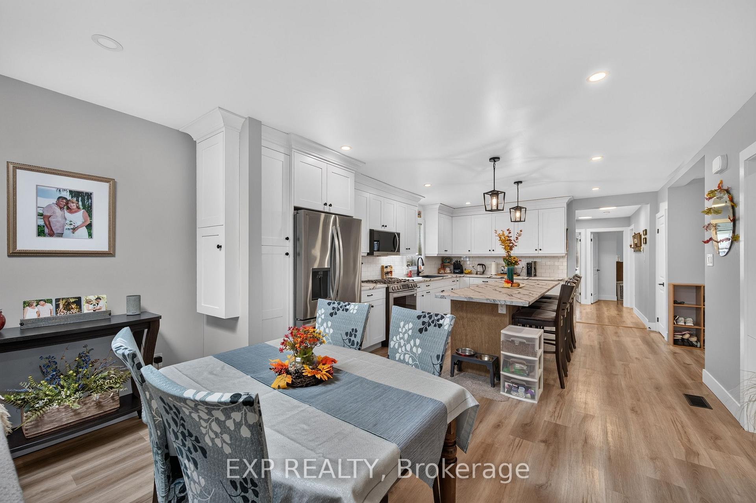
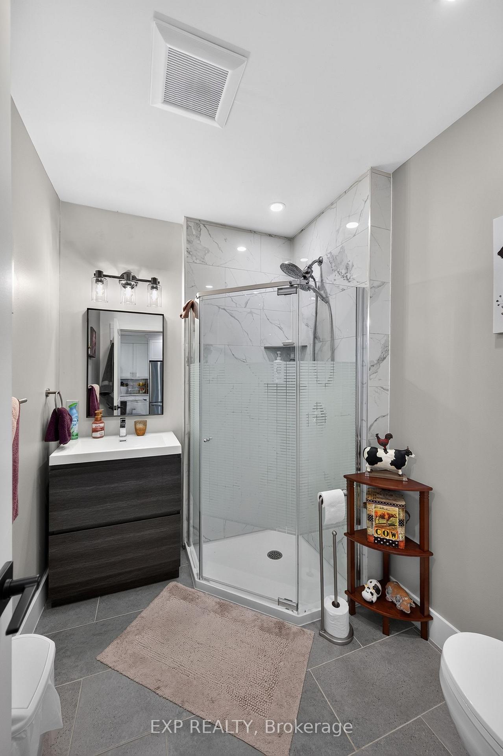
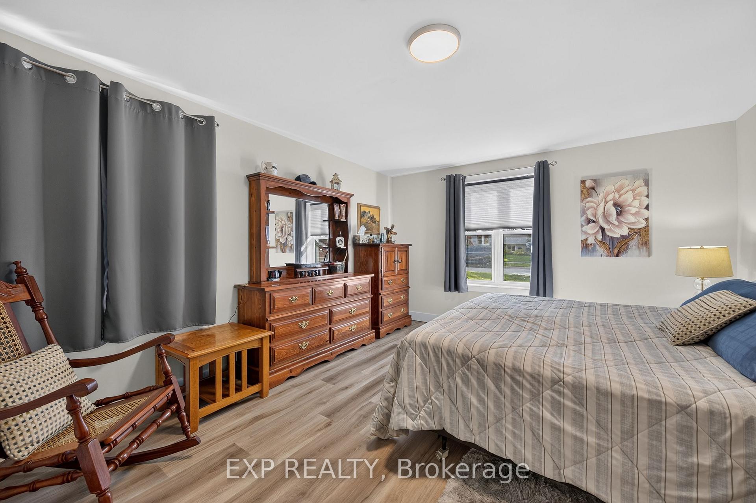
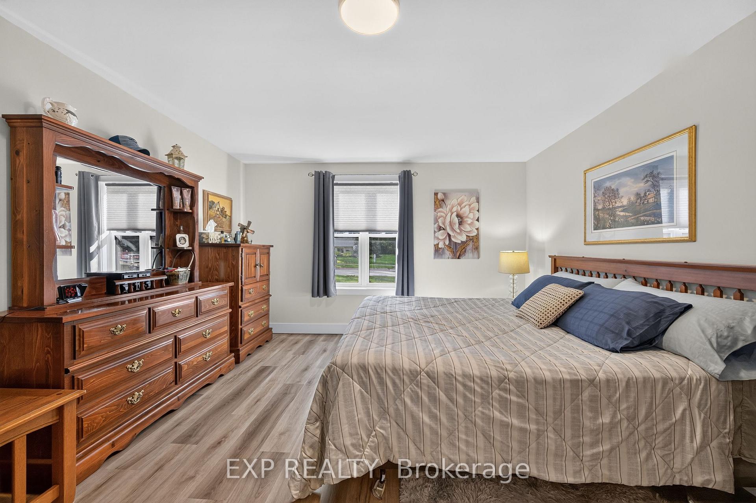
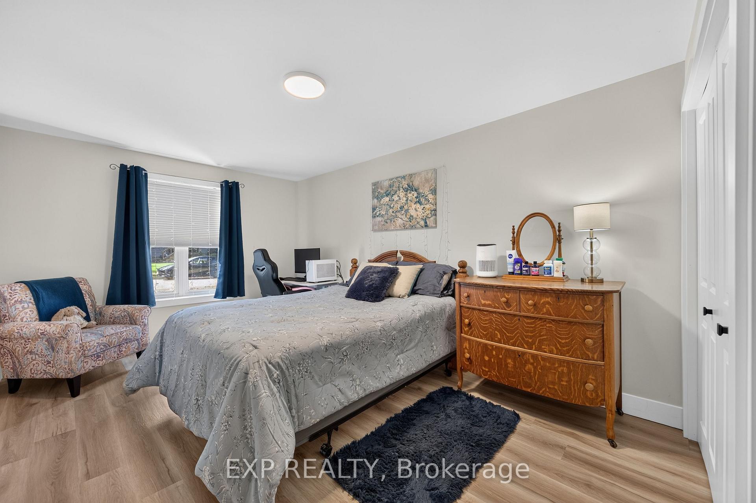
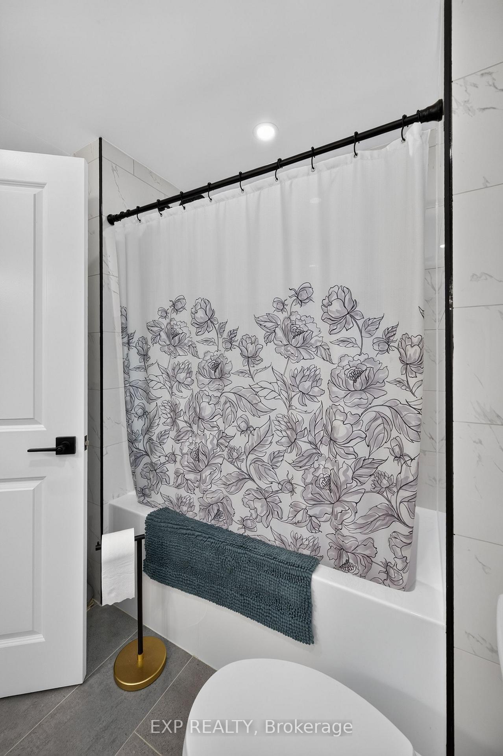
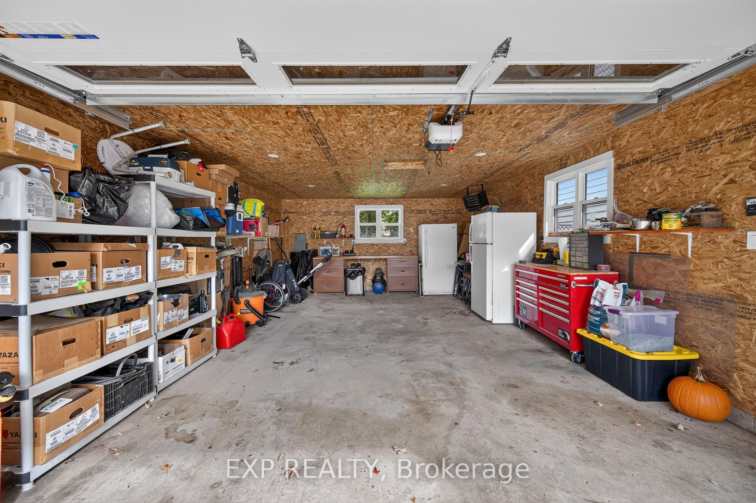
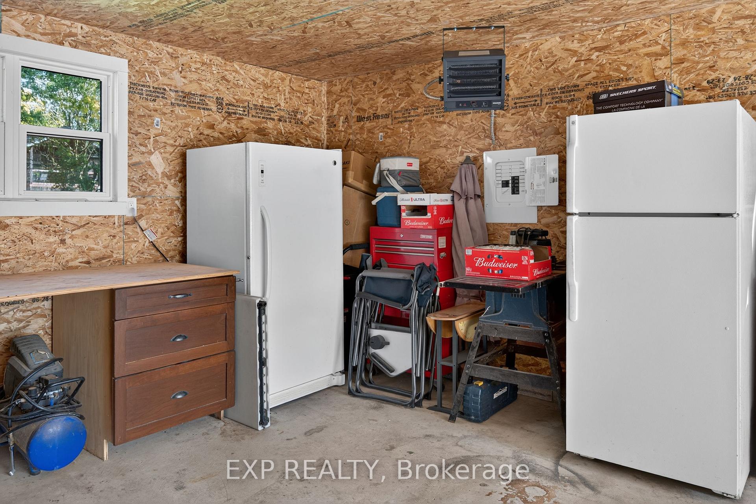
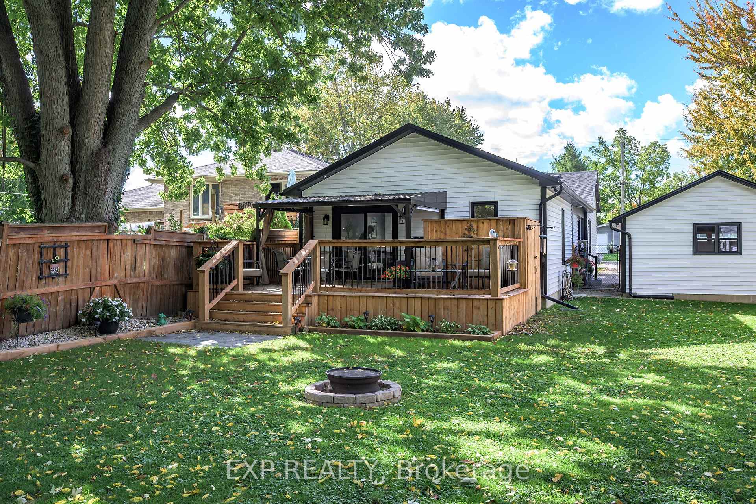
Welcome to this beautifully crafted custom-built brick ranch in desirable Watford, offering nearly 1,800 sq. ft. on the main floor and over 3,600 sq. ft. of total living space. With 2 bedrooms on the main level plus 3 additional bedrooms downstairs, and 3 baths, this spacious home offers exceptional room for family and guests. Curb appeal is impressive with an oversized 2-car garage, double-wide interlocking brick driveway and curved walkway leading to the welcoming covered front porch. Inside, the spacious foyer opens to a private living room or the elegant open-concept great room featuring the kitchen, dining and family room. The kitchen offers oak cabinetry, granite countertops, island, breakfast nook and built-in appliances. The family room features a tray ceiling, cozy fireplace and patio doors leading to the private backyard deck and recently added patio-perfect for relaxing or entertaining. The primary bedroom includes a luxurious ensuite and walk-in closet, with a second generous bedroom completing the main level. The finished lower level adds a large family room, 3 bedrooms, additional bath, spacious laundry room and a 30-foot cold room. A separate basement entrance from the garage provides excellent flexibility for extended family or granny-suite living. High-speed, unlimited fibre-optic internet is installed. Enjoy a convenient location within walking distance to the new recreational facility, dog park, schools and local amenities. Ideally situated halfway between London and Sarnia and just 5 minutes to the 402 interchanges. A wonderful opportunity to enjoy space, comfort and convenience in one impressive home. Call today for your private showing!
No extras listed.
Visit this home
Pick a time that works for you.
No upcoming open houses.

| Type | Detached |
| Style | Bungalow |
| Approx. Age | 6-15 |
| Size | 1500-2000 sq. ft. |
| Property Tax | $4,645 |
| Lot Size | 70 ft x 121 ft |
| mls© Number | X13702786 |
| Listed By | SHANAHAN REALTY INC. |
Listing History
- No recent sale history for this listing.
- No recent lease history for this listing.
Could you afford this home?
What the bank counts
This home's actual carrying costs, payment stress-tested at 6%
- Mortgage, tested at 6%
- $3,455
- Property tax
- $387
- Heat allowance
- $150
- Housing costs
- $3,992 / mo
Lenders cap these at 39% of gross income — that sets the number.
Income needed
$123,000
gross annual household income
- Payment at 4%
- $2,841 / mo
- Cash down
- $135,000
Assumes no other monthly debts · 25-yr amortization
Full affordability checkInvestment Analysis
Estimated rent, cap rate and monthly cash flow for this property
Values and trends
Nearby listings
Comparable sales
- No similar listings found.