121 Imperial Road N
Willow West/Sugarbush/West Acres, Guelph
$799,900
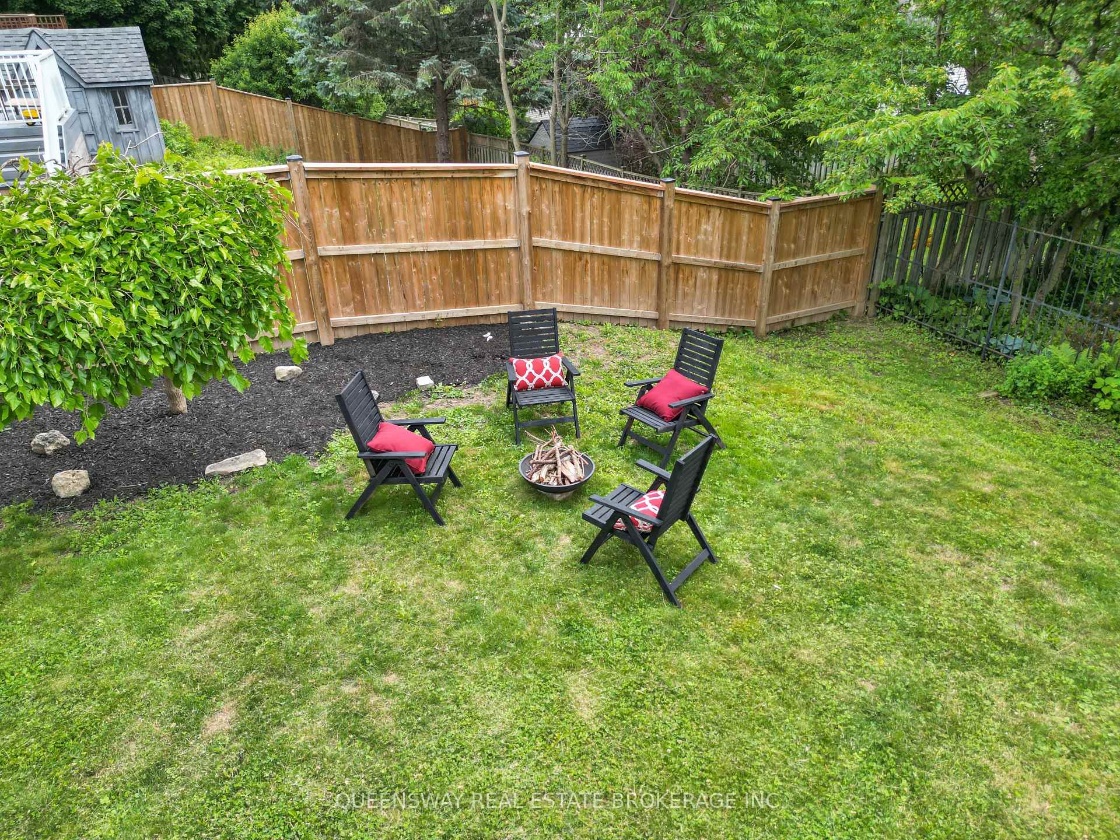
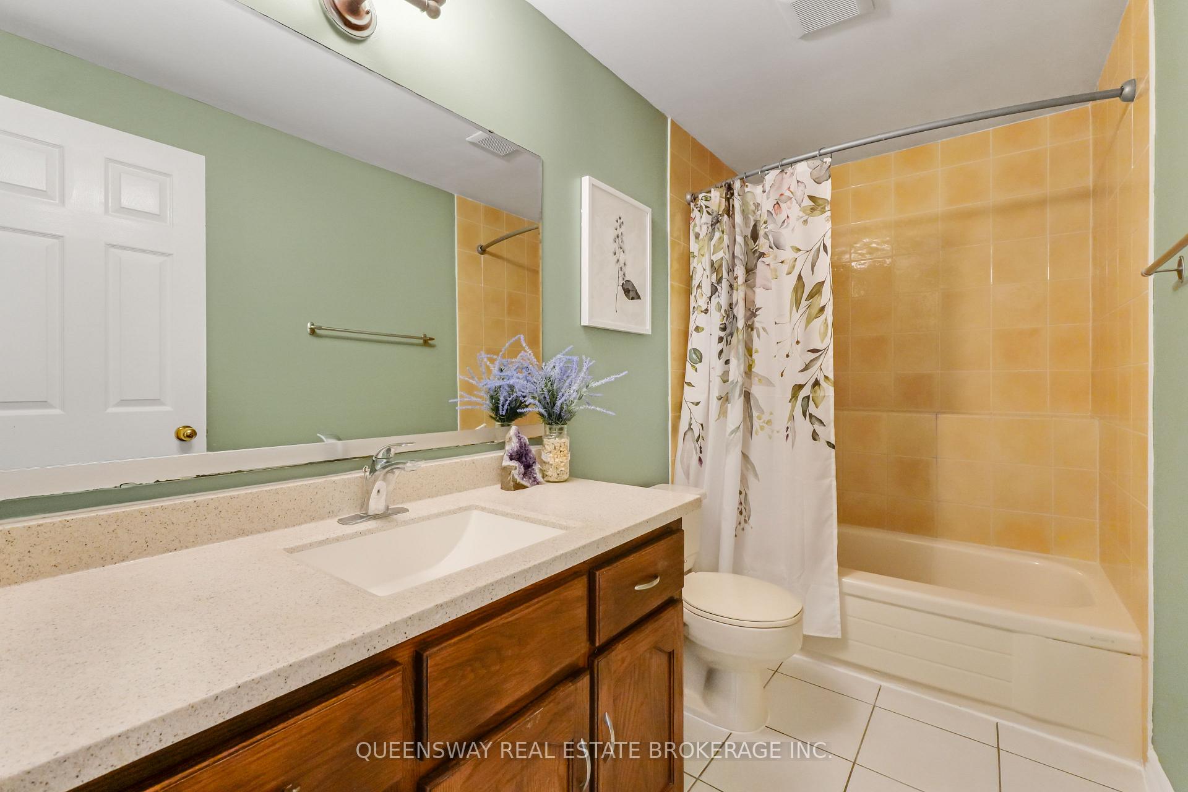
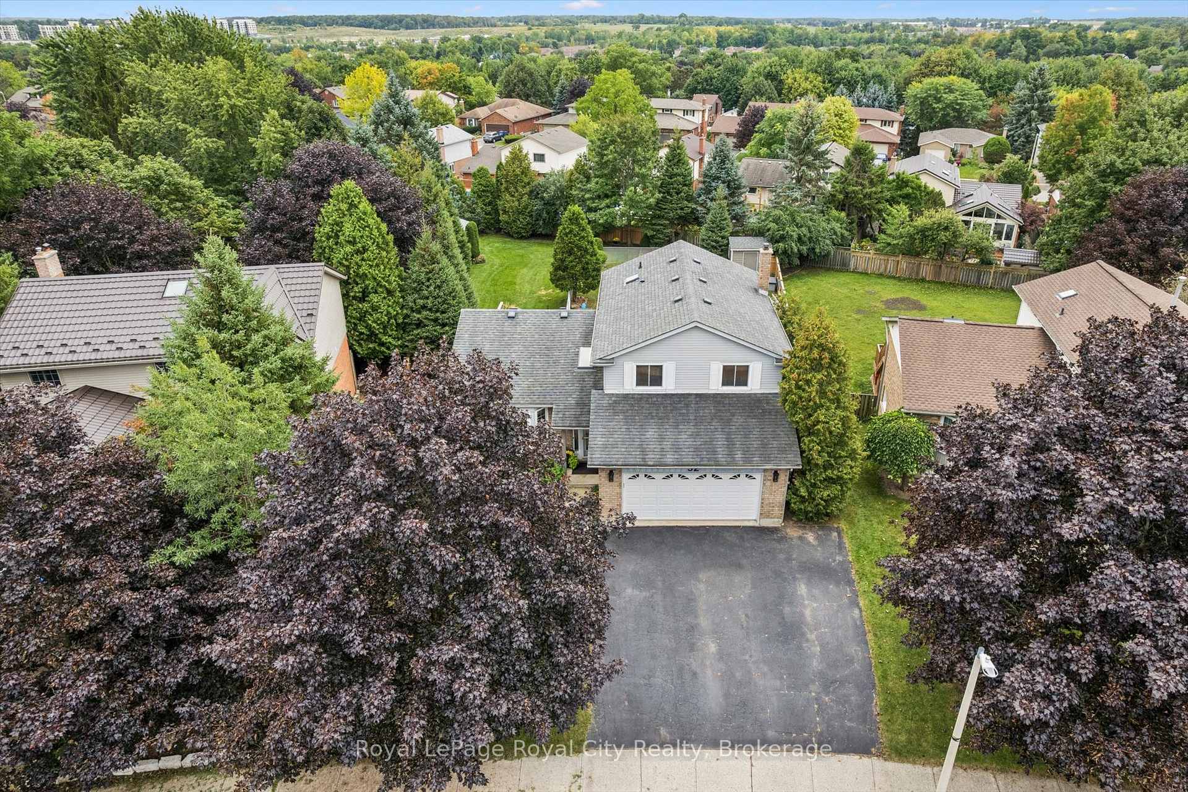
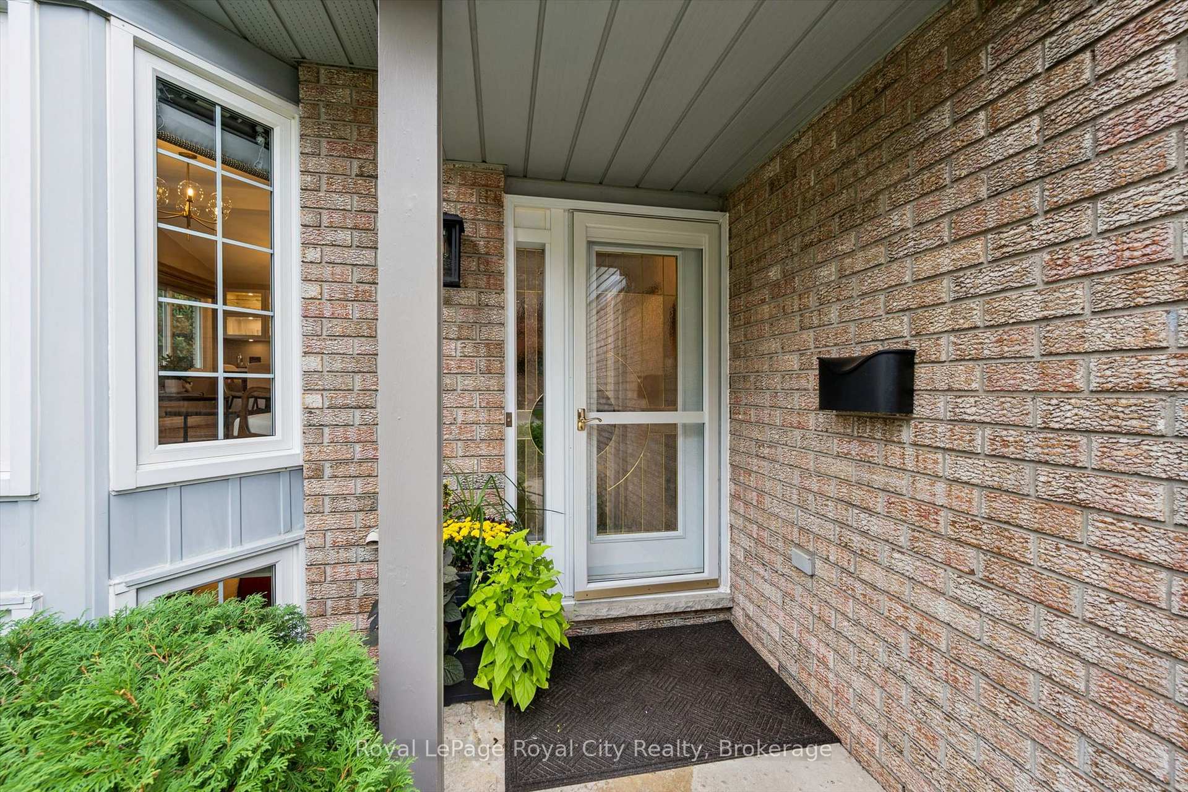
121 Imperial is a lovely family home nestled on a mature, tree-lined lot, featuring four bedrooms and four bathrooms. The home's charming curb appeal welcomes you right from the quaint walkway leading to the front porch. Step inside to discover a spacious, versatile main floor layout. The living room sits at the front, with the formal dining area directly behind it. A second living room offers flexibility-expand the kitchen into the current dining space and move the formal dining room forward if desired. For large families, having two distinct living areas is ideal for a kids' playroom and a separate gathering space. Toward the back, the kitchen and family room provide an inviting setting for entertaining. A stunning brick fireplace adds warmth and character to the living room, while sliding doors provide direct access to the back deck-ideal for summer evenings, alfresco dining, and outdoor play. A convenient two-piece bathroom completes the main floor. Upstairs, four bedrooms make this home ideal for multigenerational or growing families. The primary suite features its own four-piece bathroom, complemented by another full bathroom in the hallway. The thoughtfully finished basement includes a laundry area, a dedicated den, and a spacious rec room-perfect for extra storage, a home office, movie room, or man-cave. There are so many reasons to love 121 Imperial, from the double-car garage to the generous footprint and 619 sq ft of finished basement space. This is a rare opportunity for families seeking both space and comfort.
No extras listed.
Visit this home
Pick a time that works for you.
No upcoming open houses.

| Type | Detached |
| Style | 2-Storey |
| Approx. Age | 31-50 |
| Size | 1500-2000 sq. ft. |
| Property Tax | $5,297 |
| Lot Size | 51 ft x 110 ft |
| mls© Number | X13697684 |
| Listed By | Royal LePage Royal City Realty |
Listing History
- No recent sale history for this listing.
- No recent lease history for this listing.
Could you afford this home?
What the bank counts
This home's actual carrying costs, payment stress-tested at 6%
- Mortgage, tested at 6%
- $4,094
- Property tax
- $441
- Heat allowance
- $150
- Housing costs
- $4,686 / mo
Lenders cap these at 39% of gross income — that sets the number.
Income needed
$144,000
gross annual household income
- Payment at 4%
- $3,366 / mo
- Cash down
- $159,980
Assumes no other monthly debts · 25-yr amortization
Full affordability checkInvestment Analysis
Estimated rent, cap rate and monthly cash flow for this property
Values and trends
Nearby listings
Comparable sales
- No similar listings found.