37 Woodland Drive
Rural East Garafraxa, East Garafraxa
$1,499,000
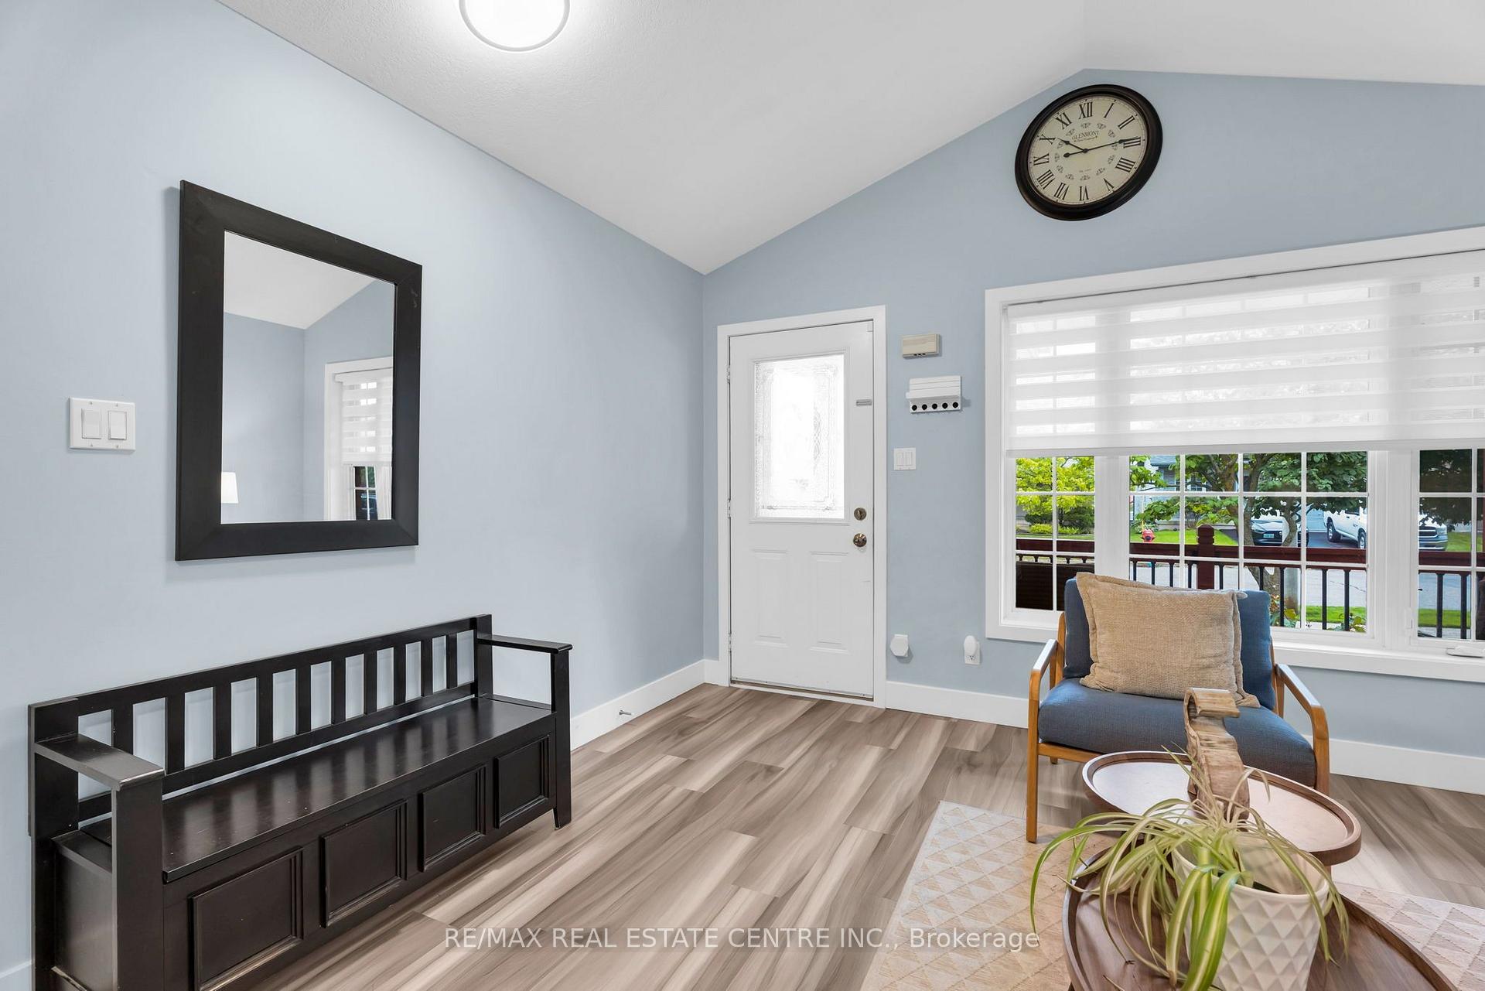
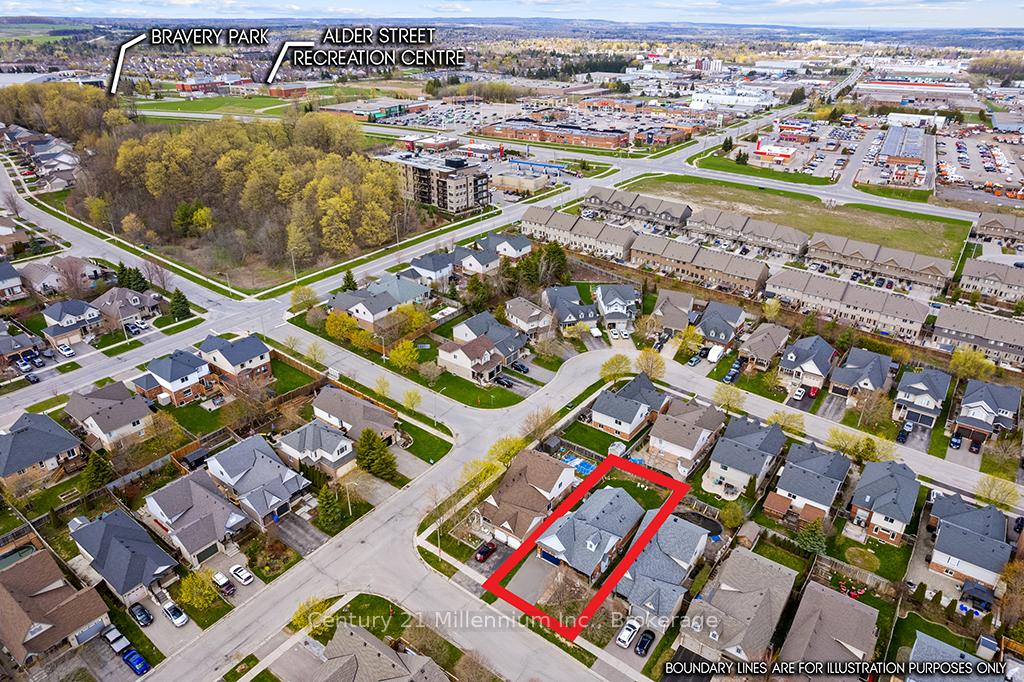
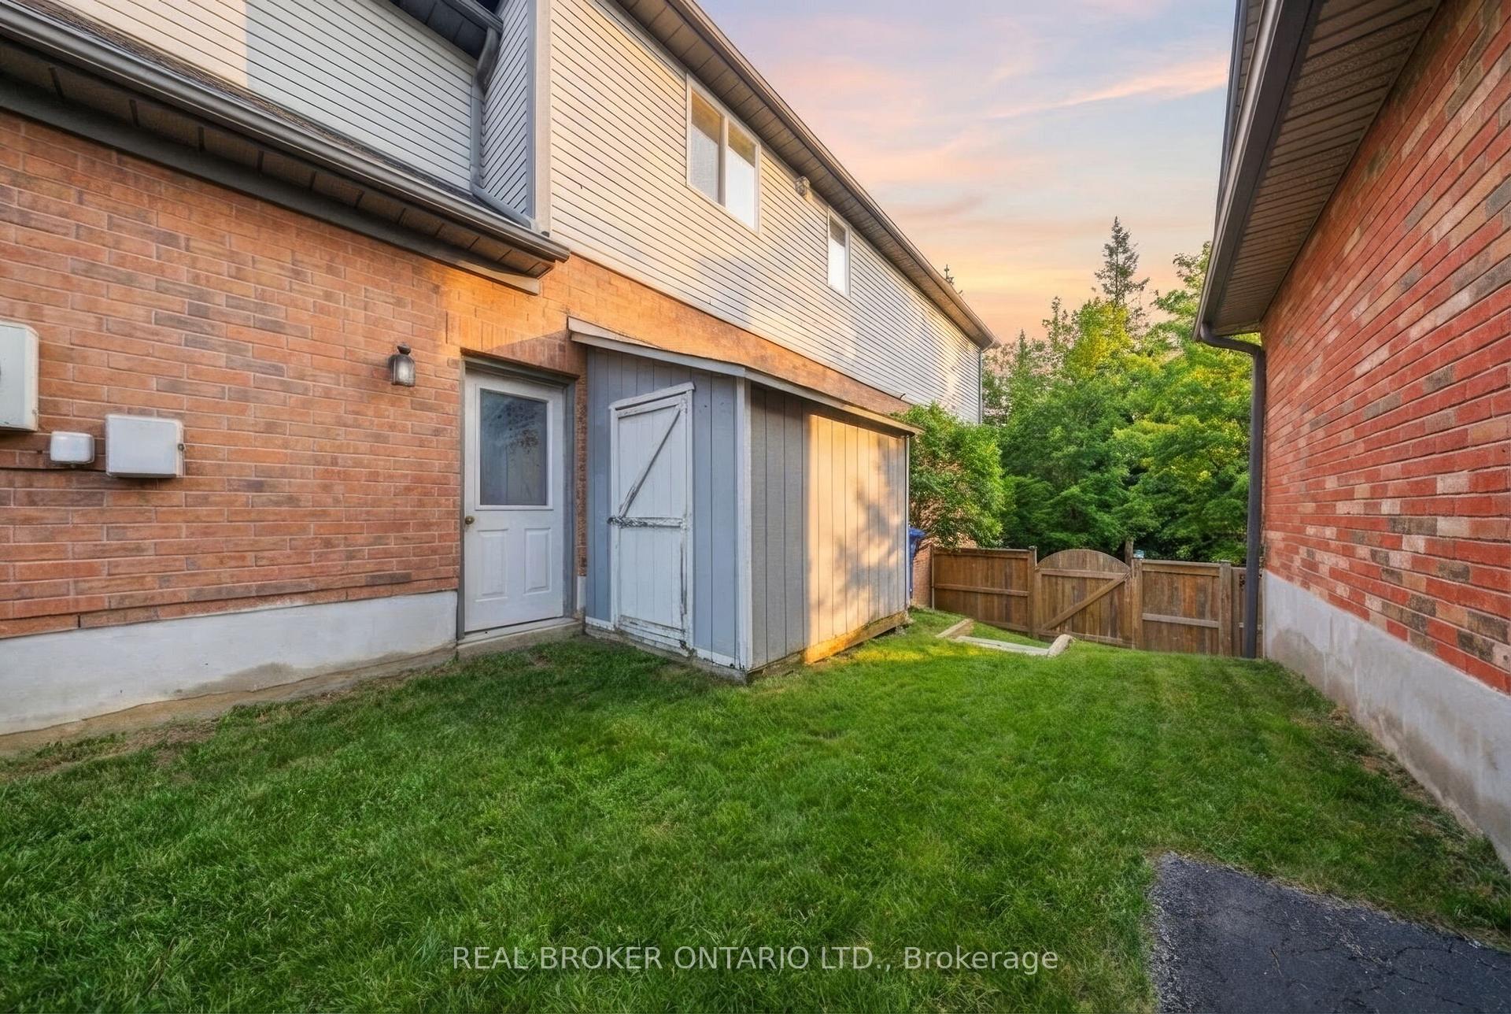
Discover the perfect blend of space, comfort, and endless potential in this beautifully appointed estate home, set on a private 1.5-acre lot. Featuring 4 bedrooms, 4 bathrooms, 9-ft ceilings on the main floor, and a bright open-to-above living space filled with natural light. At the heart of the home is a stunning custom two-tone kitchen featuring built-in appliances, quartz countertops, and an oversized centre island, perfect for everyday living and entertaining. Upstairs, a versatile loft area provides the perfect space for a study or home office, while the primary retreat features its own walk-in closet and refreshed ensuite. The finished lower level with 9-ft ceilings provides even more versatile living space for entertaining, recreation, or a growing family. Outside, the expansive backyard is a blank canvas, with the septic conveniently positioned at the front of the property, leaving plenty of space to design the outdoor retreat you've always envisioned. Surrounded by mature trees and estate homes while remaining close to everyday amenities and GTA commuter routes, this is an exceptional opportunity for those looking for more space, privacy, and possibilities.
No extras listed.
Visit this home
Pick a time that works for you.
No upcoming open houses.

| Type | Detached |
| Style | 2-Storey |
| Approx. Age | Not available |
| Size | 2000-2500 sq. ft. |
| Property Tax | $8,947 |
| Lot Size | 124.05 ft x 422.92 ft |
| mls© Number | X13651662 |
| Listed By | RE/MAX SPECIALISTS TEAM SUKHVINDER |
Listing History
- No recent sale history for this listing.
- No recent lease history for this listing.
Could you afford this home?
What the bank counts
This home's actual carrying costs, payment stress-tested at 6%
- Mortgage, tested at 6%
- $7,673
- Property tax
- $746
- Heat allowance
- $150
- Housing costs
- $8,568 / mo
Lenders cap these at 39% of gross income — that sets the number.
Income needed
$264,000
gross annual household income
- Payment at 4%
- $6,308 / mo
- Cash down
- $299,800
Assumes no other monthly debts · 25-yr amortization
Full affordability checkInvestment Analysis
Estimated rent, cap rate and monthly cash flow for this property
Values and trends
Nearby listings
Comparable sales
- No similar listings found.