






132 Drone Crescent
Willow West/Sugarbush/West Acres, Guelph
$1,249,000
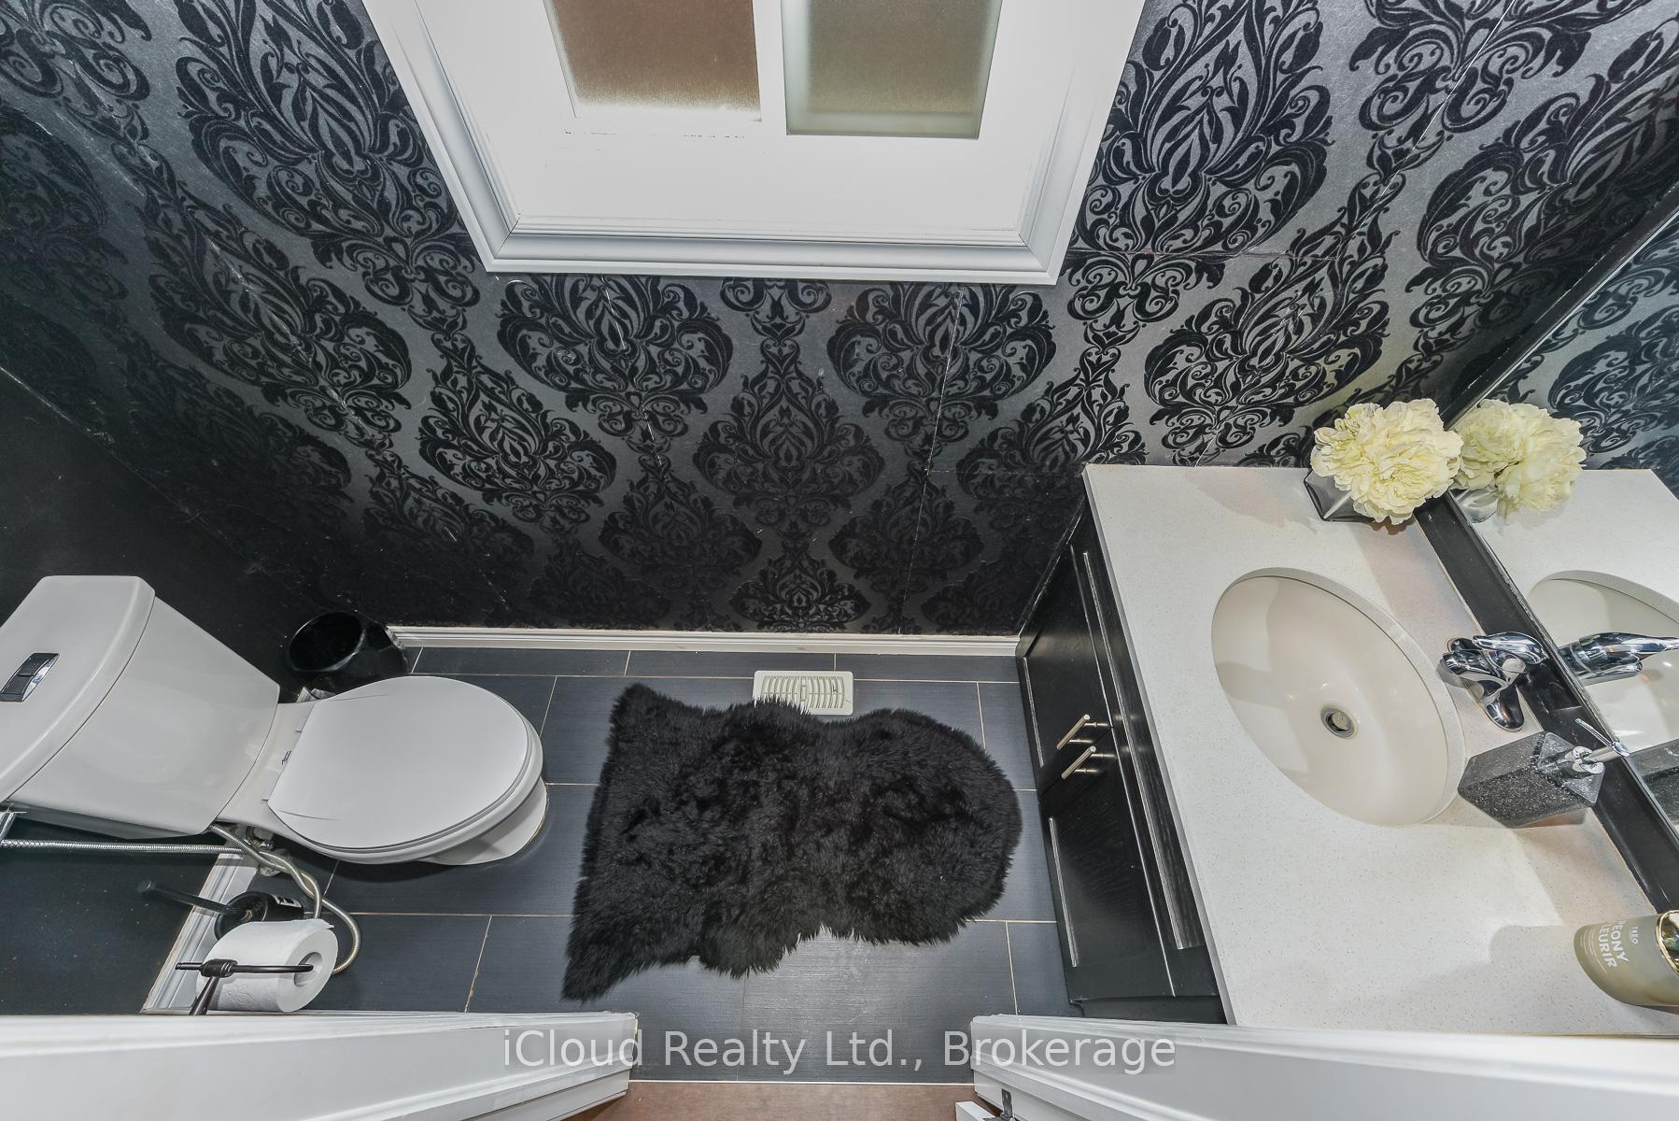
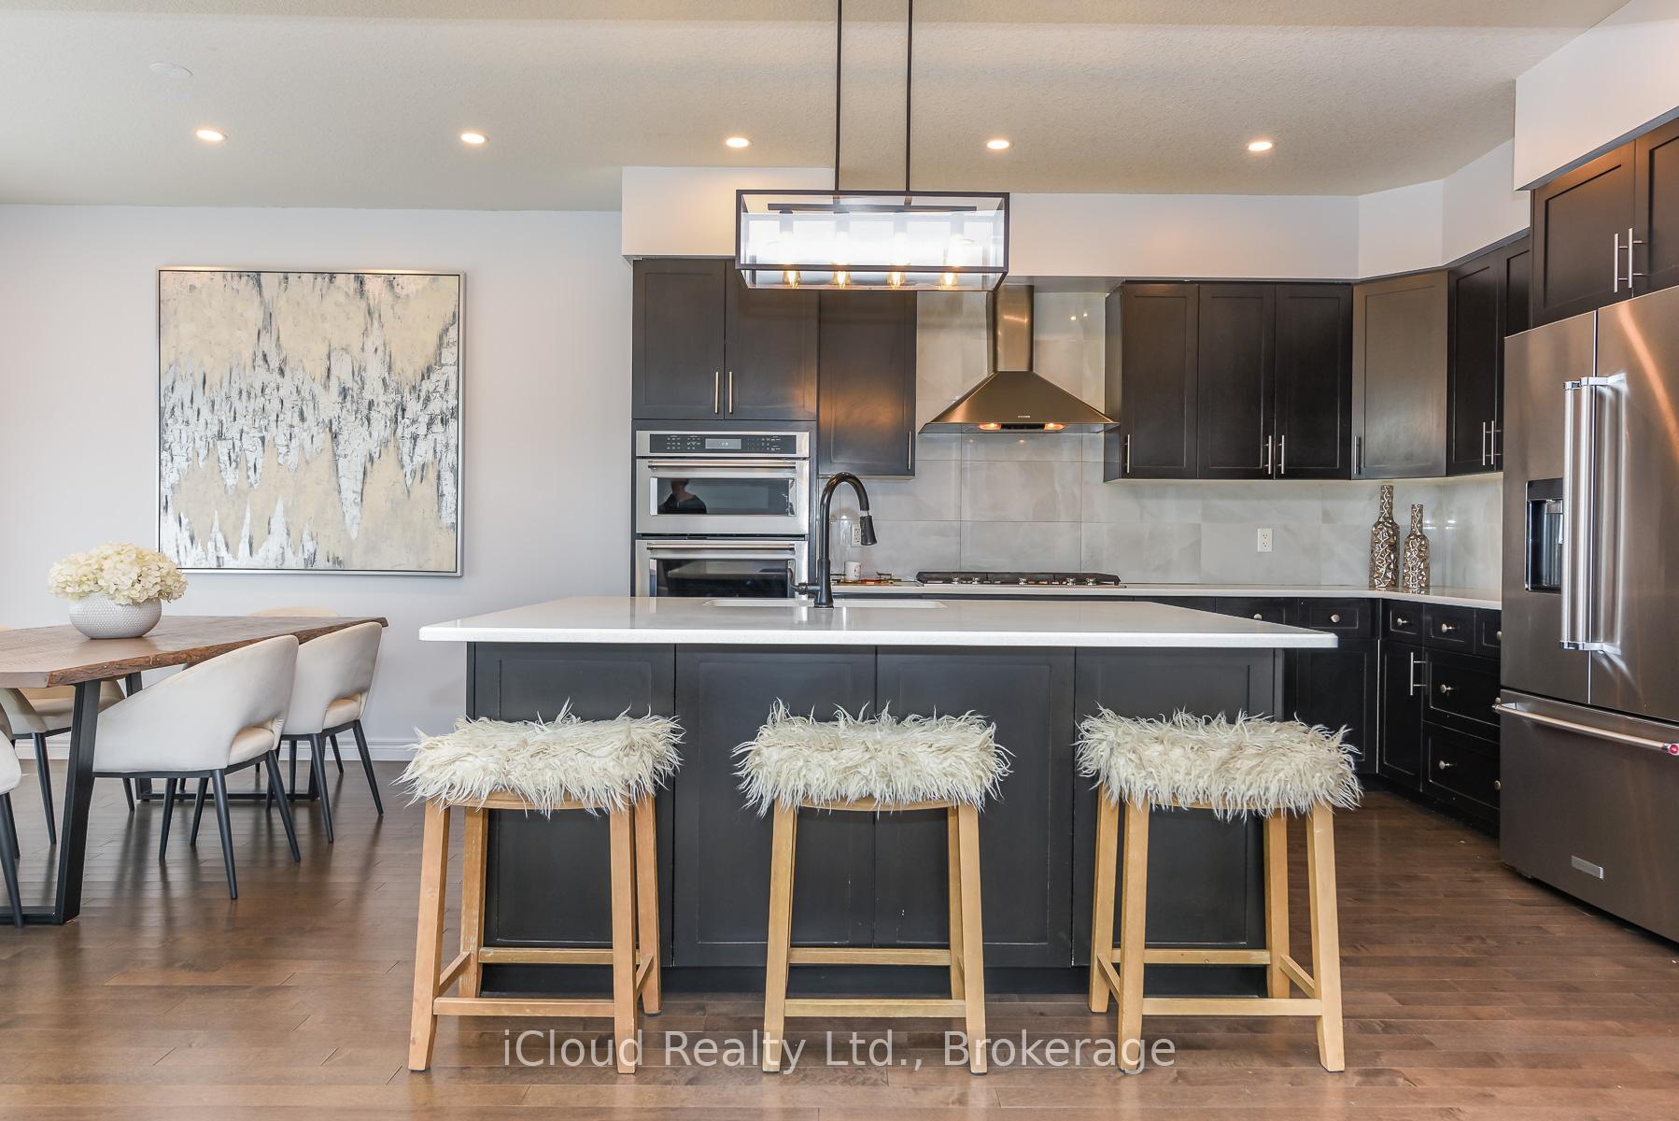
Stunning Property with Certified Rental Income Potential ! This Detached Home features 4 Spacious Bedrooms and 3 Full Washrooms on the Second Floor, Perfect for Growing Families. Enjoy a Rare, Legally Basement Apartment boasting 2 Additional Bedrooms, Washroom, Full Kitchen, Separate Side Entrance and Independant Laundry. Upgraded Finishes Throughout, Open Concept Living Space and Excellent Location close to Top Rated Schools, Transit and Shopping (Costco, Zehrs, Banks and Much More) . Move in and Let your Basement pay significant amount of your mortgage ! Property Features Below: * Double Car Garage * Double Door Main Entrance * Spacious Foyer * Decent Size Home Office * No Carpet on Main Floor - All Hardwood Flooring * 9' Ceiling on Main * Upgraded Kitchen Aid Appliances * Including Built-In Oven and Microwave, Counter Top Gas Stove, Fridge and Dishwasher (Main Floor) Upgraded Larger Size Patio Door - All Transom Windows on Main * Granite Counter in Kitchen and Powder Room * Wired Security Cameras - Approx 700 Sq Ft of Stamped Concrete in Backyard * Separate Entrance to Legal Basement Apartment * No House Behind * EV Charge Point in Garage * Furnace * A/C and Plumbing Maintained by "Reliance * Ethernet Cable Connection in Each Bedroom, Office and Family Room * Separate Living and Family Room ** AAA Tenant Living in Basement Since Separate 2020 and Paying $1900/Month.
No extras listed.
Visit this home
Pick a time that works for you.
No upcoming open houses.

| Type | Detached |
| Style | 2-Storey |
| Approx. Age | 6-15 |
| Size | 2500-3000 sq. ft. |
| Property Tax | $8,548 |
| Lot Size | 36 ft x 136.56 ft |
| mls© Number | X13578352 |
| Listed By | iCloud Realty Ltd. |
Listing History
- No recent sale history for this listing.
- No recent lease history for this listing.
Could you afford this home?
What the bank counts
This home's actual carrying costs, payment stress-tested at 6%
- Mortgage, tested at 6%
- $6,393
- Property tax
- $712
- Heat allowance
- $150
- Housing costs
- $7,255 / mo
Lenders cap these at 39% of gross income — that sets the number.
Income needed
$223,000
gross annual household income
- Payment at 4%
- $5,256 / mo
- Cash down
- $249,800
Assumes no other monthly debts · 25-yr amortization
Full affordability checkInvestment Analysis
Estimated rent, cap rate and monthly cash flow for this property
Nearby listings
Comparable sales
- No similar listings found.


