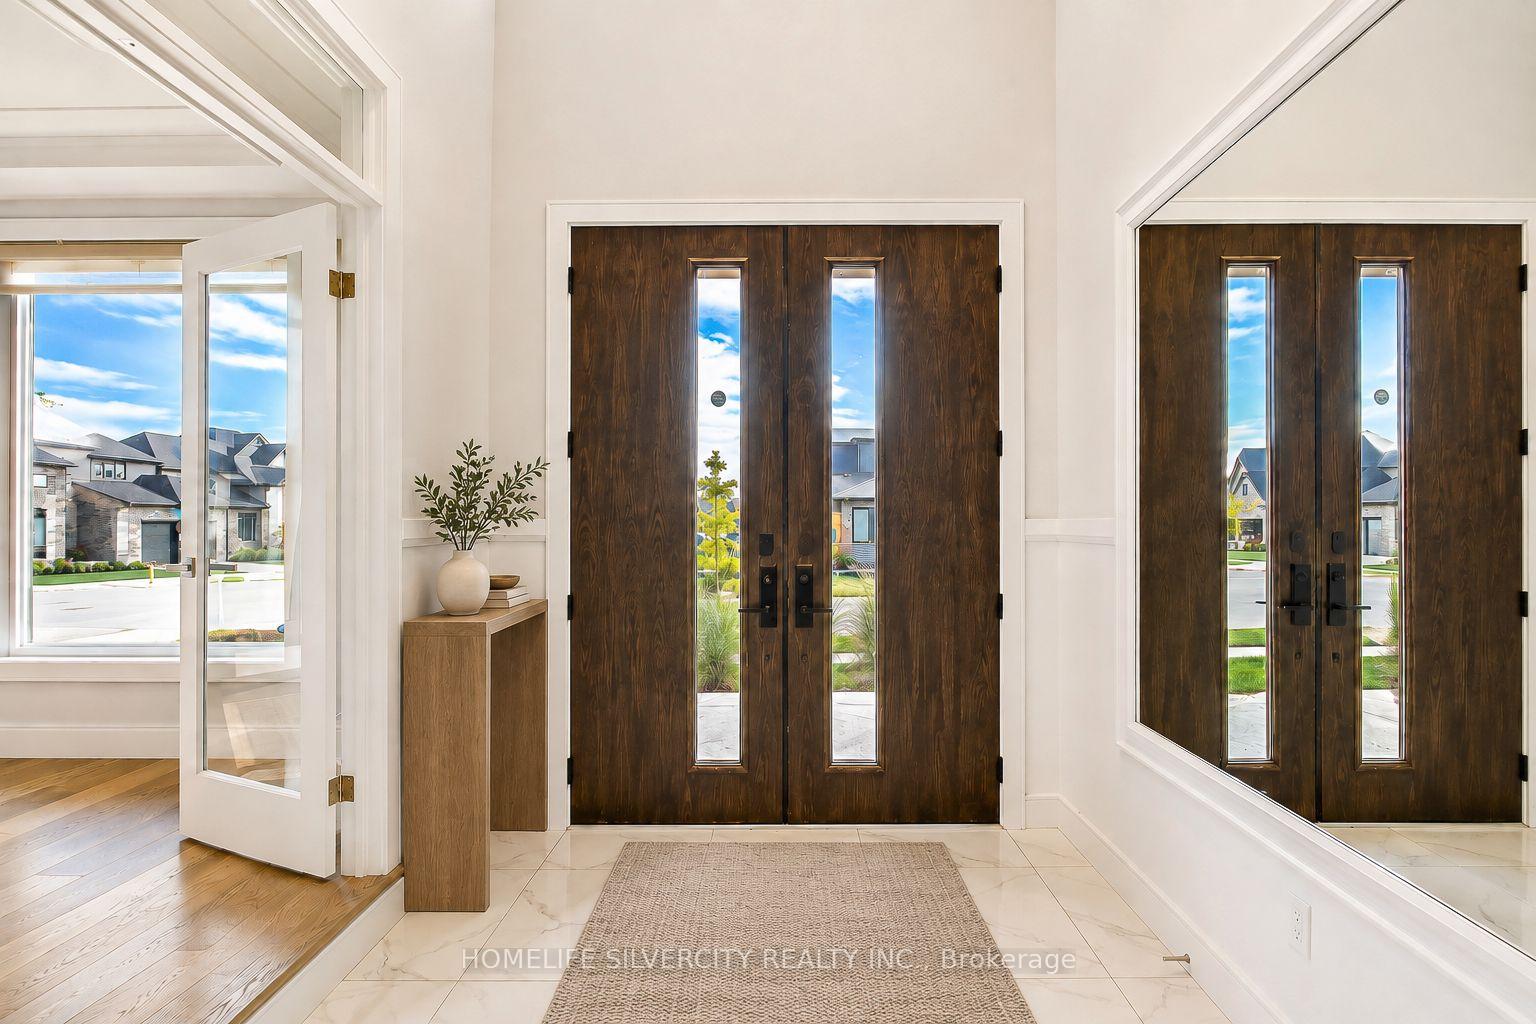
656 Robertson Place
South L, London South
$1,549,900
Welcome to what is arguably one of Westmount's finest family properties! Nestled on an extraordinary 1/3 acre pie-shaped lot at the end of a court, this setting offers a level of privacy rarely found in the city. Surrounded by towering mature trees, the backyard was thoughtfully designed to bring the feel of a cottage getaway home, while offering everything a family could want without leaving the city. Enjoy the in-ground pool, cabana with bathroom, putting green, hot tub, composite deck, extensive concrete patios, raised pergola lounge, outdoor dining area and beautifully landscaped grounds. And for hockey families, the arena-grade synthetic ice hockey training rink is exceptional and unlike anything in a private residence. Whether entertaining or making family memories, this backyard is exceptional. The home is filled with oversized windows framing beautiful views. The dramatic two-storey great room is the heart of home, flowing seamlessly into the gourmet kitchen with oversized island for those quick meals, premium cabinetry, crown moulding, and window wrapped eating area. The entertainment-sized dining room remains open to it all, while a main-floor office, mudroom/laundry and powder room complete this level. Hardwood flooring, tray ceilings and an elegant iron staircase elevate every space. Upstairs offers four bedrooms, including a luxurious primary retreat with tray ceiling, hardwood flooring, oversized walk-in closet and spa-inspired ensuite complete with heated floors. The updated family bath features dual sinks and quartz countertops, while every bedroom offers large windows and excellent closet space. The finished lower level is perfect for families, offering a spacious family room, additional bedroom and the hockey rink! Located in one of London's most sought-after neighbourhoods, close to excellent schools, parks, shopping, restaurants and quick access to Highways 401 and 402, this is more than an exceptional family home, it is a lifestyle.
No extras listed.
Visit this home
Pick a time that works for you.
No upcoming open houses.

| Type | Detached |
| Style | 2-Storey |
| Approx. Age | Not available |
| Size | 3000-3500 sq. ft. |
| Property Tax | $12,137 |
| Lot Size | 50 ft x 117 ft |
| mls© Number | X13572068 |
| Listed By | SUTTON GROUP - HODGSON REALTY INC. |
Listing History
- No recent sale history for this listing.
- No recent lease history for this listing.
Could you afford this home?
What the bank counts
This home's actual carrying costs, payment stress-tested at 6%
- Mortgage, tested at 6%
- $7,933
- Property tax
- $1,011
- Heat allowance
- $150
- Housing costs
- $9,095 / mo
Lenders cap these at 39% of gross income — that sets the number.
Income needed
$280,000
gross annual household income
- Payment at 4%
- $6,522 / mo
- Cash down
- $309,980
Assumes no other monthly debts · 25-yr amortization
Full affordability checkInvestment Analysis
Estimated rent, cap rate and monthly cash flow for this property
Values and trends
Nearby listings
Comparable sales
- No similar listings found.