11 Albert Street
604 - Casselman, Casselman
$559,900
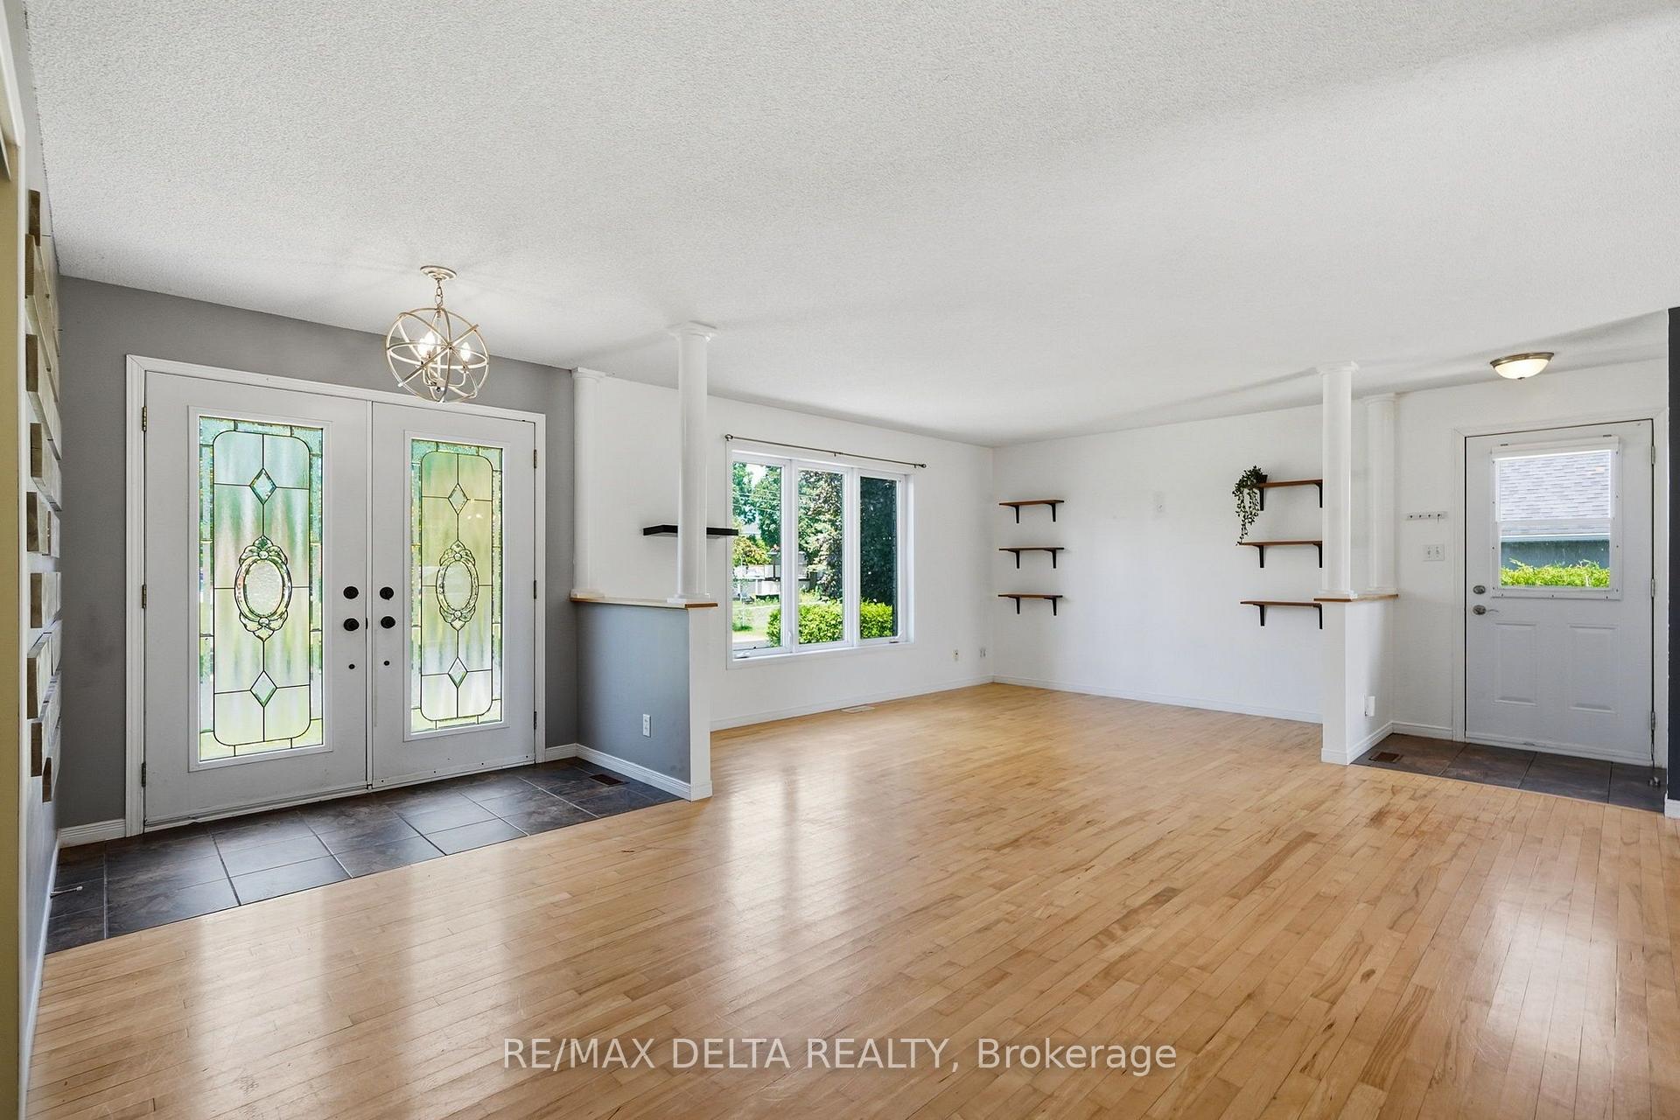
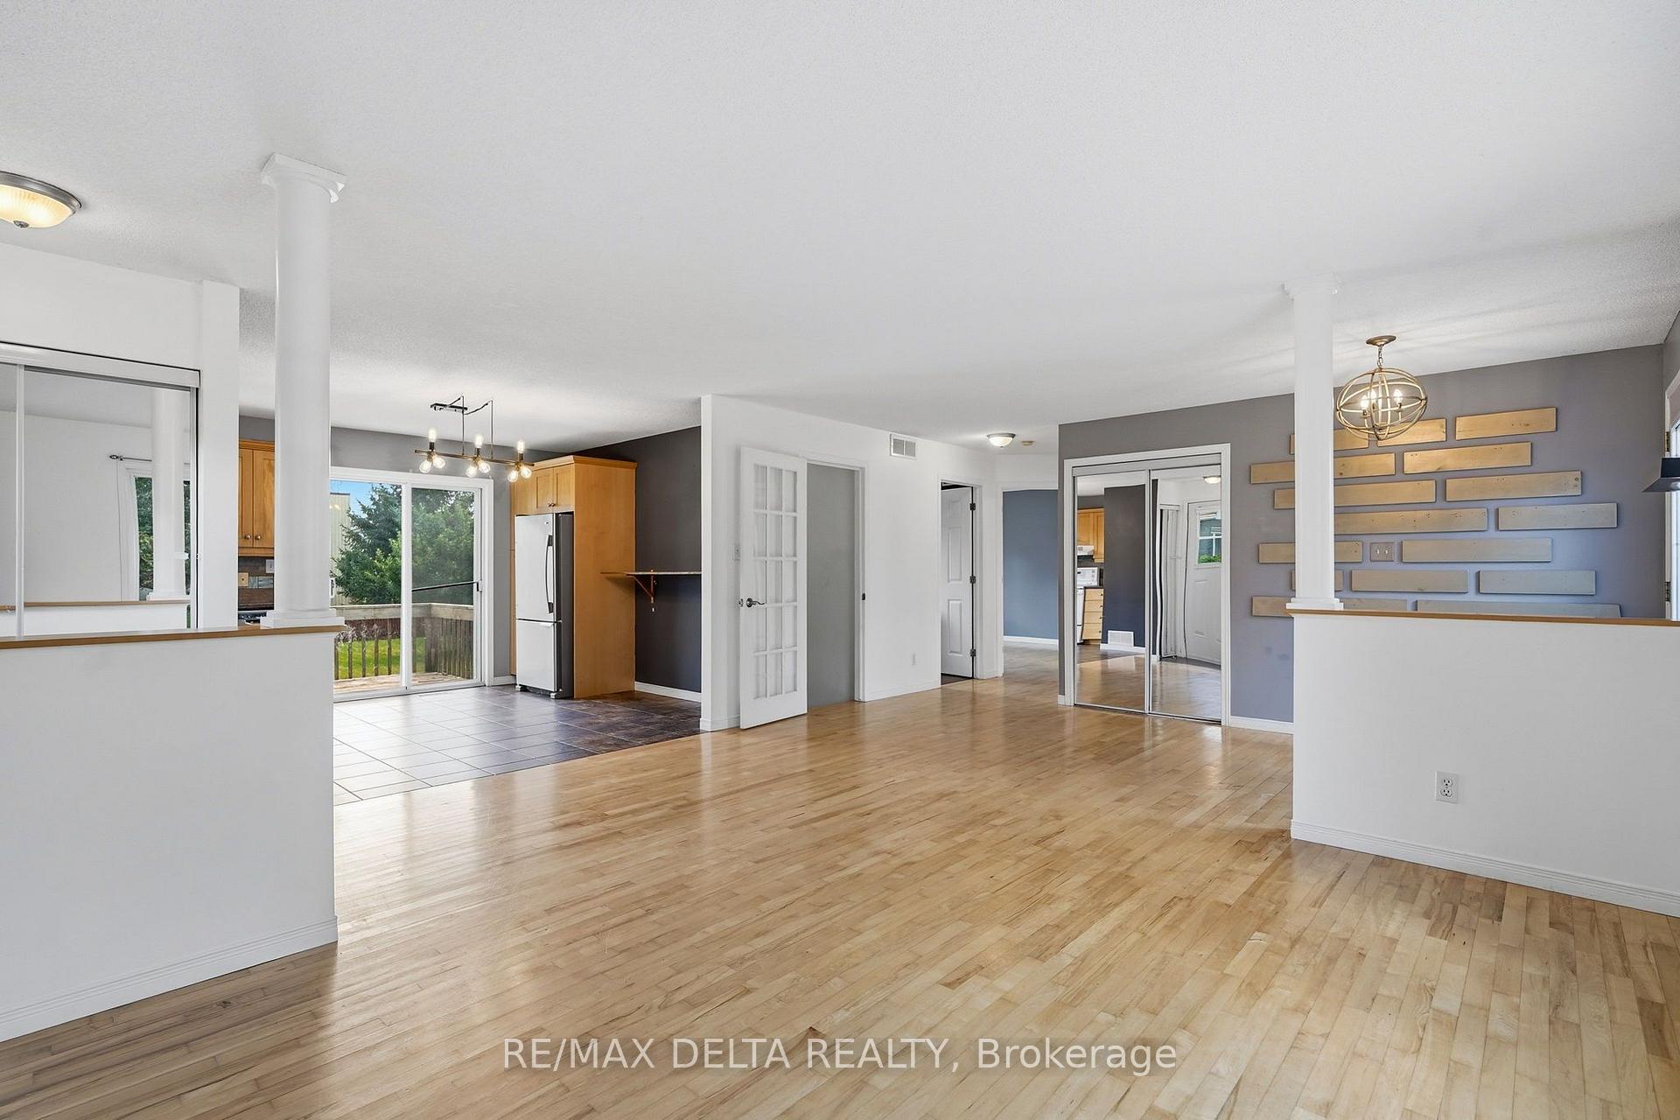
Welcome to this beautifully maintained 3+1 bedroom, 2-bath bungalow, ideally located for Ottawa commuters. This move-in-ready home offers a bright and spacious layout featuring hardwood floors in living areas and a cozy natural gas fireplace in the recreation room downstairs. The primary bedroom includes a convenient cheater ensuite, providing direct access to the main bath. The fully finished lower level adds a fourth bedroom, a second full bathroom, and plenty of additional living space for family, guests, or a home office. Outside, you'll find a fully fenced backyard that's perfect for children, pets, and entertaining. Enjoy summer barbecues with the convenient natural gas hookup, while the attached garage adds everyday convenience. Additional features include two heat pumps for efficient year-round comfort, central vacuum, and pride of ownership throughout. This exceptional home combines comfort, functionality, and an excellent location, making it an outstanding choice for commuters and families alike.
No extras listed.
Visit this home
Open houses
Sun, Aug 30
12:00 PM – 1:30 PM
Or pick a time that works for you.

| Type | Detached |
| Style | Bungalow |
| Approx. Age | Not available |
| Size | 1100-1500 sq. ft. |
| Property Tax | $3,335 |
| Lot Size | 75 ft x 100 ft |
| mls© Number | X13555328 |
| Listed By | REAL BROKER ONTARIO LTD., BROKERAGE |
Listing History
- No recent sale history for this listing.
- No recent lease history for this listing.
Could you afford this home?
What the bank counts
This home's actual carrying costs, payment stress-tested at 6%
- Mortgage, tested at 6%
- $2,866
- Property tax
- $278
- Heat allowance
- $150
- Housing costs
- $3,294 / mo
Lenders cap these at 39% of gross income — that sets the number.
Income needed
$101,000
gross annual household income
- Payment at 4%
- $2,356 / mo
- Cash down
- $111,980
Assumes no other monthly debts · 25-yr amortization
Full affordability checkInvestment Analysis
Estimated rent, cap rate and monthly cash flow for this property
Values and trends
Nearby listings
Comparable sales
- No similar listings found.