188 Hunter Way
, Brantford
$849,900
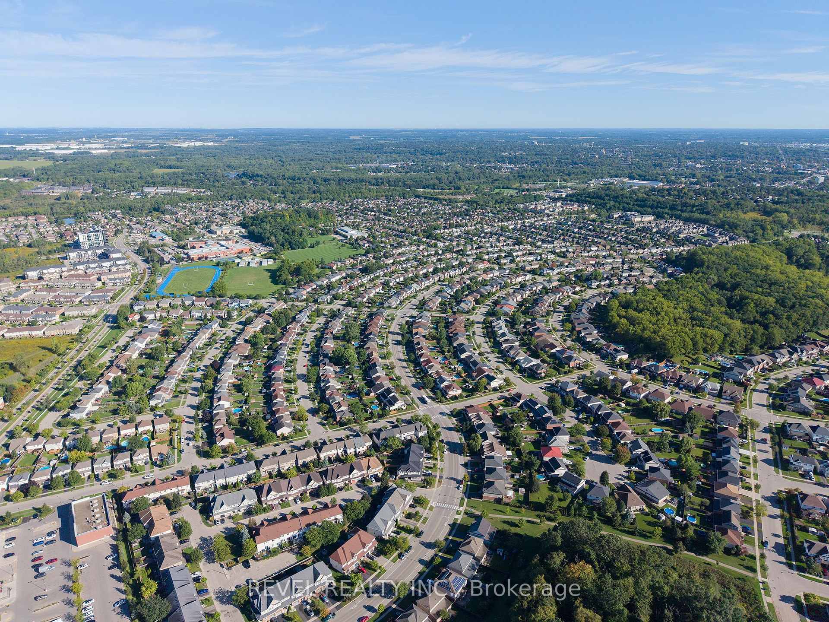
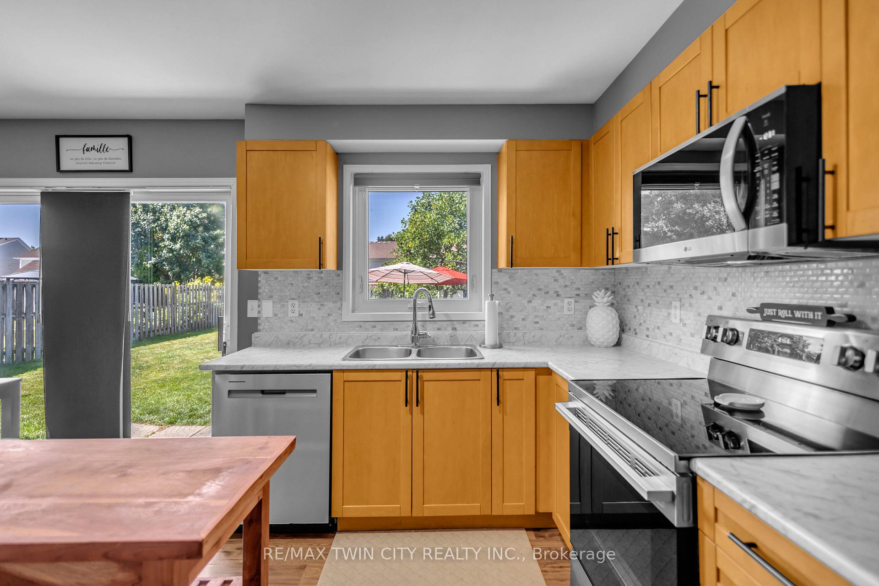
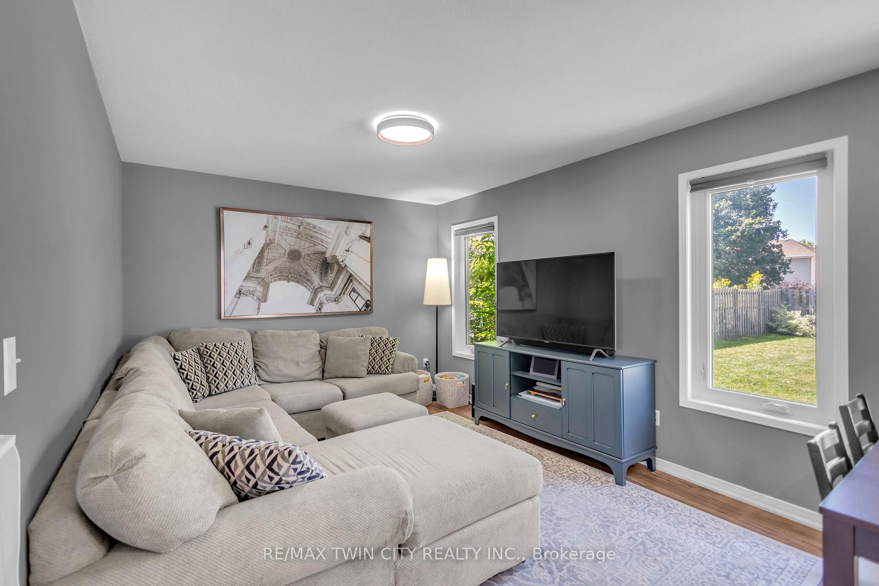
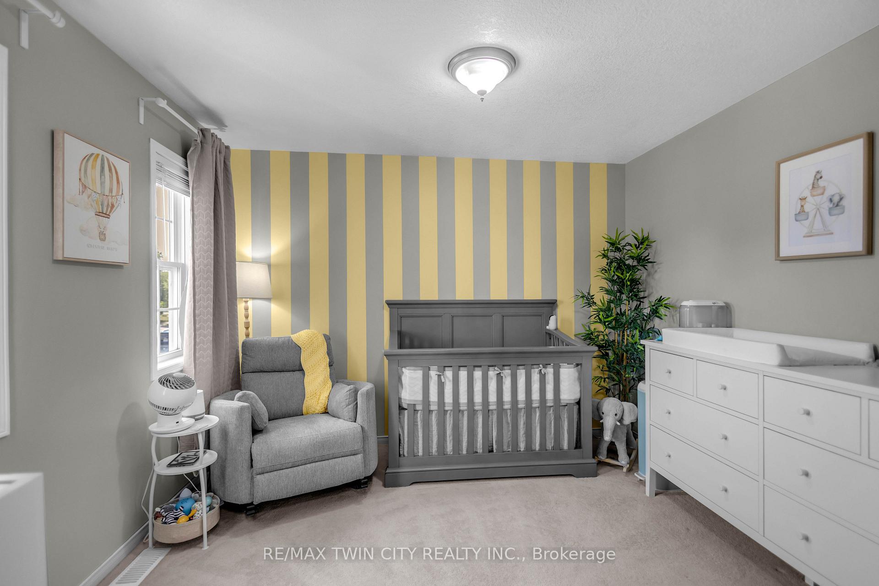
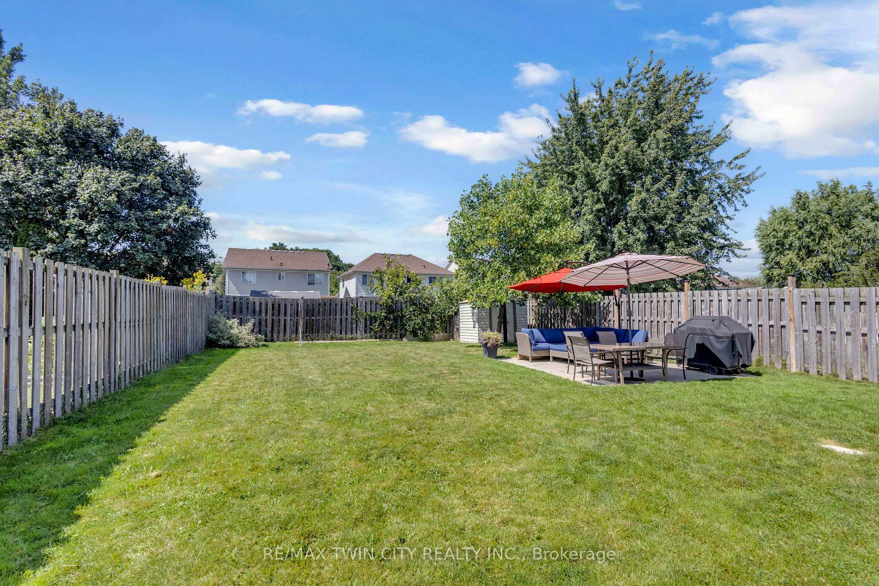
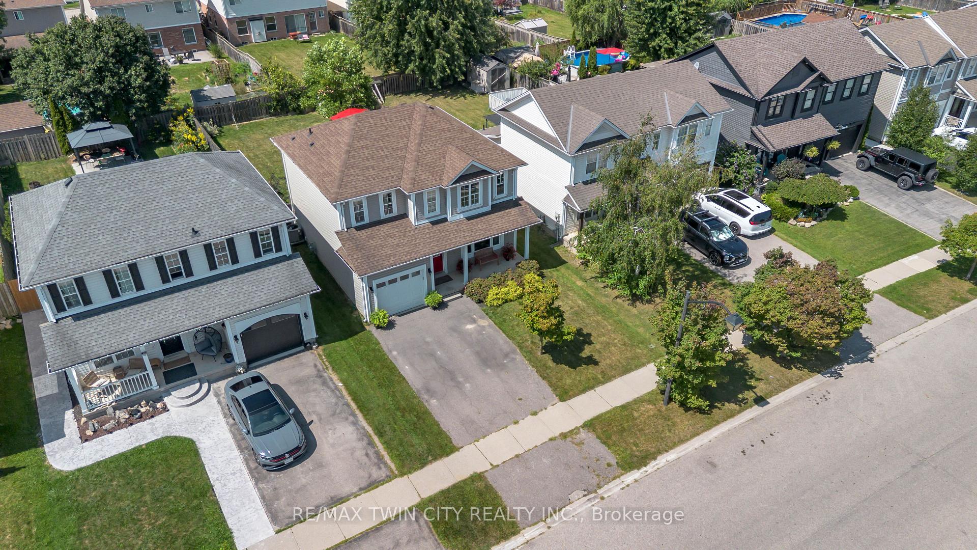
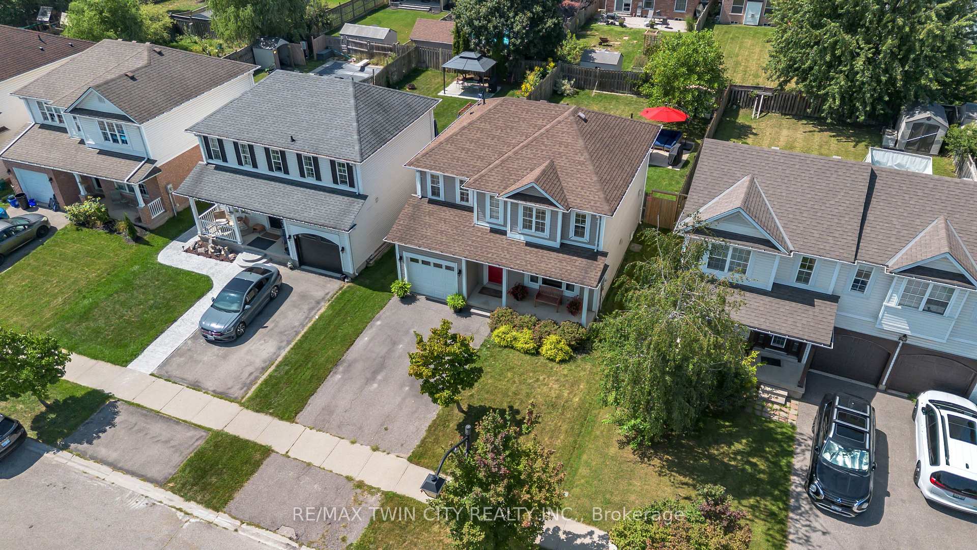
Discover Life at Wyndfield in Brantford! -a neighbourhood where timeless charm meets modern living. With its stone and brick entrance, historic street signs, and colonial-style lamps, Wyndfield is surrounded by natural beauty while still offering Public transit and highway access. Just beyond your doorstep, Brantford provides everything your family could want: shopping malls, a curling club, soccer complex, the renowned Wayne Gretzky Sports Centre, and three nearby golf courses. About the Home - This elegant 2,384 sq. ft. home has been lovingly maintained by its original owners. At the time of construction, they invested in $29,000 in thoughtful upgrades, and over the last five years, have added even more modern touches - making this property truly move-in ready. Recent Updates: Renovated shower in principal ensuite for a spa-like retreat. New furnace for comfort and efficiency-Kitchen cabinetry refreshed with updated doors. Hardwood flooring added to all five bedrooms (no carpet!). Garage doors replaced for curb appeal and reliability. Builder Upgrades: Bright, open main floor with soaring 9-foot ceilings. Custom kitchen cabinetry with an added pantry. Inviting family room with gas fireplace. Striking oak staircase with oak treads. Ensuite with waterproof pot lights in the shower. Smart features including 200 amp service, garage ceiling outlet, and additional cable outlets. The lower level is ready for your finishing touch with enlarged basement windows, a 3-piece rough-in bath, and a cold cellar with sump pump. With every detail carefully considered, this home is not only stylish and functional but also perfectly suited to grow with your family!
No extras listed.
Visit this home
Pick a time that works for you.
No upcoming open houses.

| Type | Detached |
| Style | 2-Storey |
| Approx. Age | 16-30 |
| Size | 2000-2500 sq. ft. |
| Property Tax | $5,746 |
| Lot Size | 42.97 ft x 117.96 ft |
| mls© Number | X13444684 |
| Listed By | RE/MAX ESCARPMENT REALTY INC. |
Listing History
- No recent sale history for this listing.
- No recent lease history for this listing.
Could you afford this home?
What the bank counts
This home's actual carrying costs, payment stress-tested at 6%
- Mortgage, tested at 6%
- $4,350
- Property tax
- $479
- Heat allowance
- $150
- Housing costs
- $4,979 / mo
Lenders cap these at 39% of gross income — that sets the number.
Income needed
$153,000
gross annual household income
- Payment at 4%
- $3,577 / mo
- Cash down
- $169,980
Assumes no other monthly debts · 25-yr amortization
Full affordability checkInvestment Analysis
Estimated rent, cap rate and monthly cash flow for this property
Values and trends
Nearby listings
Comparable sales
- No similar listings found.