
2112 Mississauga Road
Sheridan, Mississauga
$1,850,000
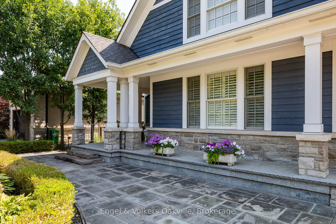
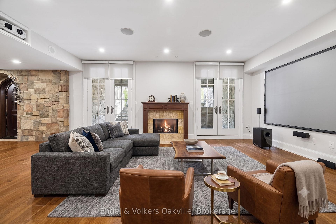
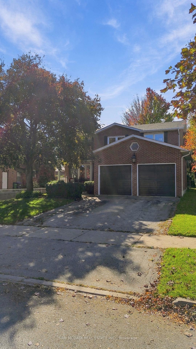
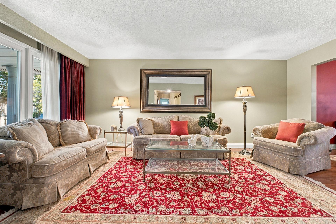
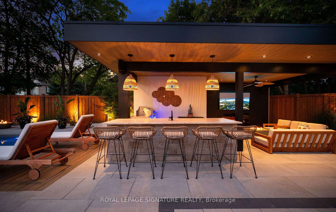
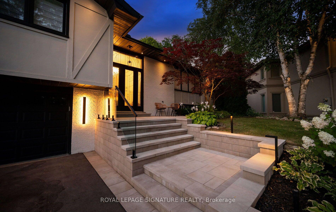
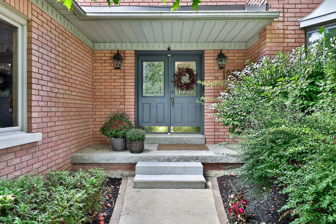
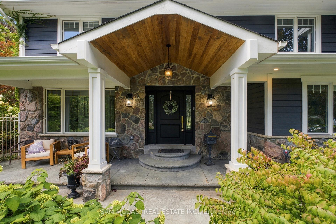
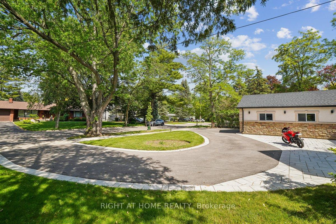
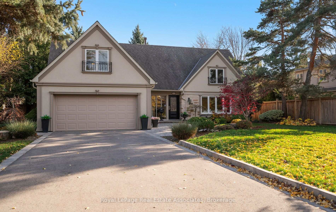
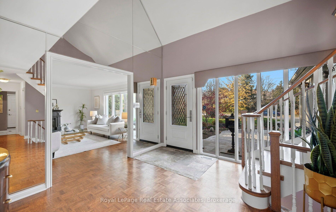
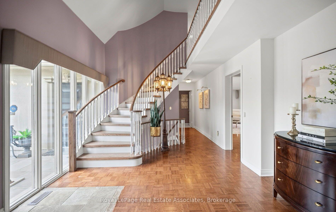
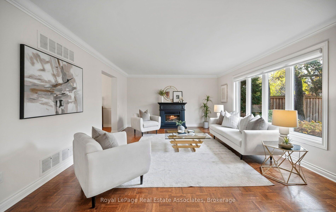
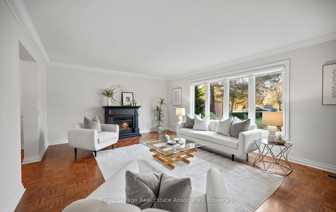
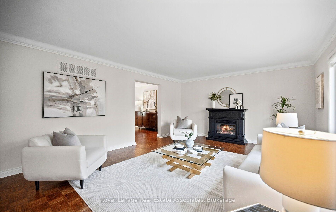
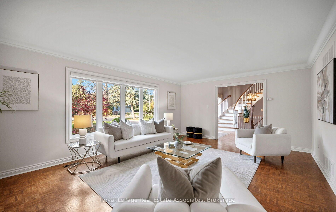
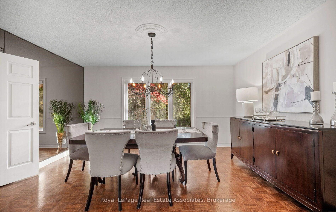
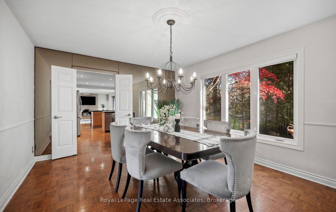
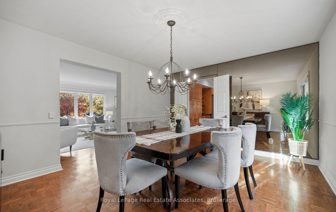
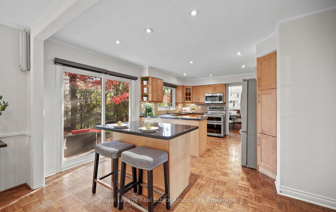
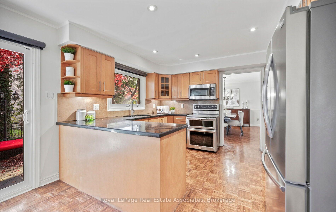
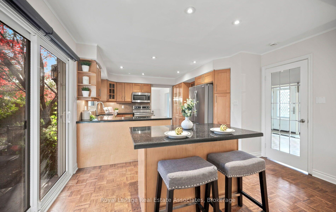
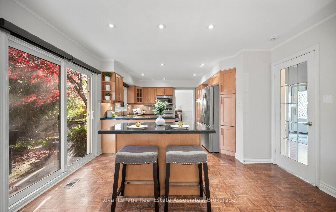
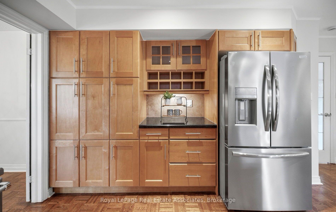
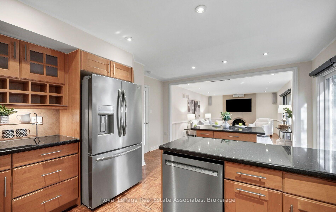
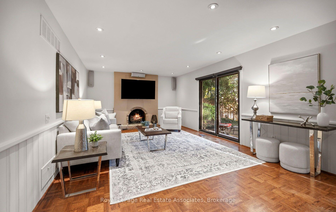
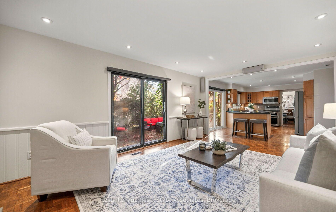
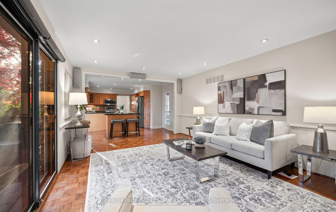
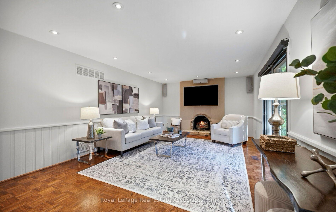
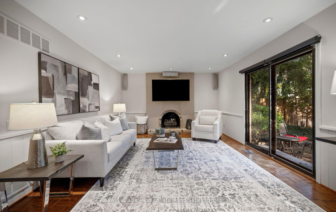
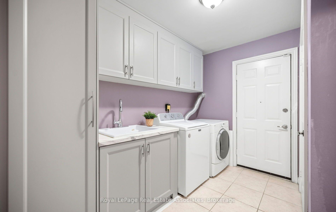
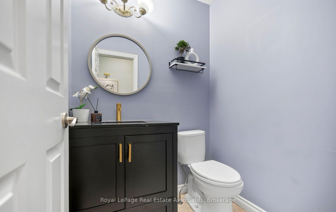
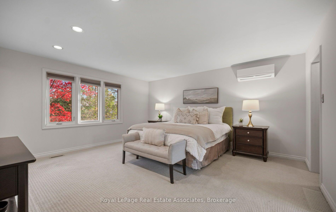
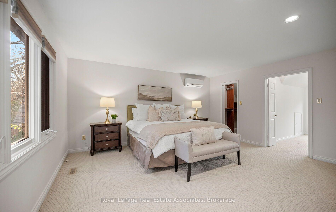
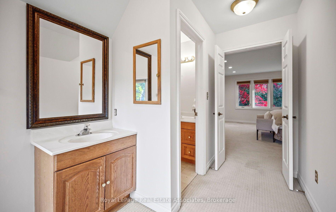
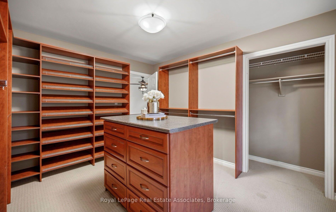
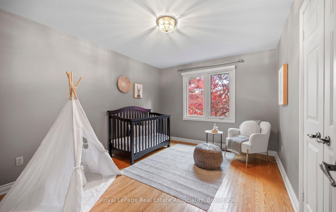
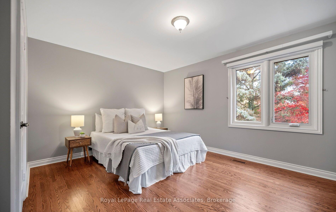
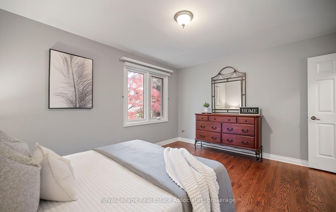
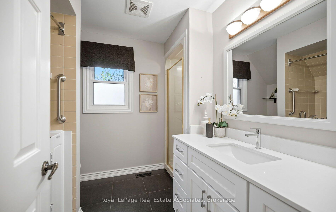
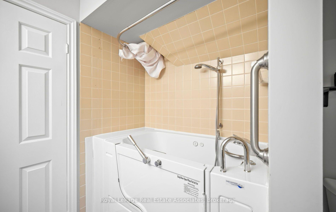
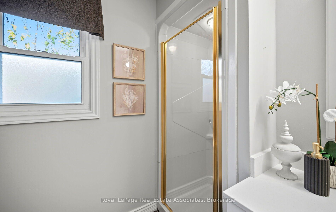
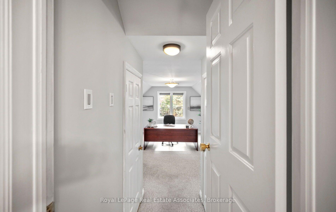
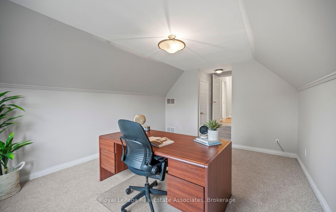
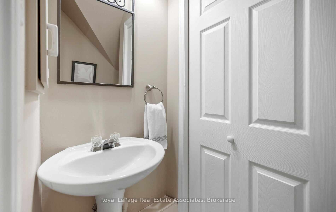
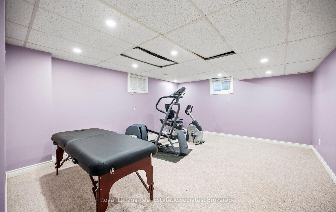
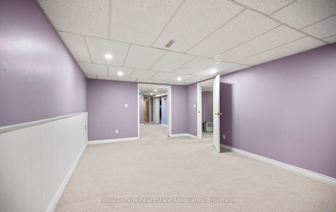
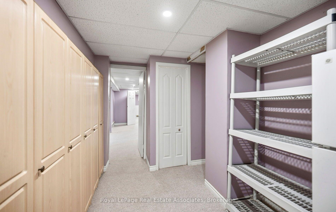
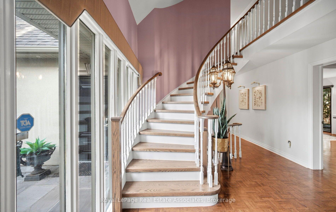
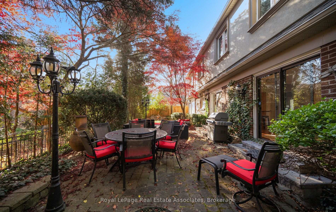
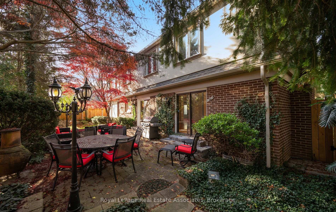
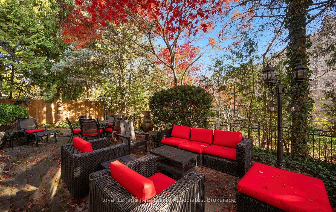
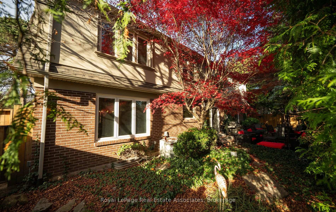
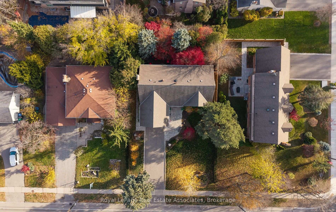
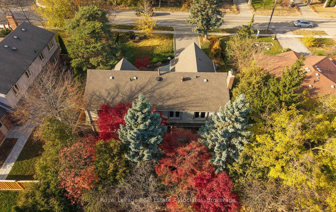
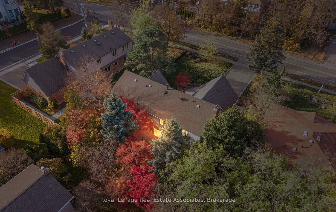
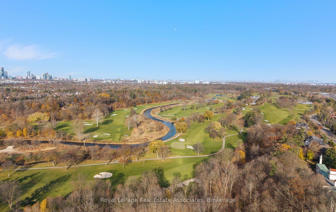
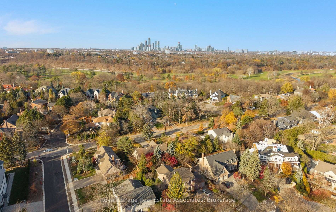
Welcome to 2112 Mississauga Road. An extraordinary residence with grand curb appeal on one of the most prestigious roads. Offering over 3,000 sq. ft. above grade of luxurious living space, this stunning home blends timeless indoor features and exceptional outdoor living. A grand two storey foyer with a majestic staircase welcomes you into elegant principal rooms, including a formal living room with gorgeous windows and a dining room overlooking the backyard retreat. The gourmet kitchen features premium appliances, centre island and breakfast area, while the inviting family room offers a fireplace and walkout to the backyard oasis. A powder room, laundry room and separate entrance complete the main level. Upstairs, the luxurious primary suite features an expansive walk-in dressing room (or 5th bedroom), separate walk in closet and 5 piece ensuite with plenty of room to make it a spa retreat. Completing the upper level are 3 additional bedrooms, including an exceptionally spacious room facing the front, ideal for a home office or a 2nd primary suite, a well appointed main bathroom features a separate walk-in shower, walk-in tub, and handheld shower head, and a third, convenient powder room. The fully finished basement offers exceptional flexibility for entertaining, extended family, multigenerational living, or a nanny suite. Highlights include a spacious recreation room and entertaining area, an additional bedroom, a potential sixth bedroom, and abundant storage space.Step outside to a private, Muskoka inspired backyard oasis that provides the ultimate setting for relaxation and hosting guests. Surrounded by multimillion dollar homes, this is a rare opportunity to live in an exquisite neighbourhood adjacent to the prestigious Mississauga Golf and Country Club.
No extras listed.
Visit this home
Open houses
Sat, Nov 21
2:00 PM – 4:00 PM
Sun, Nov 22
2:00 PM – 4:00 PM
Or pick a time that works for you.

| Type | Detached |
| Style | 2-Storey |
| Approx. Age | 31-50 |
| Size | 3000-3500 sq. ft. |
| Property Tax | $10,576 |
| Lot Size | 75 ft x 110 ft |
| mls© Number | W14200540 |
| Listed By | Royal LePage Real Estate Associates |
Listing History
- No recent sale history for this listing.
- No recent lease history for this listing.
Schools
Could you afford this home?
What the bank counts
This home's actual carrying costs, payment stress-tested at 6%
- Mortgage, tested at 6%
- $9,469
- Property tax
- $881
- Heat allowance
- $150
- Housing costs
- $10,500 / mo
Lenders cap these at 39% of gross income — that sets the number.
Income needed
$323,000
gross annual household income
- Payment at 4%
- $7,785 / mo
- Cash down
- $370,000
Assumes no other monthly debts · 25-yr amortization
Full affordability checkInvestment Analysis
Estimated rent, cap rate and monthly cash flow for this property
Values and trends
Nearby listings
Comparable sales
- No similar listings found.