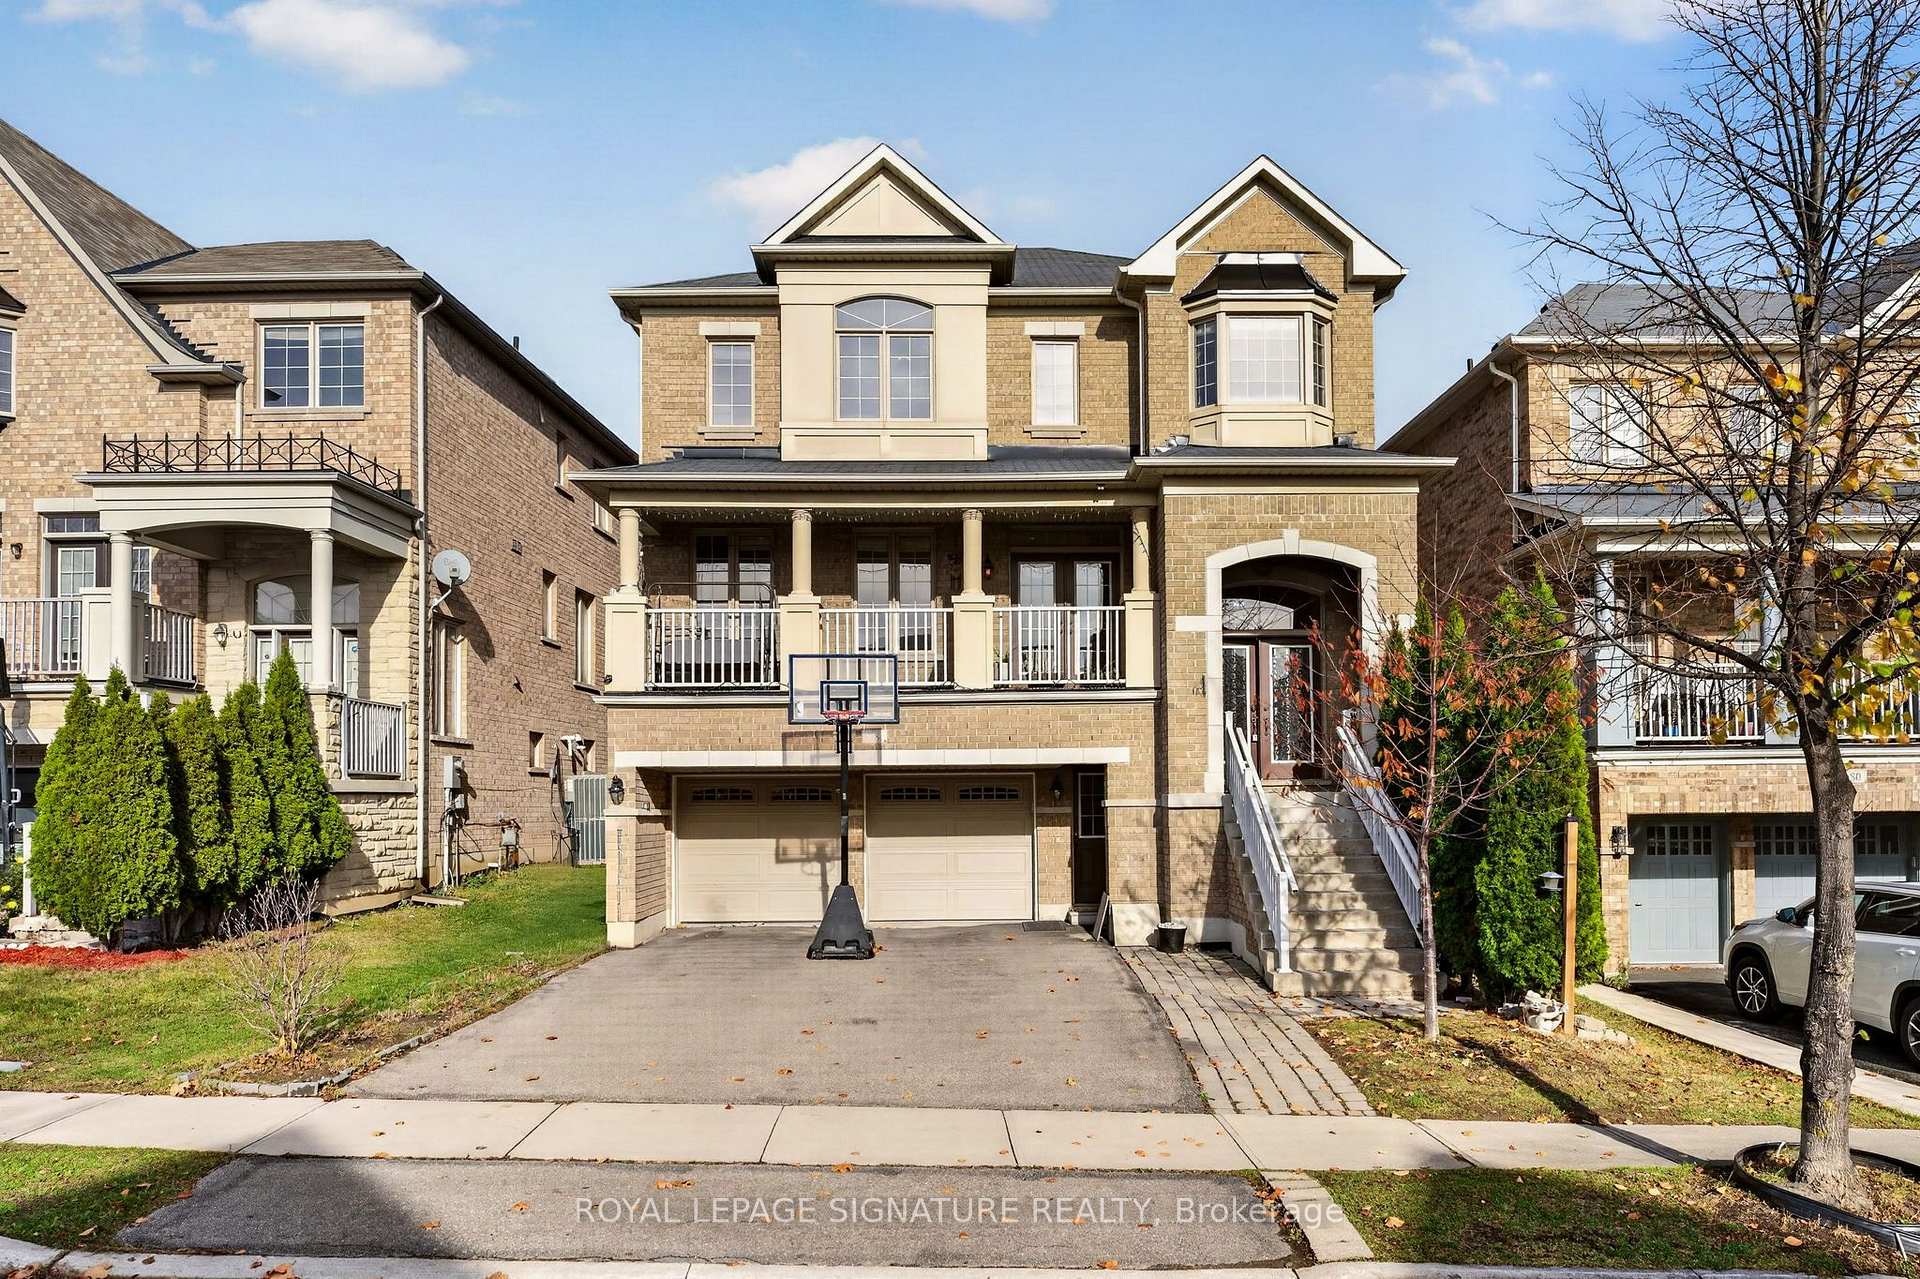


78 Young Drive
Bram West, Brampton
$1,298,000
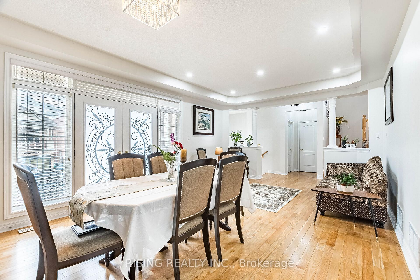
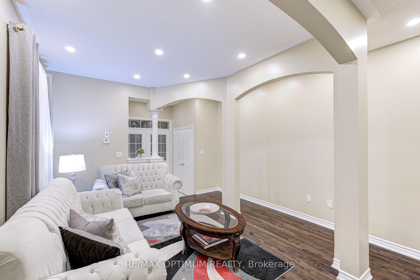
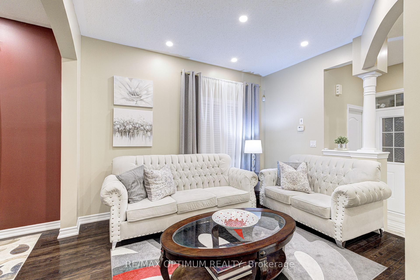
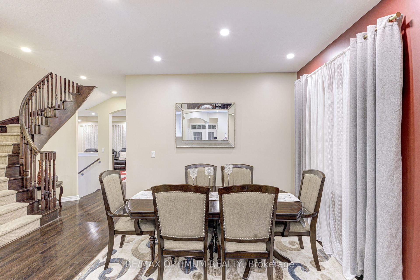
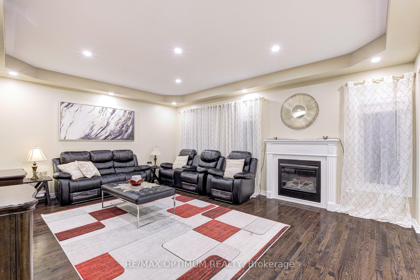
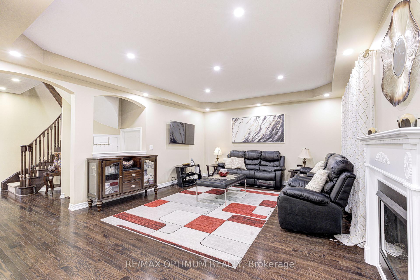
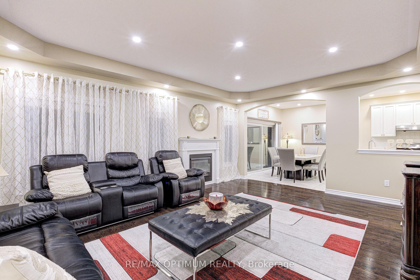
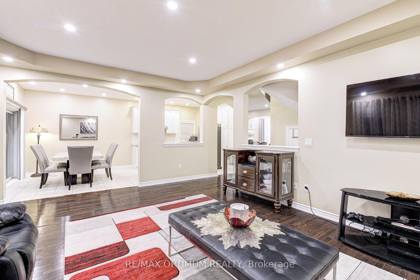
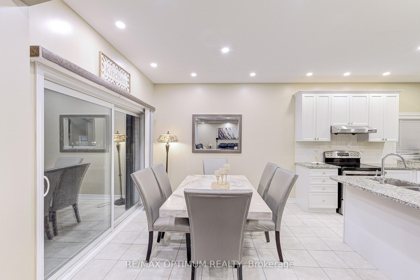
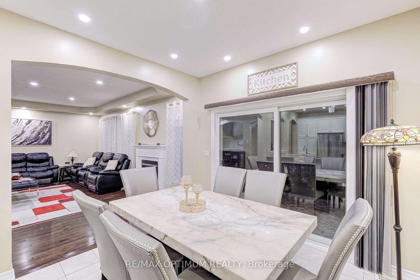
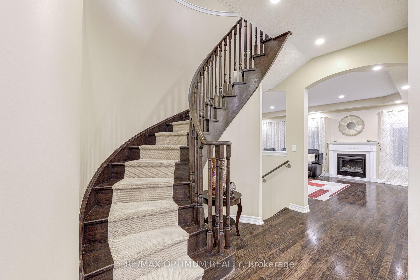
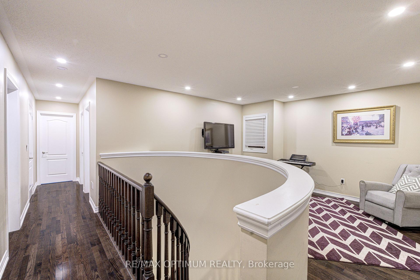
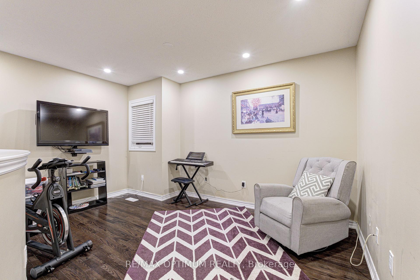
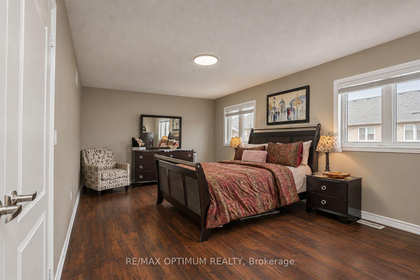
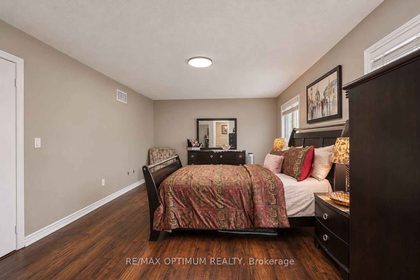
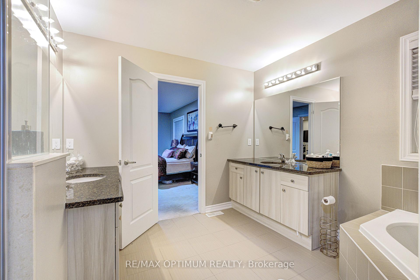
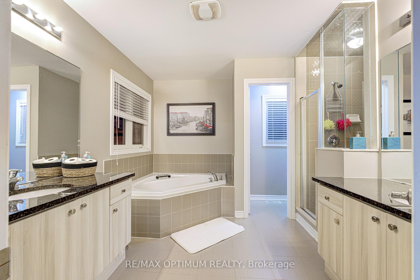
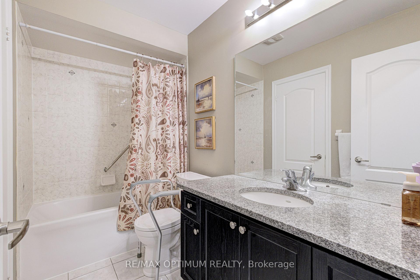
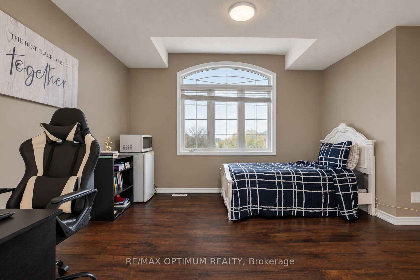
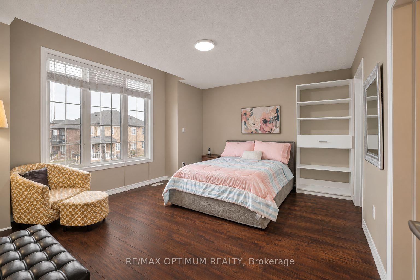
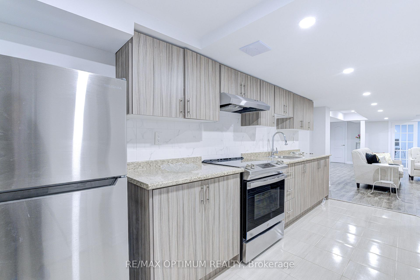
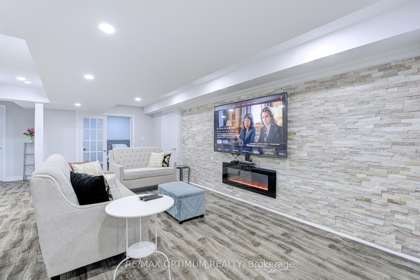
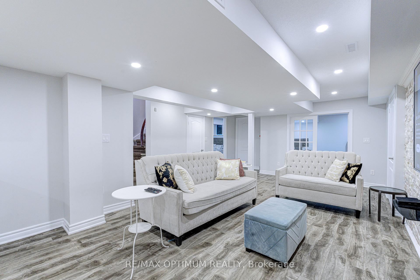
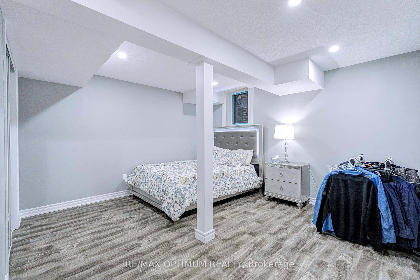
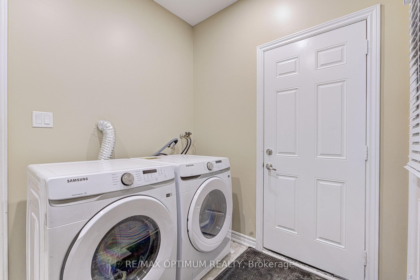
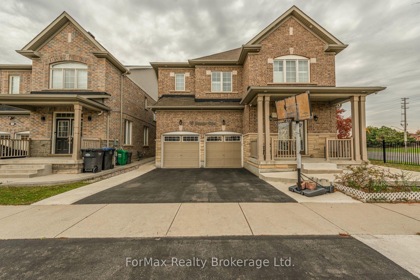
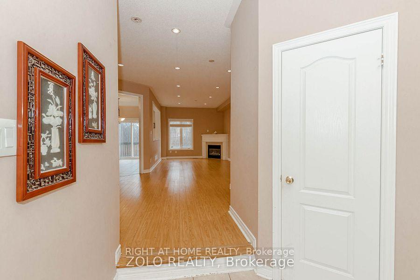
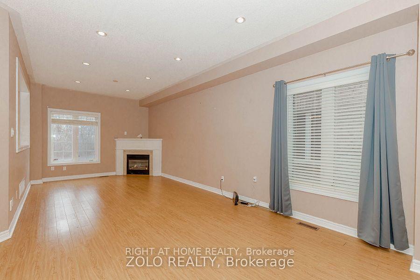
Priced to Sell. Offers Anytime- Welcome to this impressive approx. Over 3,200 sq. ft. on the first 2 floors of a detached home in highly sought-after Bram West, ideally locatednear the Mississauga/Brampton border. Offering an exceptional 5+2 bedroom, 5 washroom layout, this spacious home is designed for large andgrowing families. The main floor features 9' ceilings, hardwood flooring, pot lights and an excellent layout with separate living, dining and familyrooms plus a private den/home office. The living room offers a walkout to the front balcony, while the inviting family room features a 2-way gasfireplace shared with the den. The spacious kitchen is complete with granite countertops, centre island, backsplash, pantry and stainless steelappliances, overlooking a generous breakfast area with walkout to the backyard. Upstairs offers 5 well-proportioned bedrooms. The primaryretreat features his & hers closets and a luxurious 6-piece ensuite, while the additional bedrooms provide excellent closet space and ensuite/semi-ensuite access to each bedroom. The finished basement adds tremendous versatility with 2 additional bedrooms, kitchen, separate entrance and separatelaundry-ideal for extended family or additional living space. Double-car garage plus 4-car driveway provides parking for up to 6 vehicles.Conveniently located close to schools, parks, plazas, public transit and major highways. A rare combination of size, functionality and location this is a home you don't want to miss!
No extras listed.
Visit this home
Pick a time that works for you.
No upcoming open houses.

| Type | Detached |
| Style | 2-Storey |
| Approx. Age | Not available |
| Size | 3000-3500 sq. ft. |
| Property Tax | $10,117 |
| Lot Size | 42.08 ft x 97.03 ft |
| mls© Number | W14187180 |
| Listed By | ROYAL LEPAGE SIGNATURE REALTY |
Listing History
- No recent sale history for this listing.
- No recent lease history for this listing.
Schools
Could you afford this home?
What the bank counts
This home's actual carrying costs, payment stress-tested at 6%
- Mortgage, tested at 6%
- $6,644
- Property tax
- $843
- Heat allowance
- $150
- Housing costs
- $7,637 / mo
Lenders cap these at 39% of gross income — that sets the number.
Income needed
$235,000
gross annual household income
- Payment at 4%
- $5,462 / mo
- Cash down
- $259,600
Assumes no other monthly debts · 25-yr amortization
Full affordability checkInvestment Analysis
Estimated rent, cap rate and monthly cash flow for this property
Values and trends
Nearby listings
Comparable sales
- No similar listings found.