40 Ashdale Road
Bram West, Brampton
$799,000
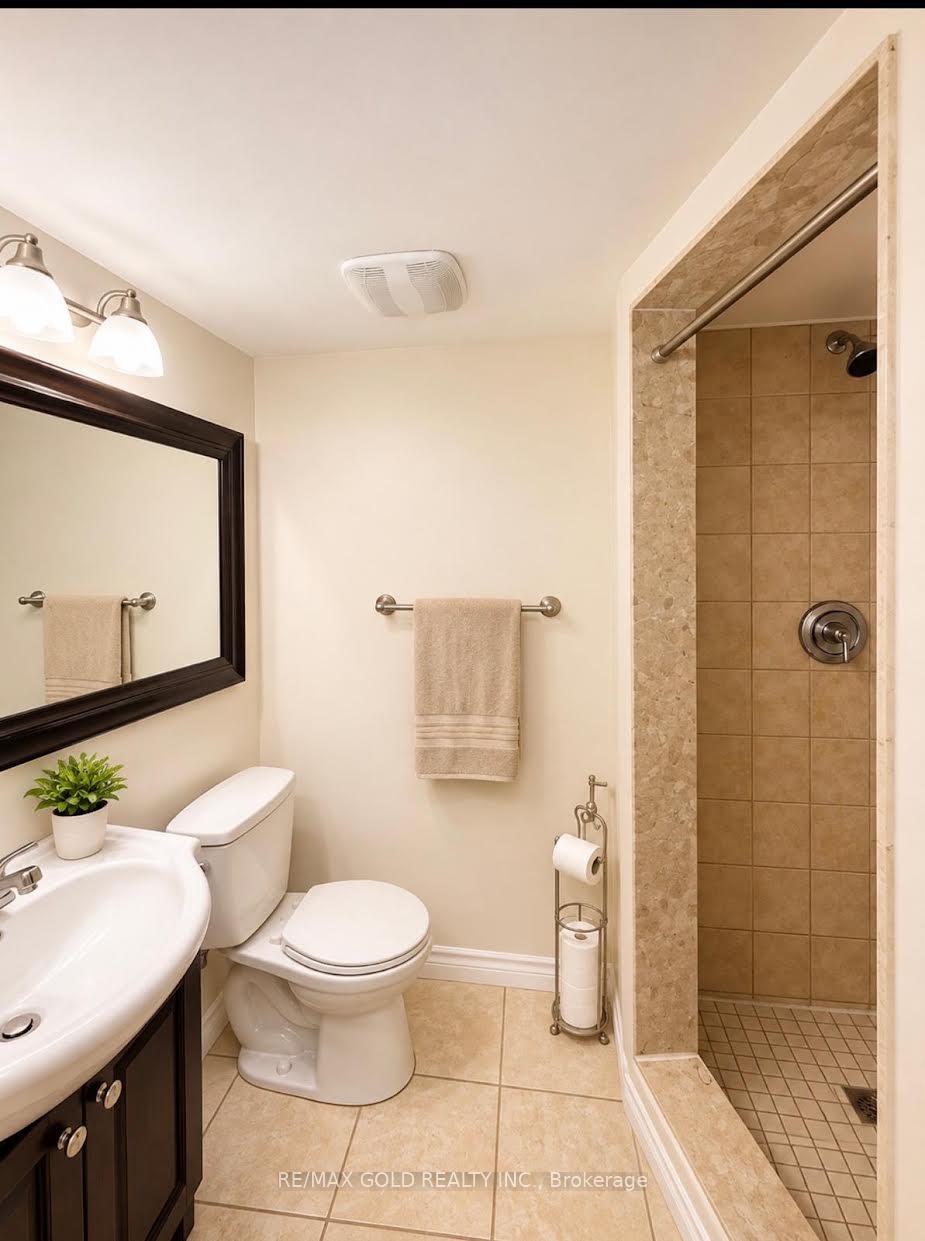
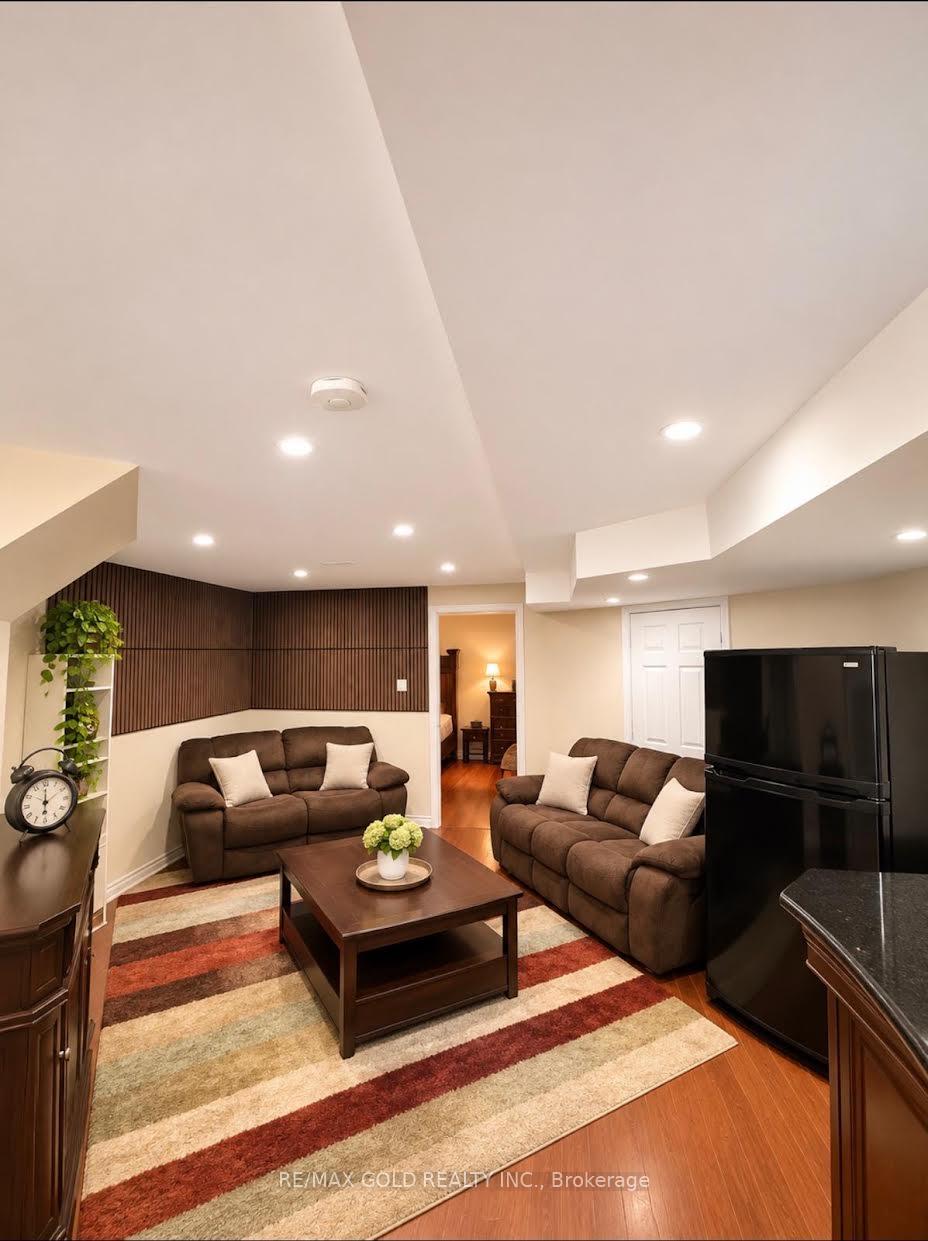
Introducing 40 Ashdale Road, a 3+2-bedroom semi-detached home in Bram West with an open-concept main floor, 9-foot ceilings, hardwood flooring and pot lights. The kitchen features stainless steel appliances and a breakfast bar. An oak staircase leads to three bedrooms upstairs, including a primary bedroom with a cathedral ceiling. No Carpet in the whole house. All 3 spacious bedroooms.The finished basement offers two additional bedrooms and seprate entrance through Garage. Outside, an extended driveway provides extra parking, and concrete along the side of the home and in the backyard makes for easy upkeep. Located near the Brampton-Mississauga border, close to schools and parks, with easy access to major highways.
No extras listed.
Visit this home
Open houses
Sat, Nov 21
1:00 PM – 5:00 PM
Sun, Nov 22
1:00 PM – 5:00 PM
Or pick a time that works for you.

| Type | Semi-Detached |
| Style | 2-Storey |
| Approx. Age | Not available |
| Size | 1100-1500 sq. ft. |
| Property Tax | $5,991 |
| Lot Size | 28.05 ft x 88.58 ft |
| mls© Number | W14186270 |
| Listed By | KING REALTY INC. |
Listing History
- No recent sale history for this listing.
- No recent lease history for this listing.
Schools
Could you afford this home?
What the bank counts
This home's actual carrying costs, payment stress-tested at 6%
- Mortgage, tested at 6%
- $4,090
- Property tax
- $499
- Heat allowance
- $150
- Housing costs
- $4,739 / mo
Lenders cap these at 39% of gross income — that sets the number.
Income needed
$146,000
gross annual household income
- Payment at 4%
- $3,362 / mo
- Cash down
- $159,800
Assumes no other monthly debts · 25-yr amortization
Full affordability checkInvestment Analysis
Estimated rent, cap rate and monthly cash flow for this property
Values and trends
Nearby listings
Comparable sales
- No similar listings found.