469 Manhattan Common
1010 - JM Joshua Meadows, Oakville
$949,000
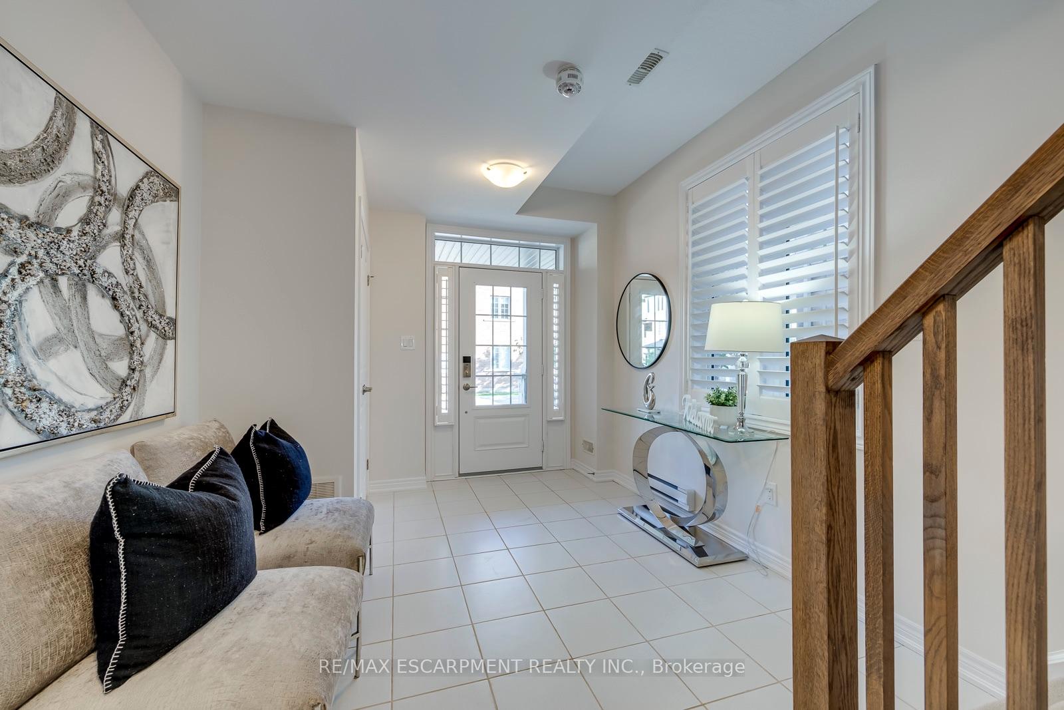
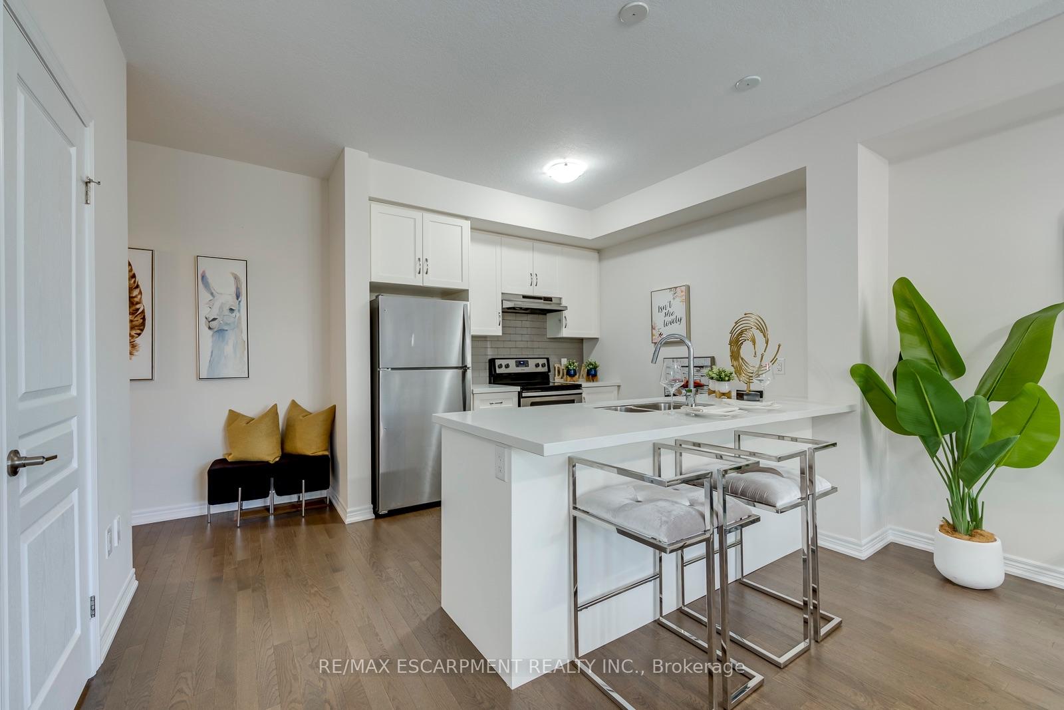
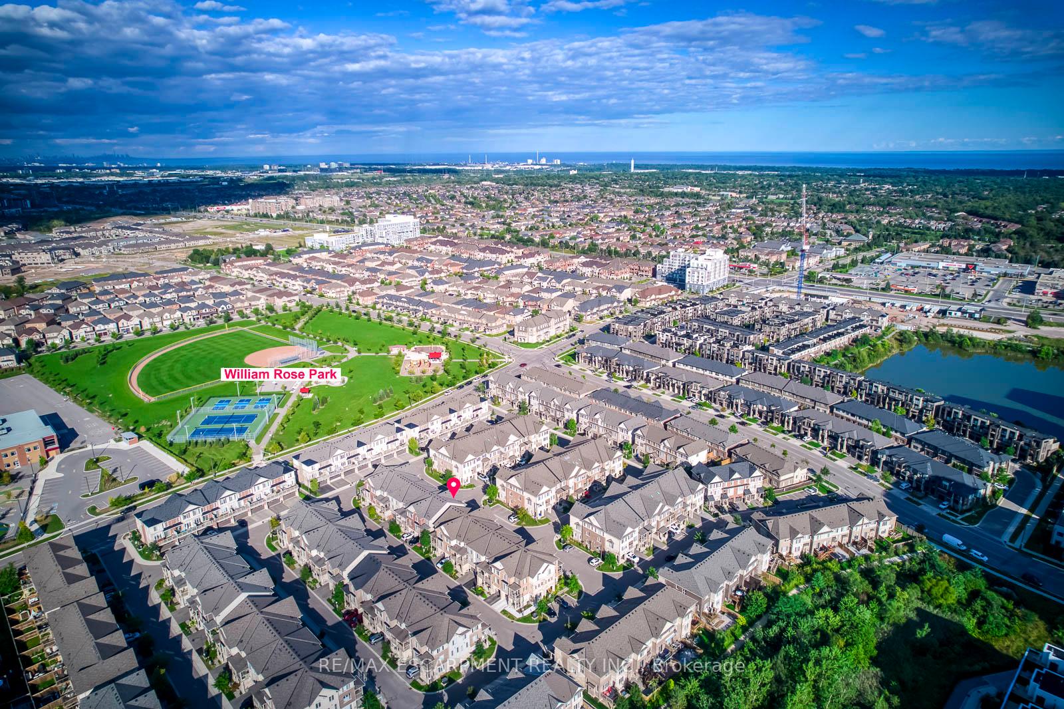
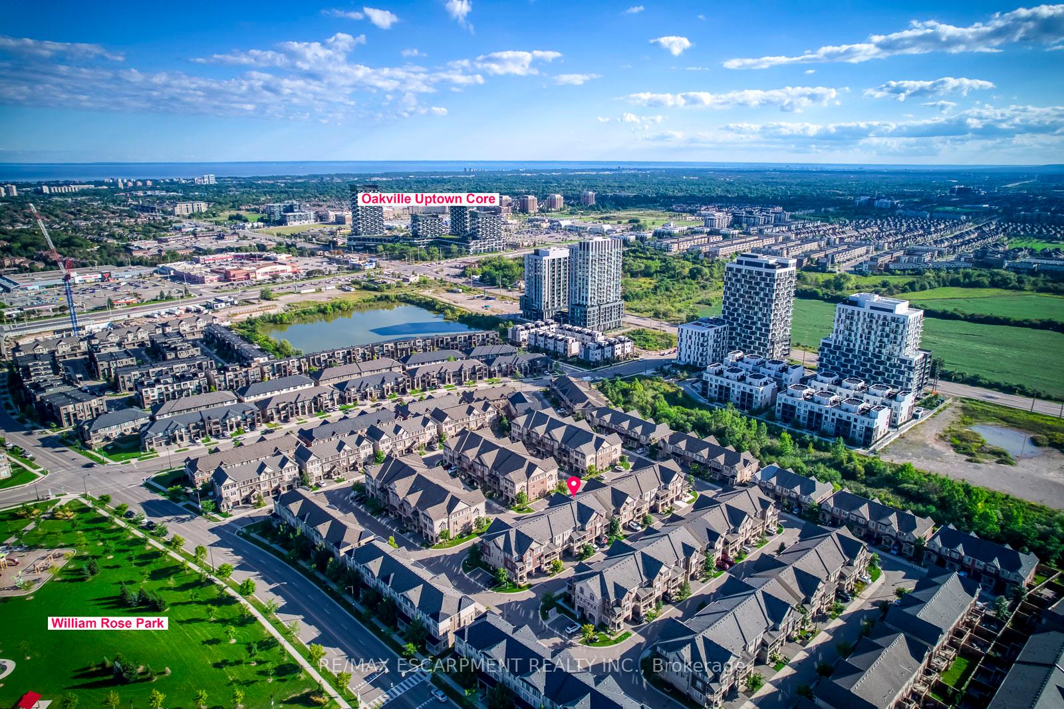
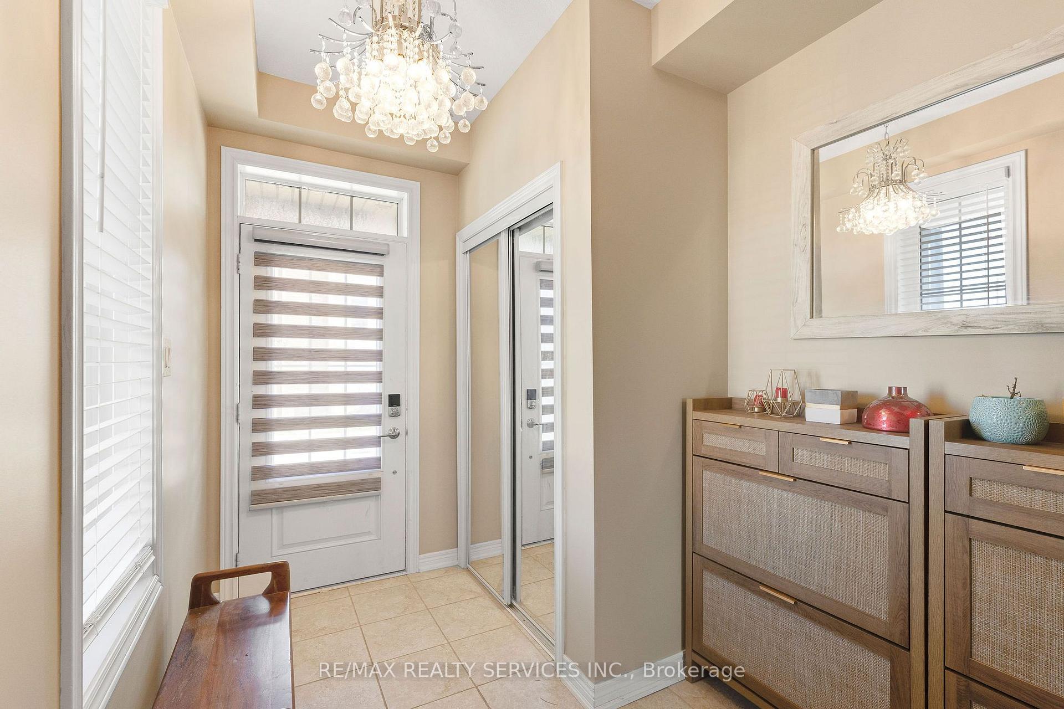
Welcome to 469 Manhattan Commons, a beautifully upgraded executive townhome in the JoshuaMeadows community. Built in 2021, this large home offers almost 2,000 sq. ft. of stylish livingspace including 3 spacious bedrooms, open-concept kitchen/living/dining with laminate floor andupgraded light fixtures throughout. High 9ft ceilings allow for natural light to flow throughthe house as well as a smart layout for effortless living. The second floor contains the livingarea for entertaining as well as great family living while the main includes access to thegarage as well as large den that can be used for an office, sitting area or a variety ofoptions that suit your needs. The third floor contains the spacious primary retreat with awalk-in closet, 3-piece ensuite, and walk-out to a private balcony. Two additional bedroomsoffers large windows and ample closet space. Unfinished basement with cold room offersexcellent storage and future potential. Located close to top-rated schools, parks, shopping,Uptown Core, Ridgeway Plaza, Walmart, Superstore, Longo's, Canadian Tire, Oakville Transit, andmajor highways including the 403, 407, QEW, and 401, this is a wonderful opportunity to enjoyfamily-friendly living in one of Oakville's most convenient communities.
No extras listed.
Visit this home
Pick a time that works for you.
No upcoming open houses.

| Type | Att/Row/Townhouse |
| Style | 3-Storey |
| Approx. Age | Not available |
| Size | 1500-2000 sq. ft. |
| Property Tax | $4,891 |
| Lot Size | 21 ft x 54.13 ft |
| mls© Number | W14185958 |
| Listed By | RE/MAX REALTY ENTERPRISES INC. |
Listing History
- No recent sale history for this listing.
- No recent lease history for this listing.
Schools
Could you afford this home?
What the bank counts
This home's actual carrying costs, payment stress-tested at 6%
- Mortgage, tested at 6%
- $4,857
- Property tax
- $408
- Heat allowance
- $150
- Housing costs
- $5,415 / mo
Lenders cap these at 39% of gross income — that sets the number.
Income needed
$167,000
gross annual household income
- Payment at 4%
- $3,994 / mo
- Cash down
- $189,800
Assumes no other monthly debts · 25-yr amortization
Full affordability checkInvestment Analysis
Estimated rent, cap rate and monthly cash flow for this property
Values and trends
Nearby listings
Comparable sales
- No similar listings found.