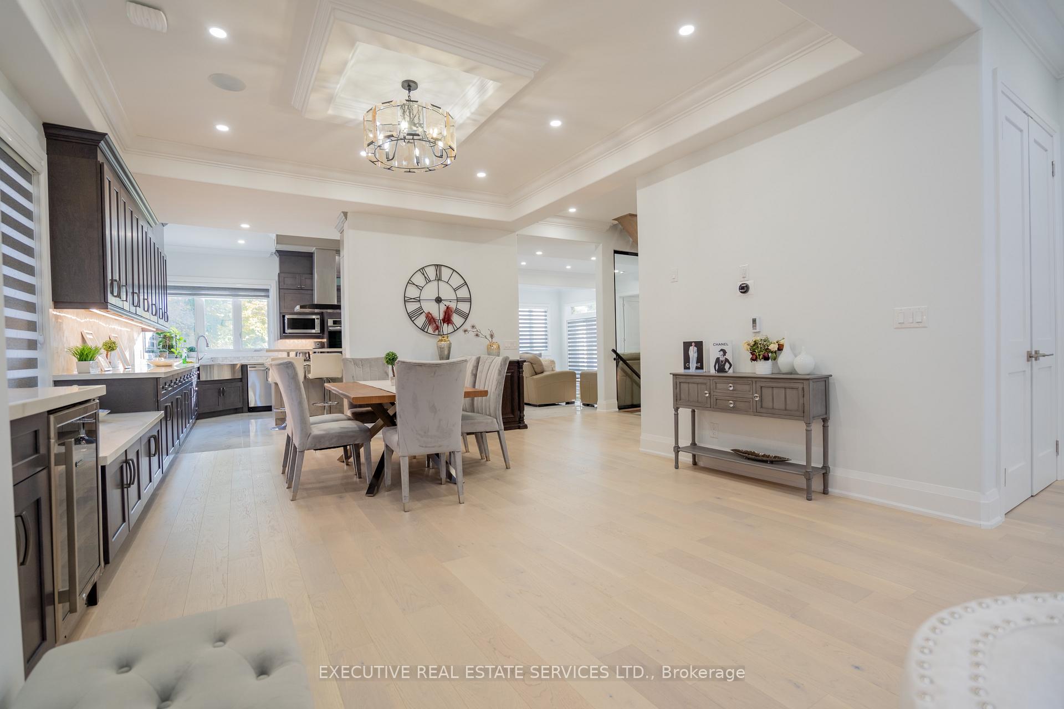
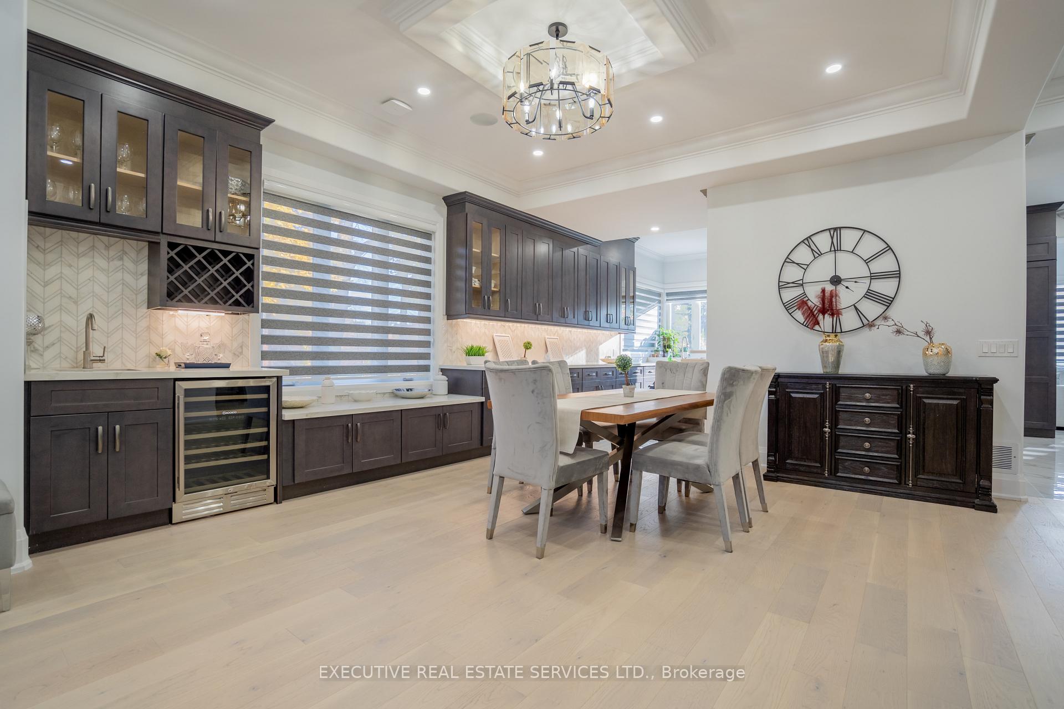
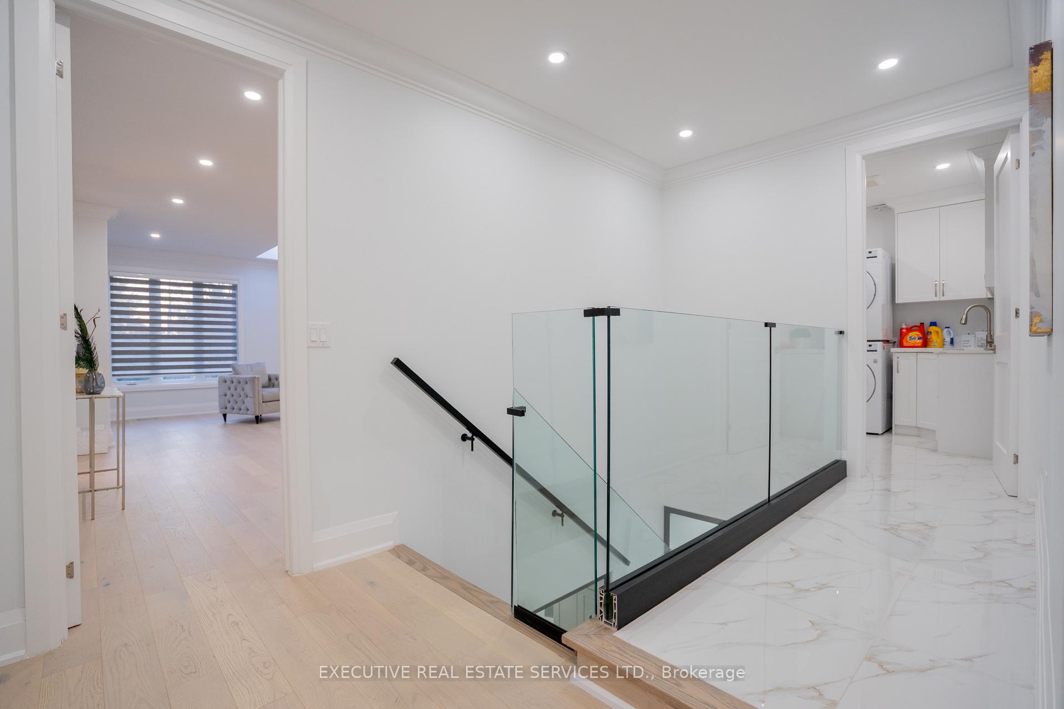
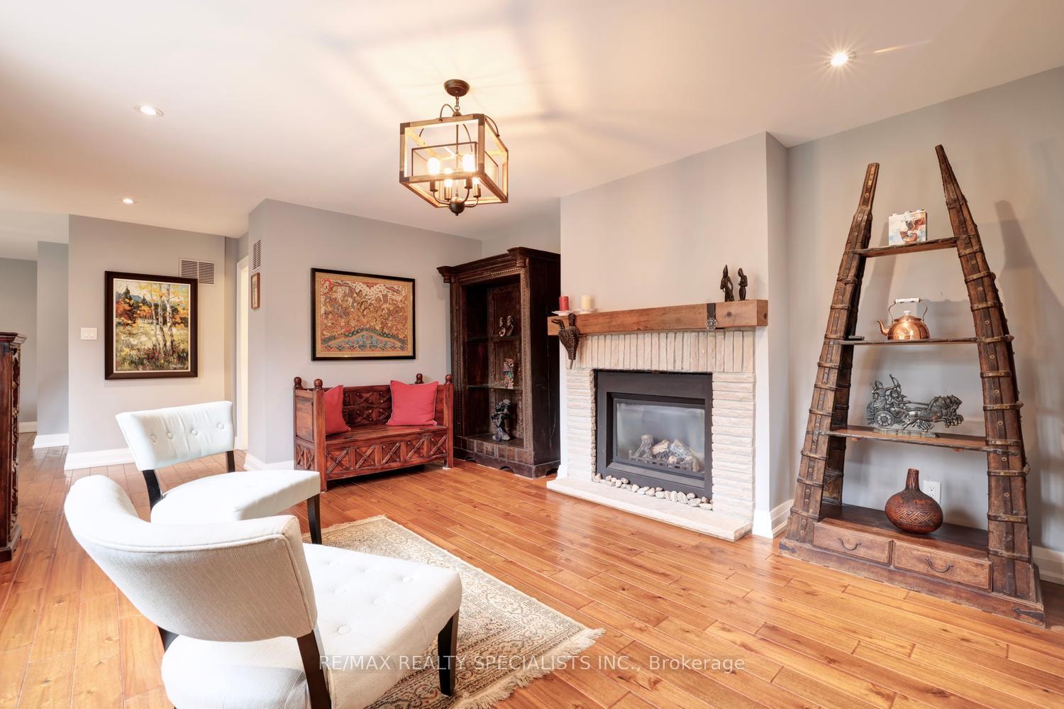
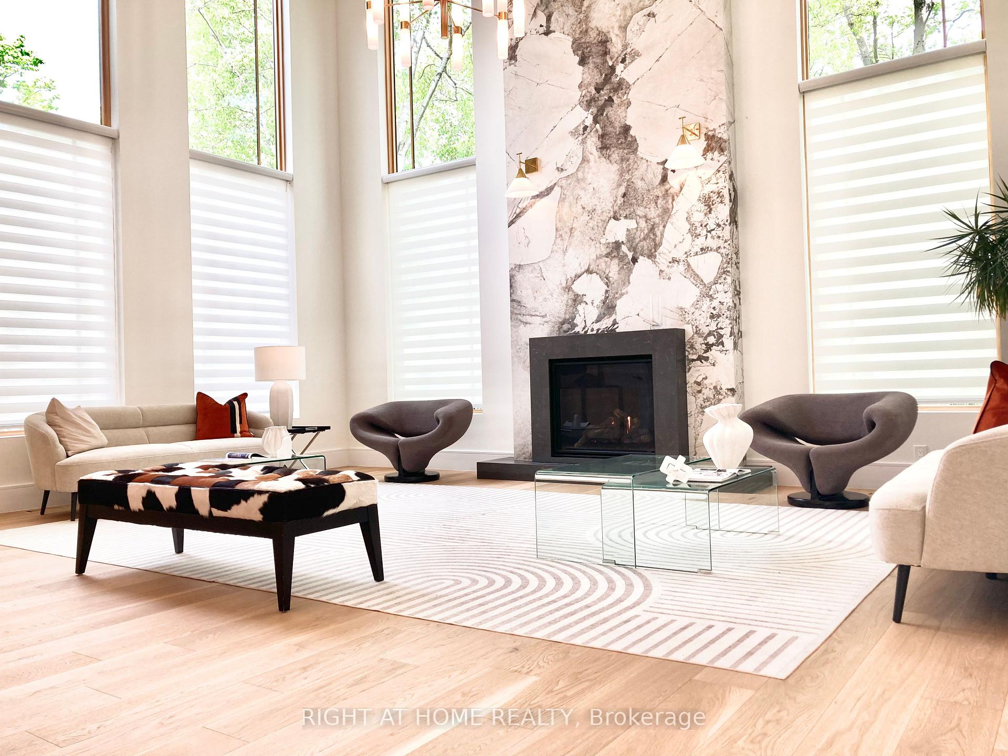
856 Parkland Avenue
Clarkson, Mississauga
$1,700,000
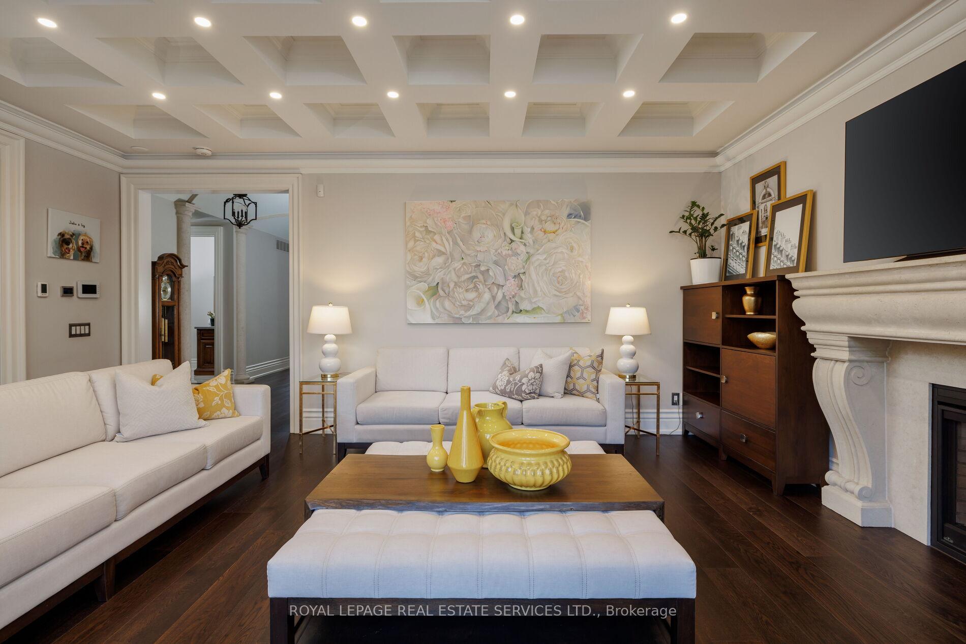
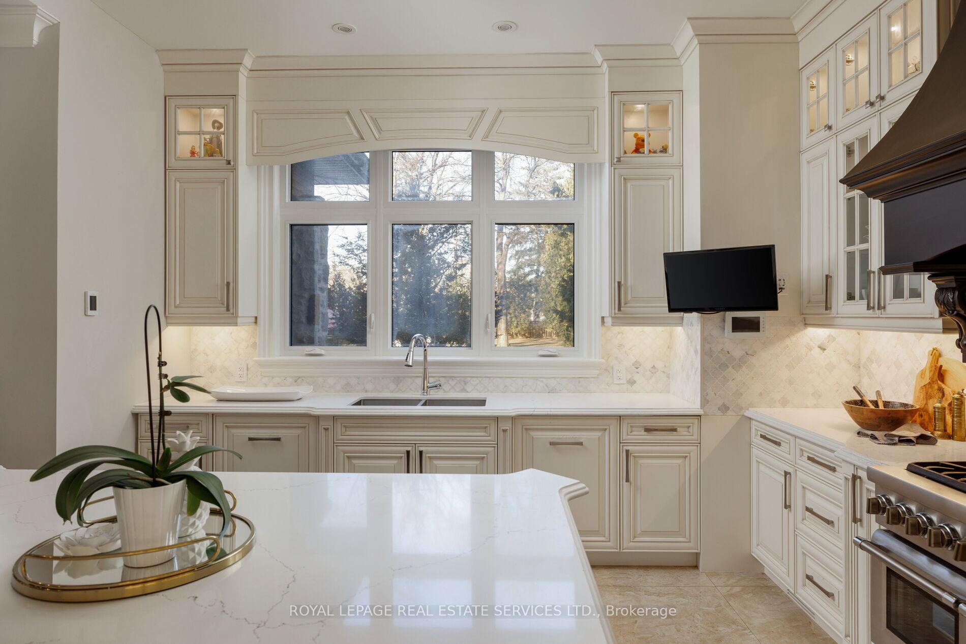
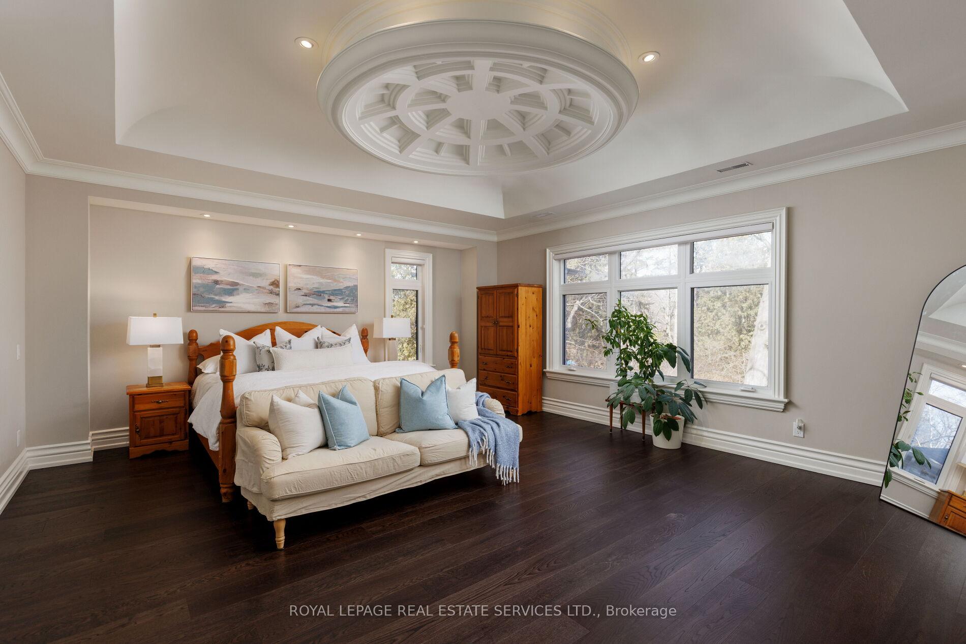
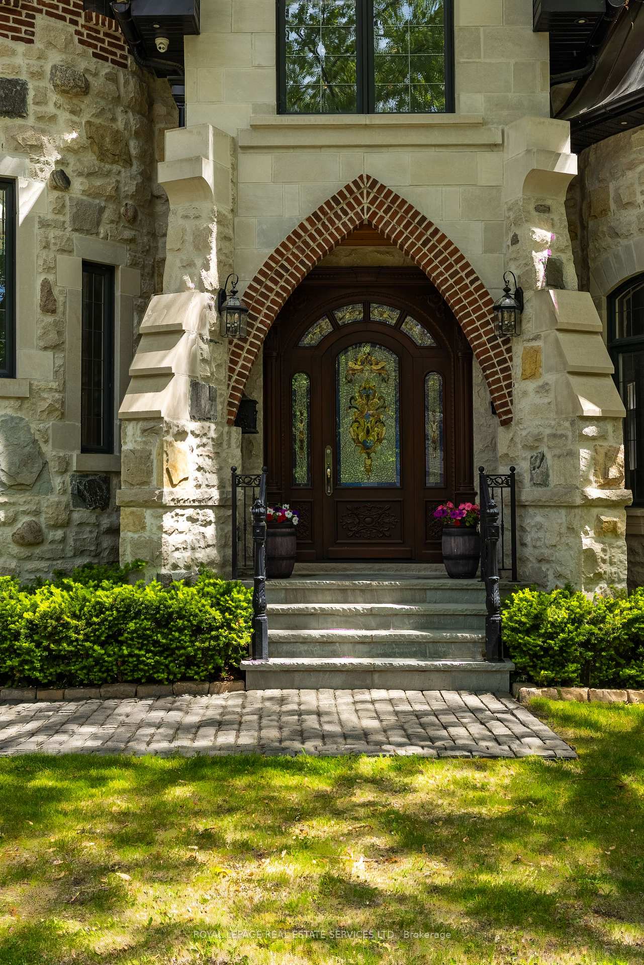
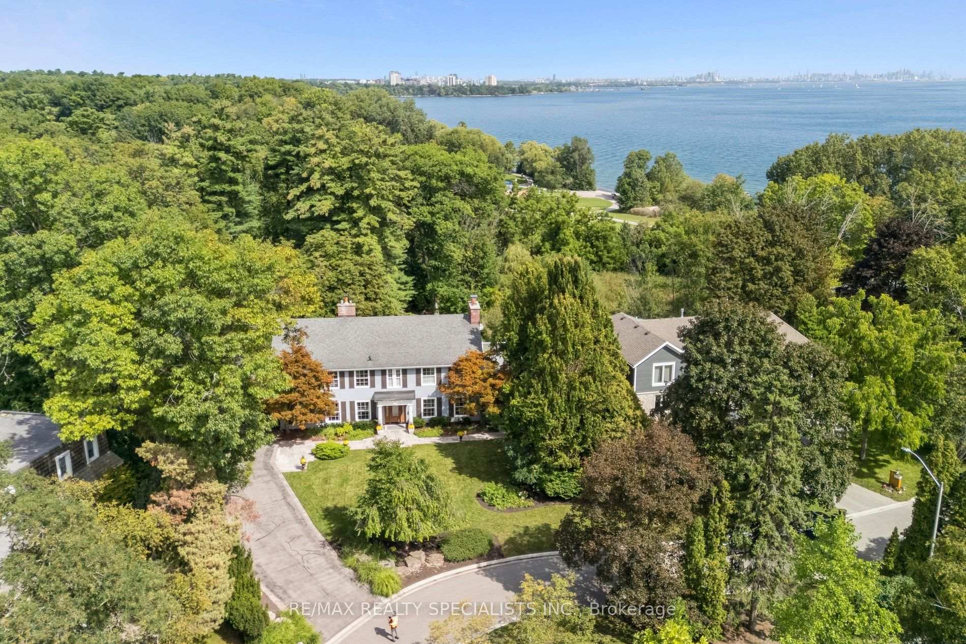
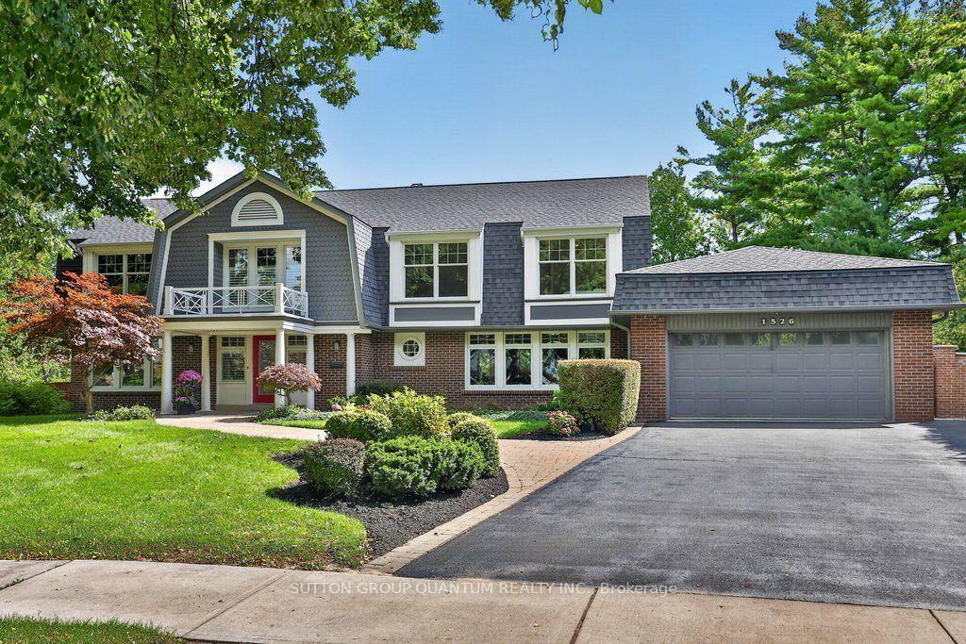
A Rare Building Opportunity or Move-In In Sought-After Clarkson! An Exceptional Opportunity To Secure A Property In One Of South Mississauga's Most Coveted Established Neighbourhoods. Welcome To 856 Parkland Avenue, Ideally Situated In The Highly Desirable Clarkson Community, Where Mature, Tree-Lined Streets, Established Homes, and an Outstanding Lifestyle Come Together. For Those Dreaming Of Building A Custom Home, This Property Presents An Exciting Opportunity To Create Something Truly Special. There Is Potential To Build A Spectacular Custom Residence Of Up To Approximately 5,000 Sq. Ft., Subject To Building Permits, Zoning Requirements And All Applicable City Of Mississauga Approvals. Whether You Envision a Timeless Family Home or a Stunning Contemporary Residence, The Possibilities Are Exciting. The Location Is Equally Impressive. Enjoy An Exceptional Connection To Nature With Nearby Jack Darling Memorial Park, Rattray Marsh Conservation Area And Meadow Wood Park, Offering Beautiful Walking Trails, Waterfront Scenery, Beaches, Recreational Facilities And Green Space. The Area Is Also Home To Excellent Educational Options, Including Owenwood Public School, Green Glade Senior Public School And Lorne Park Secondary School. Just Minutes Away, Clarkson Village Offers A Wonderful Community Atmosphere With Local Restaurants, Cafés, Shops And Everyday Conveniences. Enjoy Easy Access To The Lake Ontario Waterfront, Port Credit, Major Commuter Routes And GO Transit. Clarkson Is A Neighbourhood That Continues To Be Highly Sought After For Its Established Character, Natural Surroundings, Exceptional Residential Appeal And Proximity To The Waterfront. *The Property And All Included Chattels And Fixtures Are Being Sold In "As Is, Where Is" Condition. The Seller Makes No Representations Or Warranties Of Any Kind, Express Or Implied, Regarding The Property, Its Condition, Any Included Chattels Or Fixtures, Or Their Fitness For Any Particular Purpose.*
No extras listed.
Visit this home
Pick a time that works for you.
No upcoming open houses.

| Type | Detached |
| Style | 2-Storey |
| Approx. Age | 51-99 |
| Size | 2000-2500 sq. ft. |
| Property Tax | $13,044 |
| Lot Size | 90 ft x 166 ft |
| mls© Number | W14185198 |
| Listed By | ROYAL LEPAGE REAL ESTATE ASSOCIATES |
Listing History
- No recent sale history for this listing.
- No recent lease history for this listing.
Schools
Could you afford this home?
What the bank counts
This home's actual carrying costs, payment stress-tested at 6%
- Mortgage, tested at 6%
- $8,701
- Property tax
- $1,087
- Heat allowance
- $150
- Housing costs
- $9,938 / mo
Lenders cap these at 39% of gross income — that sets the number.
Income needed
$306,000
gross annual household income
- Payment at 4%
- $7,154 / mo
- Cash down
- $340,000
Assumes no other monthly debts · 25-yr amortization
Full affordability checkInvestment Analysis
Estimated rent, cap rate and monthly cash flow for this property
Values and trends
Nearby listings
Comparable sales
- No similar listings found.