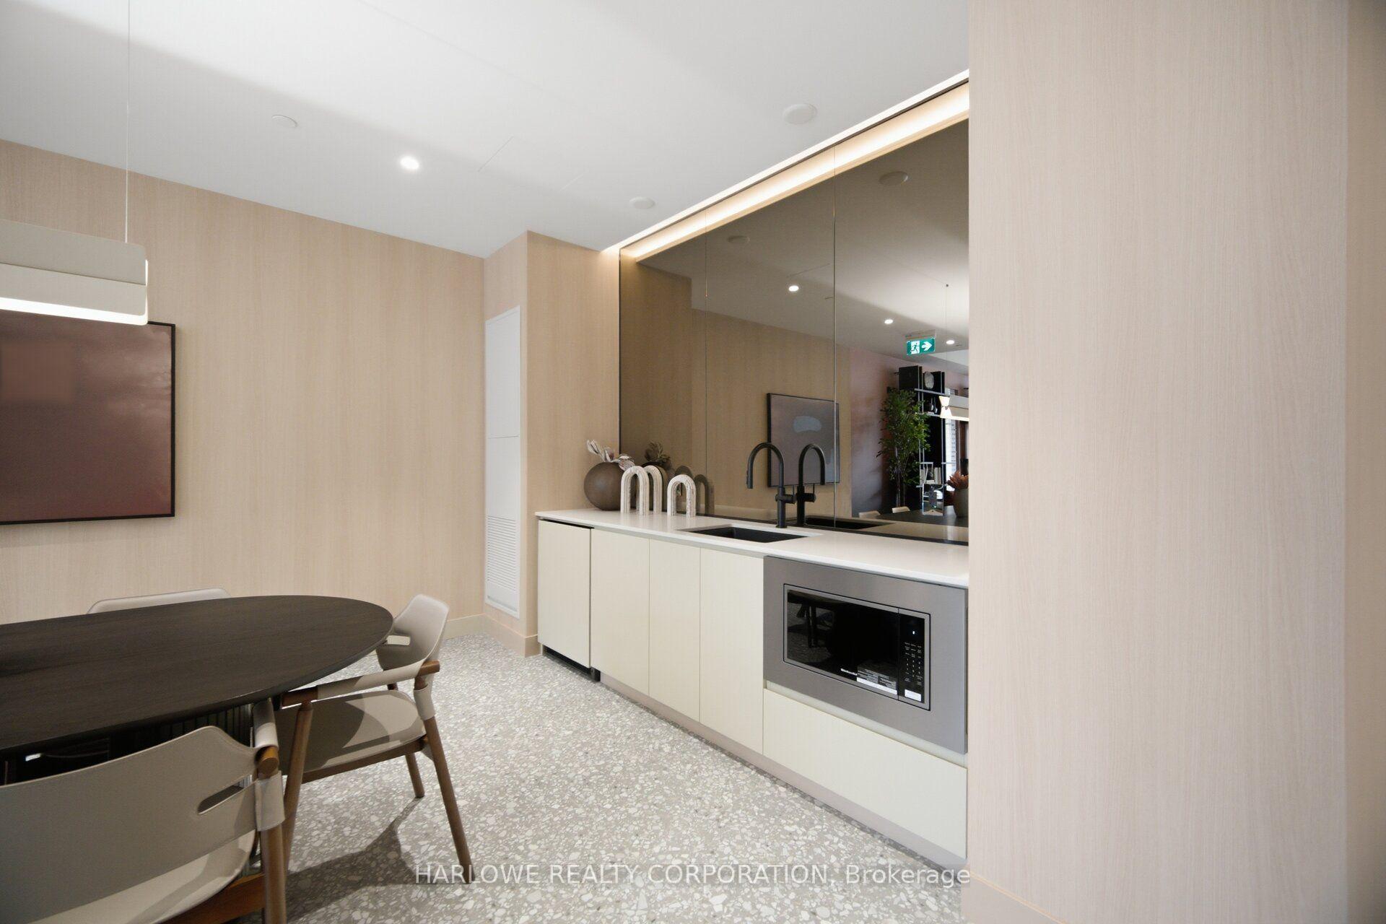
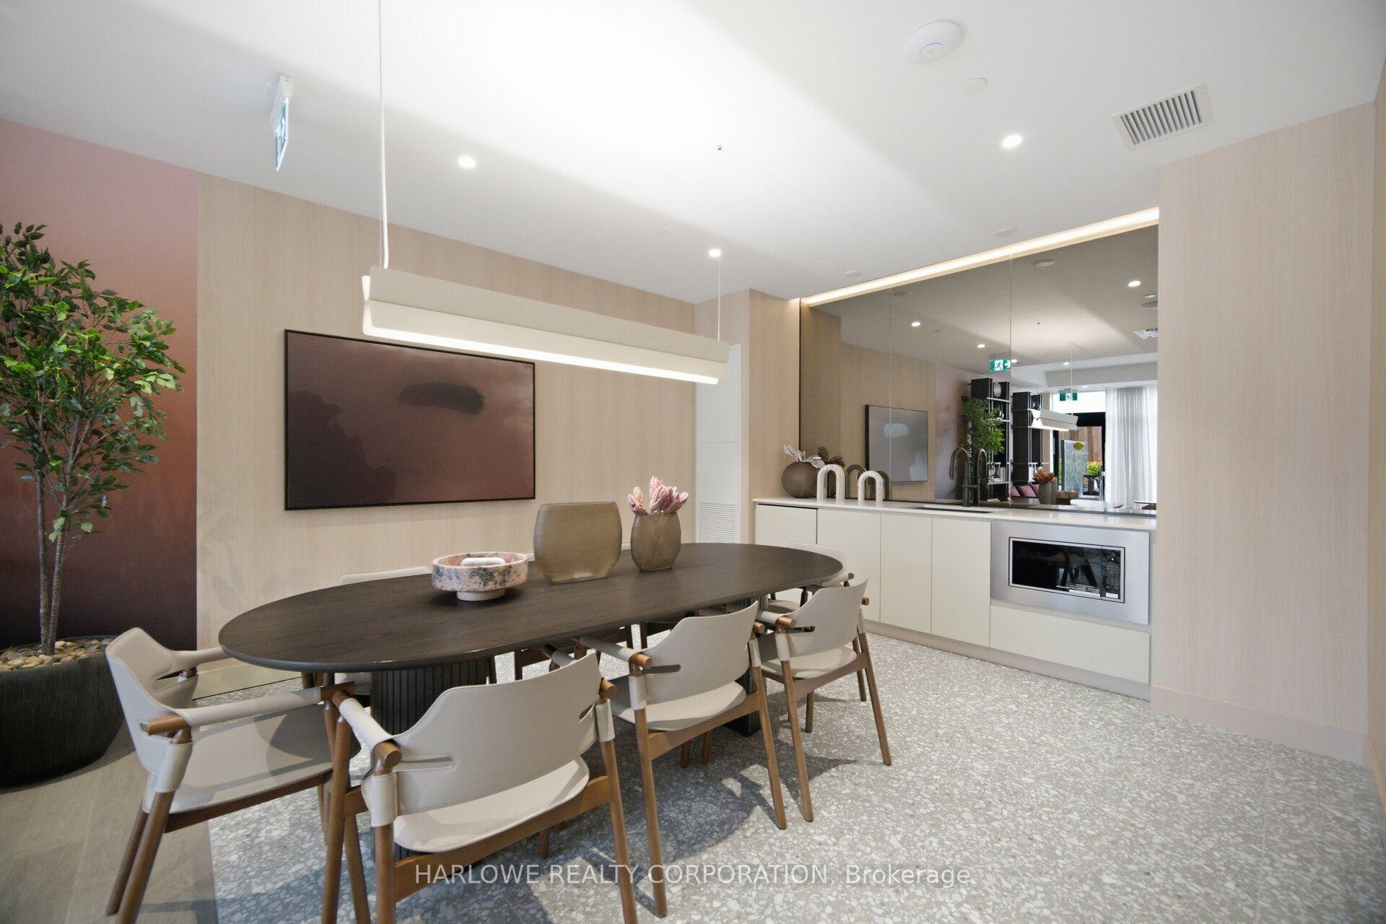
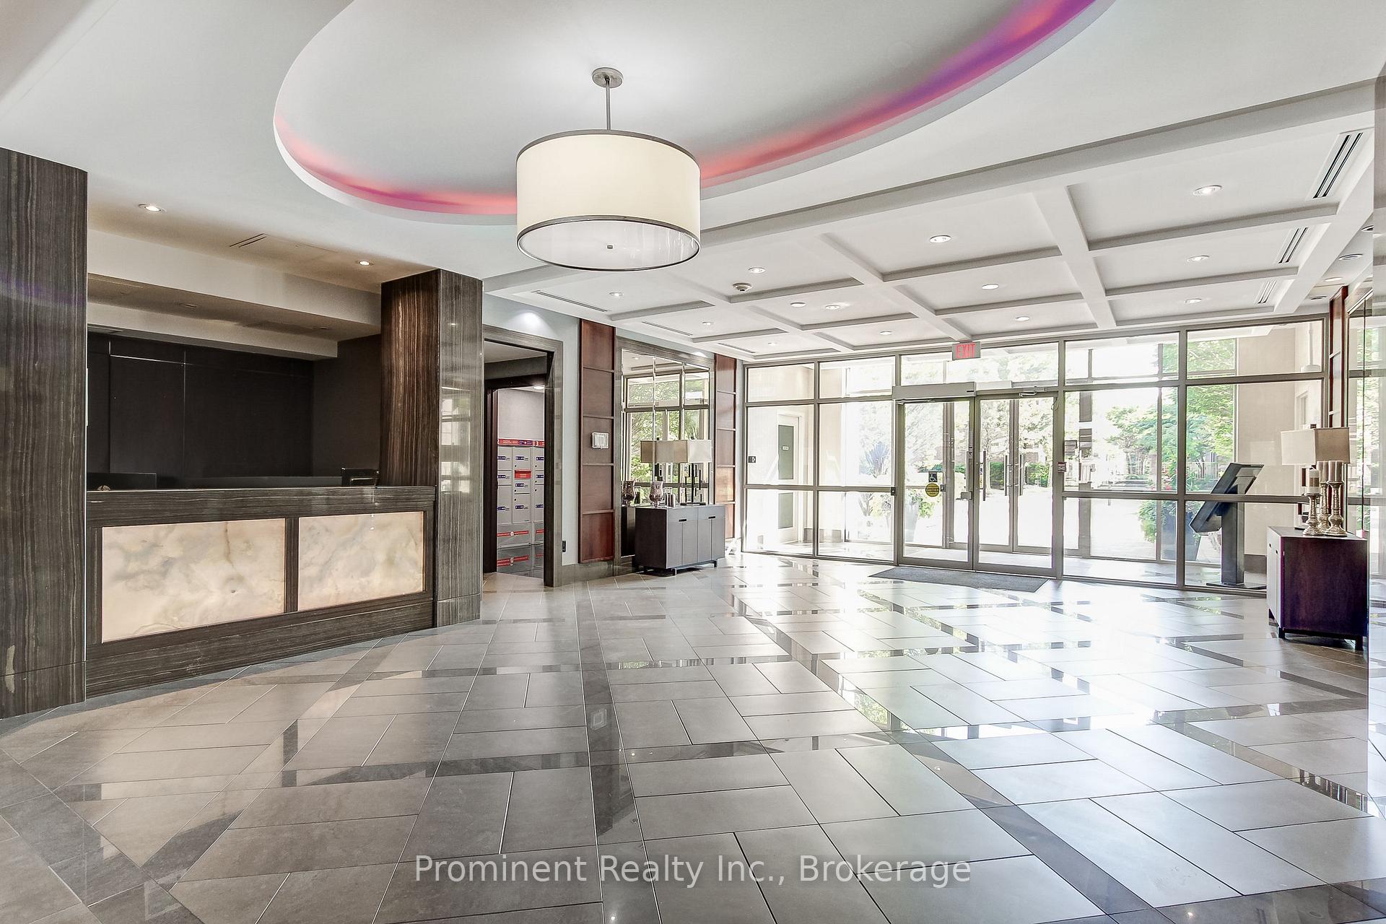
| Common Elements Included | |
| Parking Included |


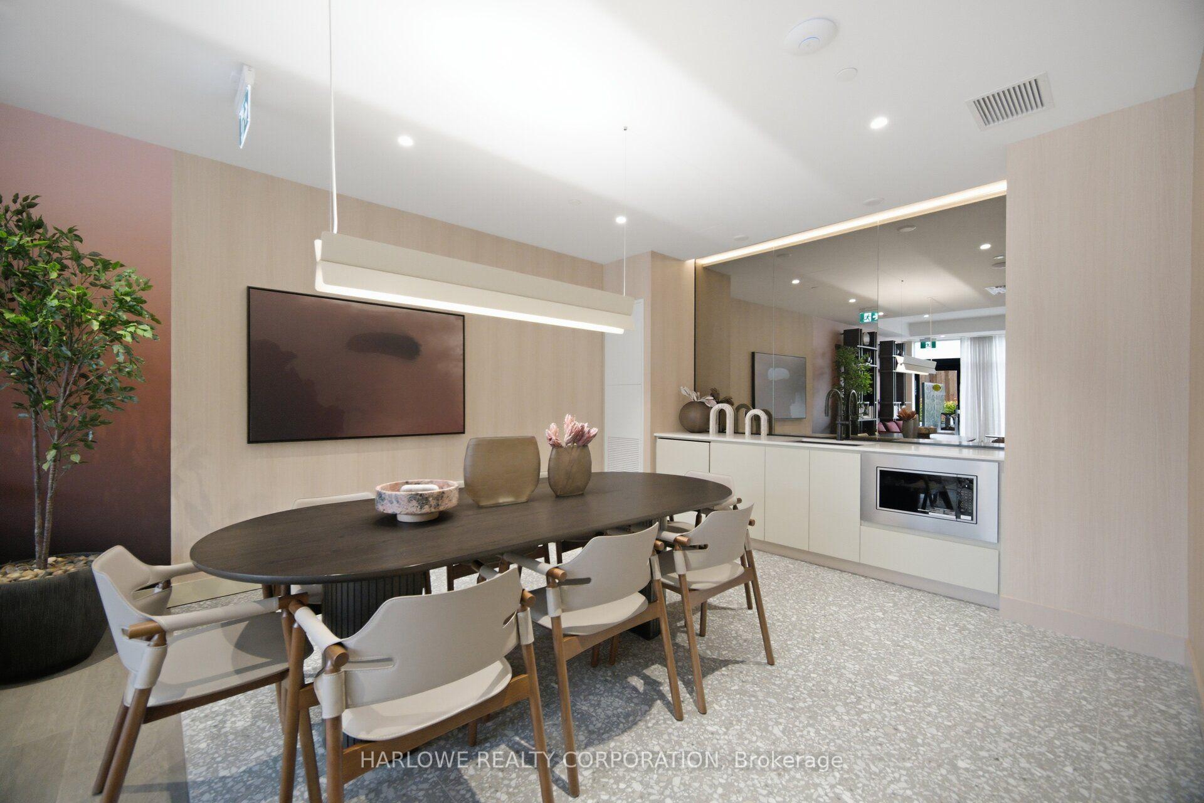
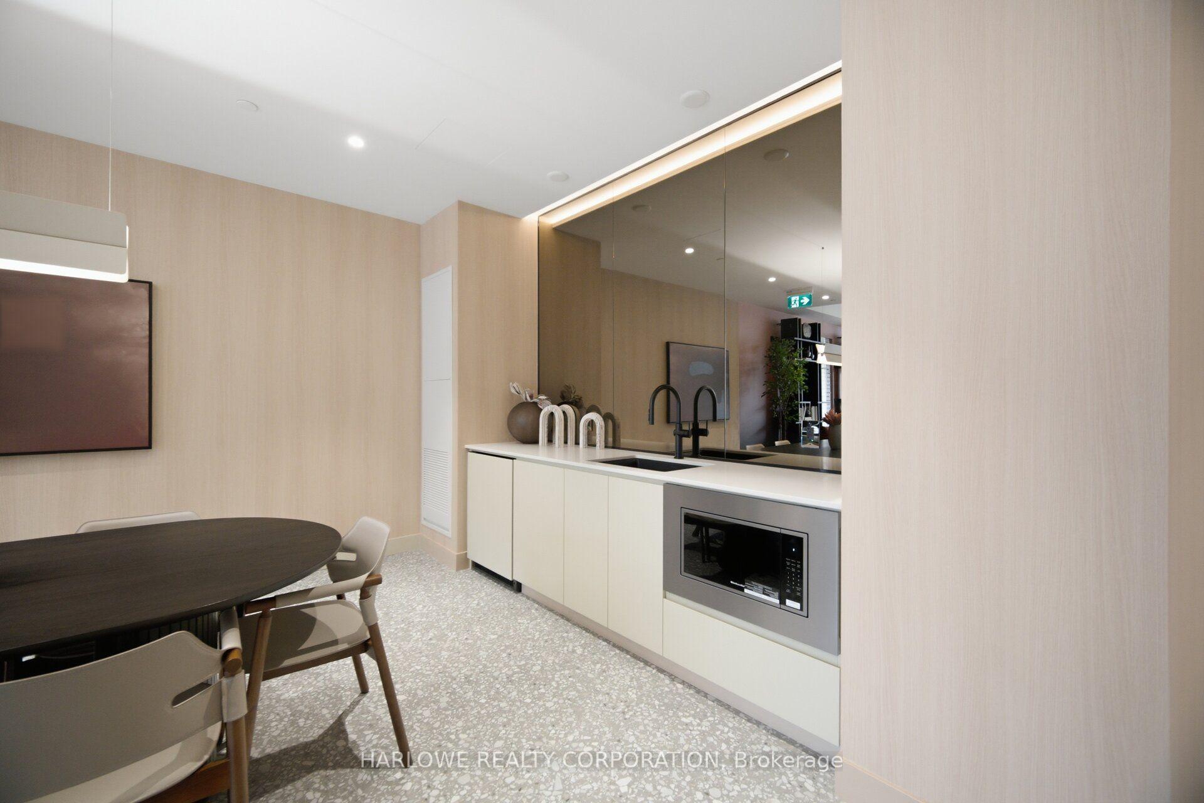
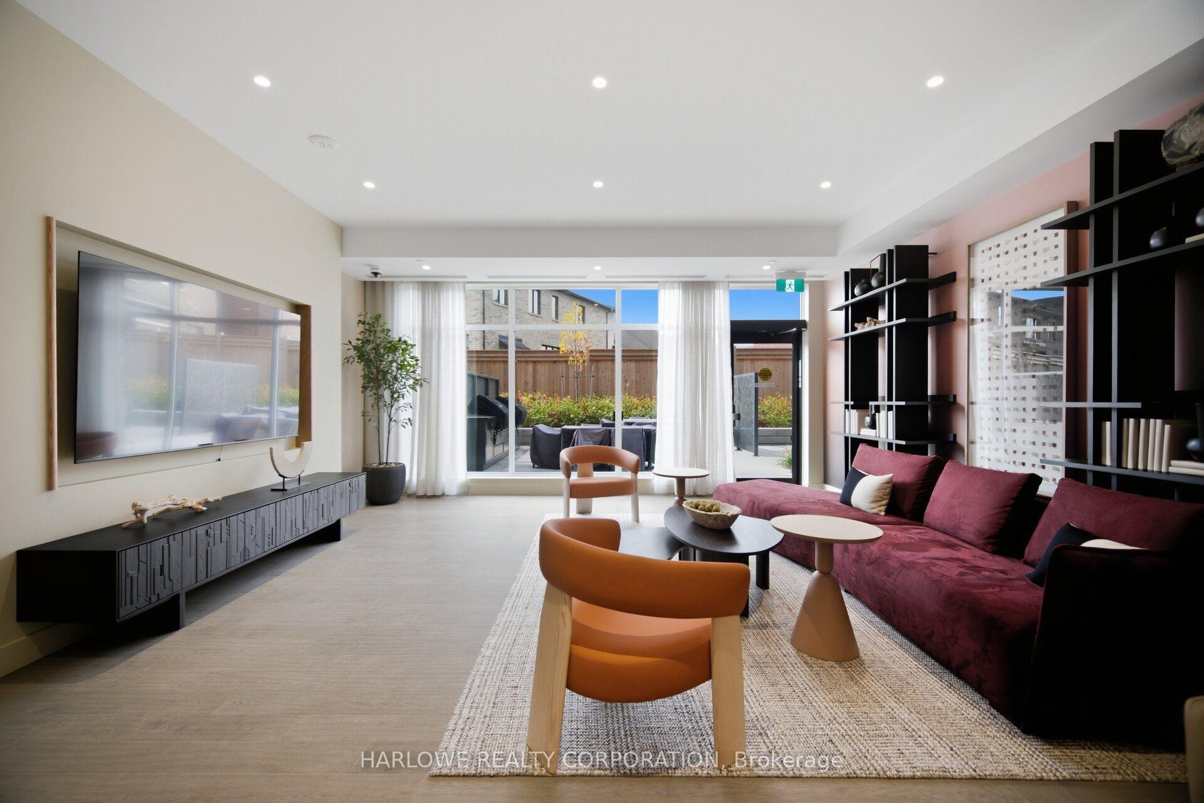
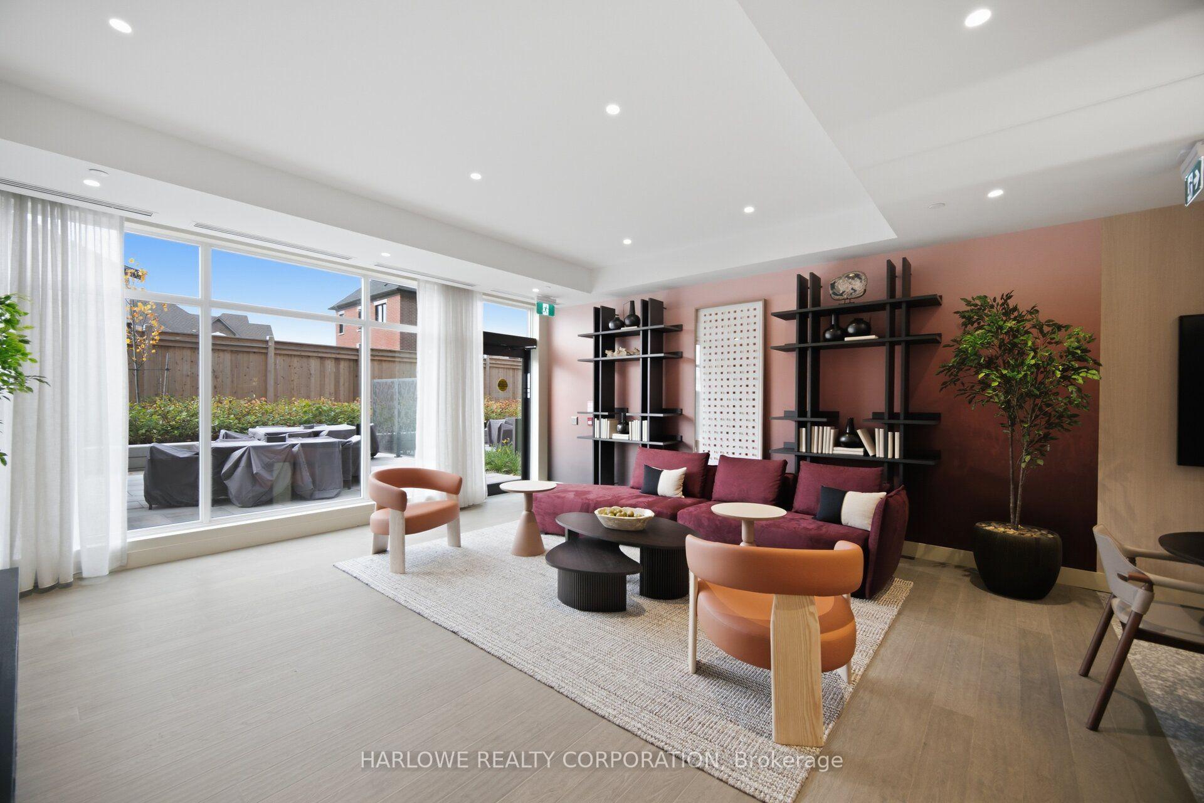










New1 day ago
108 - 3008 William Cutmore Boulevard
1010 - JM Joshua Meadows, Oakville
$431,969
Condo Apartment |
1 + 1 | 1 | 1 | 1
About this home
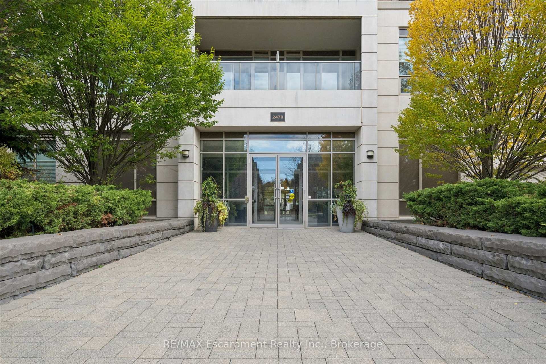
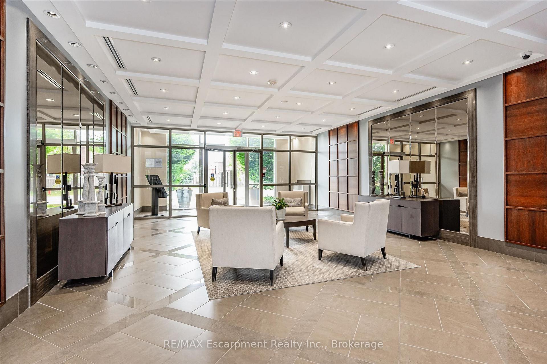
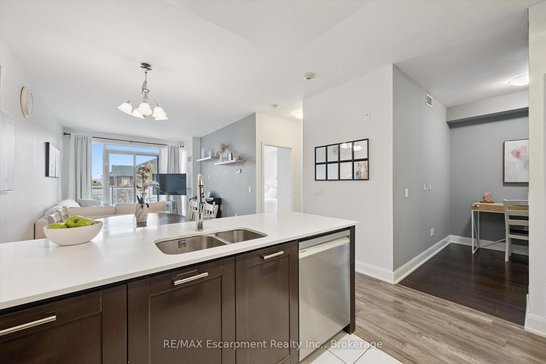
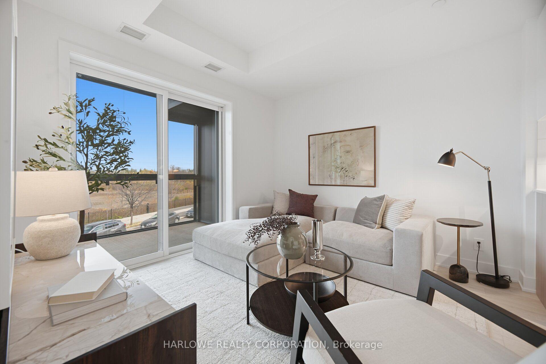
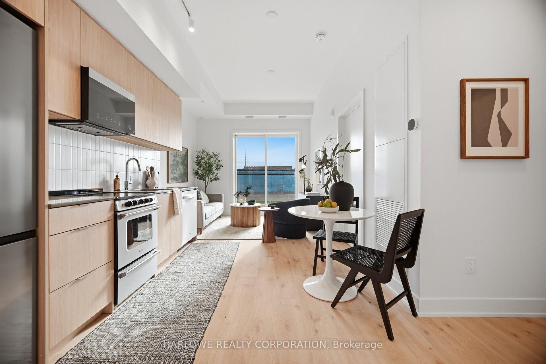
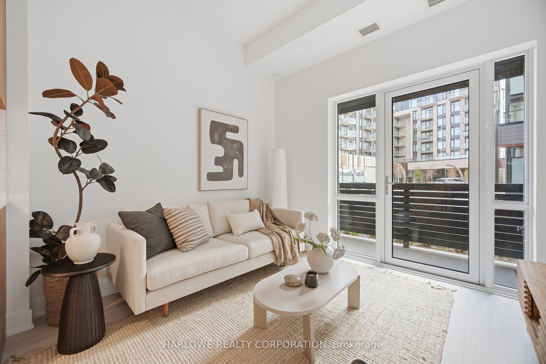
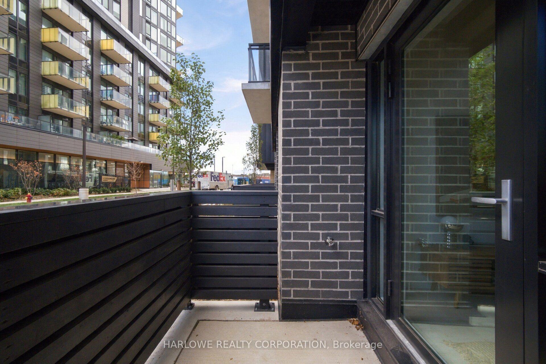
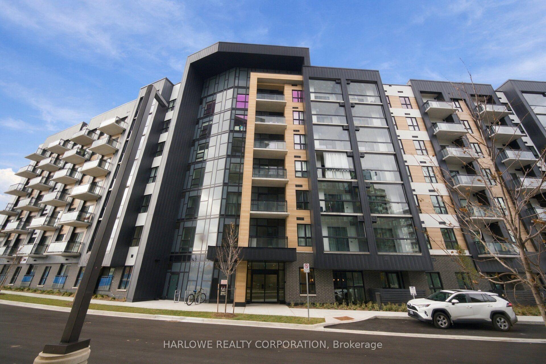
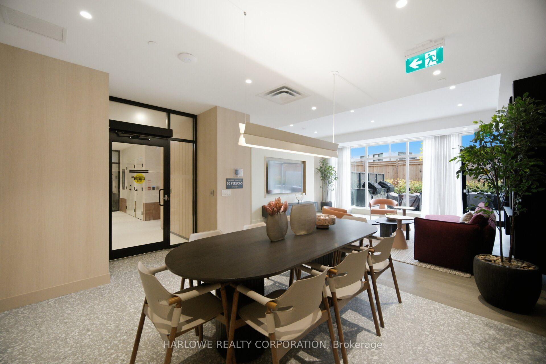
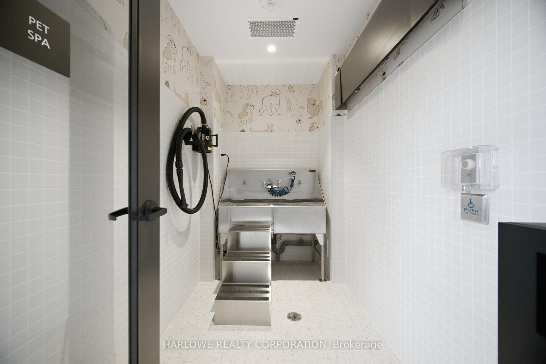
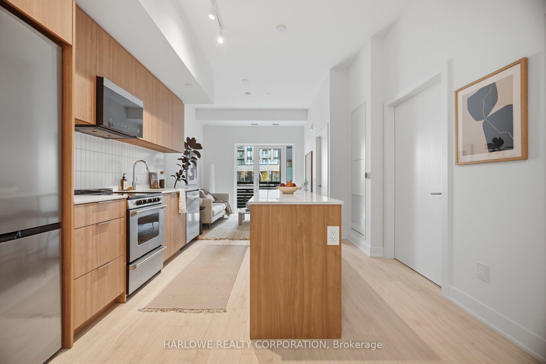
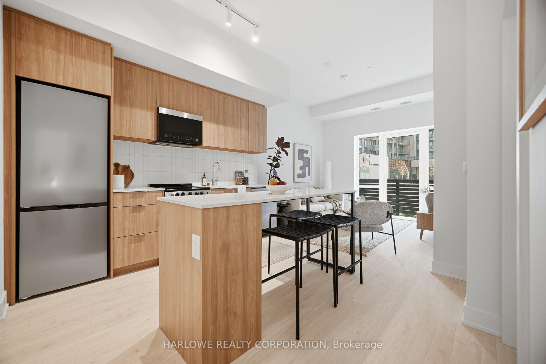
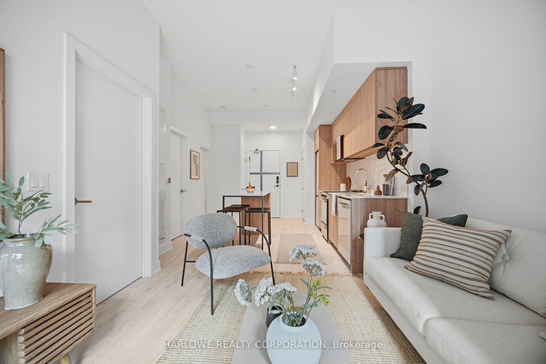
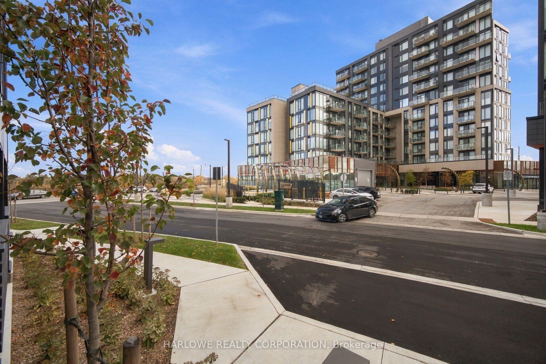
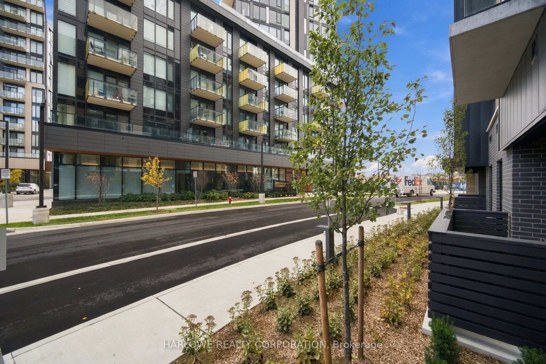
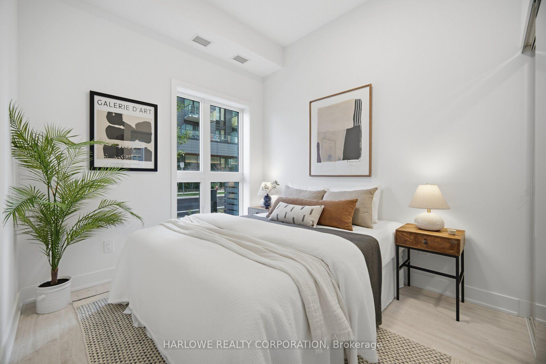
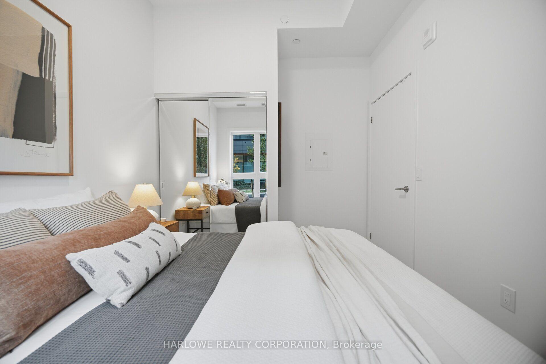
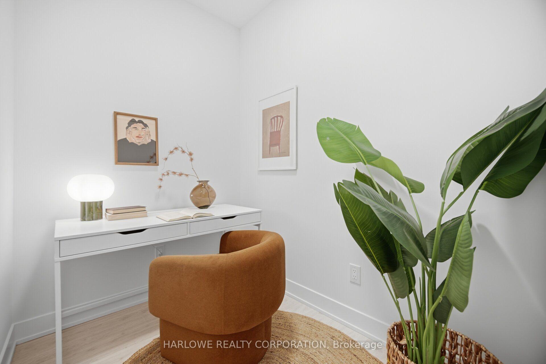
Discover elevated everyday living in this brand-new 1-bedroom plus den suite at Mattamy's Clockwork 3 in Oakville's sought-after Upper Joshua Creek community! Featuring impressive 10-foot ceilings and convenient ground-floor access, this thoughtfully designed residence offers an airy, open feel with a functional layout that maximizes every square foot. The versatile den features a stylish barn door, creating a defined space ideal for a home office, study or additional living area. Enjoy a modern kitchen with a built-in island, a sleek media wall in the living room and frameless mirrored closet sliders in the primary bedroom, combining contemporary finishes with practical functionality. Set within a newly completed, boutique 7-storey building, enjoy neighbourhood retail next door, a bus stop at your doorstep and convenient access to parks, scenic trails, major highways and everyday amenities. Purchase with confidence knowing your brand-new home is backed by Ontario's New Home Warranty protection. **List price includes applicable New Home HST Rebates for eligible purchasers!** An exceptional opportunity to own a move-in-ready home with upgraded features, soaring ceilings and everyday conveniences in one of Oakville's most desirable growing communities.
Extras
No extras listed.
Visit this home
Open houses
Sat, Nov 21
11:00 AM – 4:00 PM
Sun, Nov 22
11:00 AM – 4:00 PM
Or pick a time that works for you.
| Type | Condo Apartment |
| Style | Apartment |
| Approx. Age | New |
| Size | 500-599 sq. ft. |
| Maintenance Fees | $543 |
| Locker | Owned |
| Balcony | Open |
| Exposure | East |
| Parking Type | Underground |
| Parking Spaces | 1 |
| Parking Features | Underground |
| Property Tax | --- |
| mls© Number | W14183188 |
| Listed By | HARLOWE REALTY CORPORATION |
Listing History
- No recent sale history for this listing.
- No recent lease history for this listing.
Schools
Could you afford this home?
What the bank counts
This home's estimated carrying costs, payment stress-tested at 6%
- Mortgage, tested at 6%
- $2,211
- Property tax (estimated)
- $0
- Heat allowance
- $150
- Condo fees, half counted
- $272
- Housing costs
- $2,633 / mo
Lenders cap these at 39% of gross income — that sets the number.
Down payment20% · $86,394
25-yr amortization
Income needed
$81,000
gross annual household income
- Payment at 4%
- $1,818 / mo
- Cash down
- $86,394
Assumes no other monthly debts · 25-yr amortization
Full affordability checkInvestment Analysis
Estimated rent, cap rate and monthly cash flow for this property
Values and trends
Nearby listings
Comparable sales
- No similar listings found.