46 Summitcrest Drive
Willowridge-Martingrove-Richview, Toronto
$1,399,000
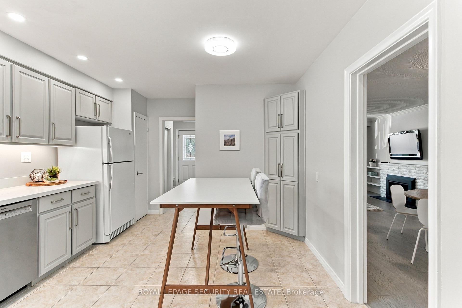
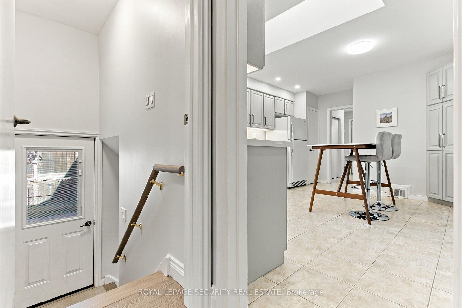
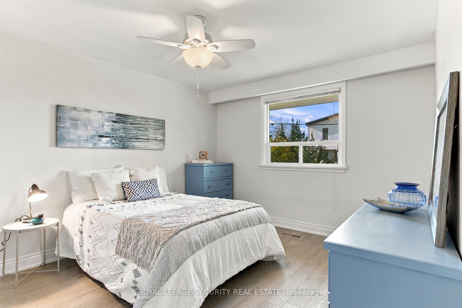
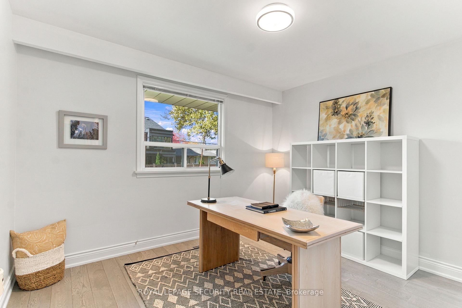
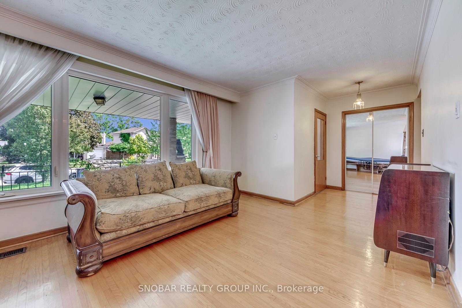
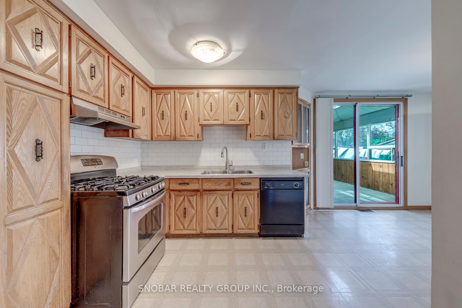
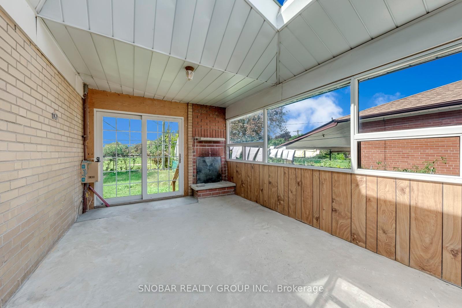
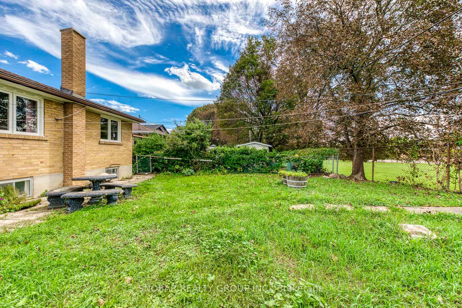
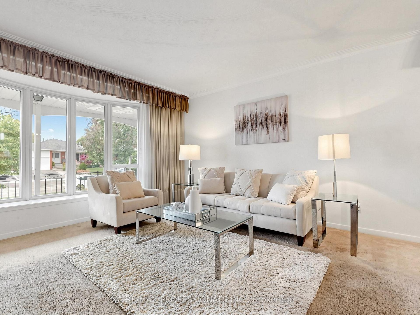
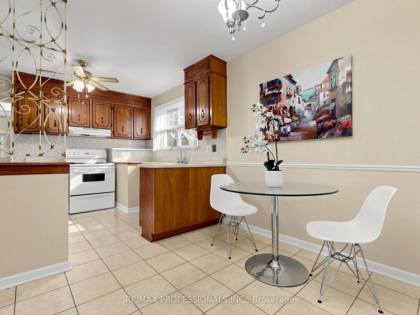
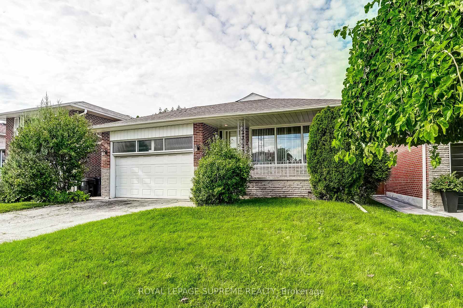
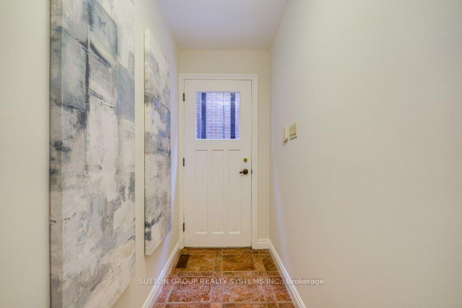
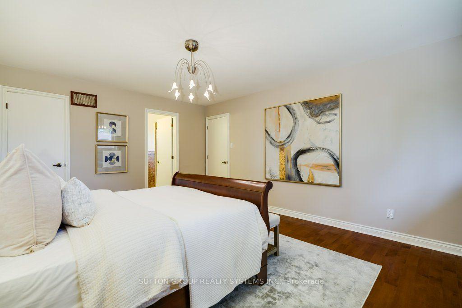
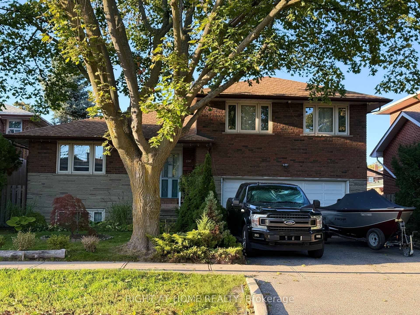
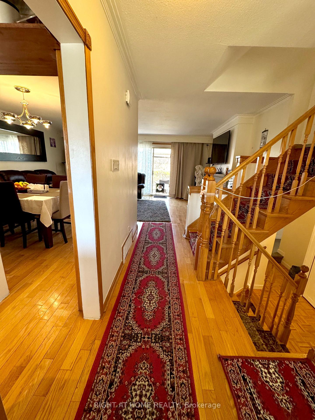
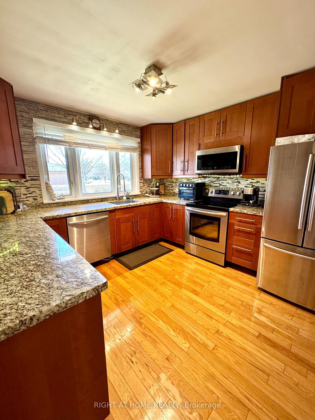
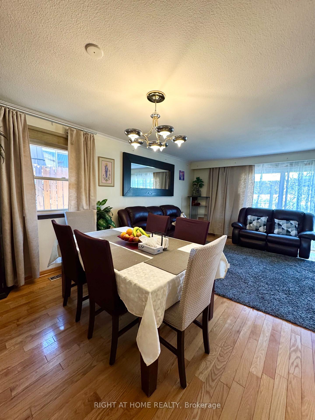
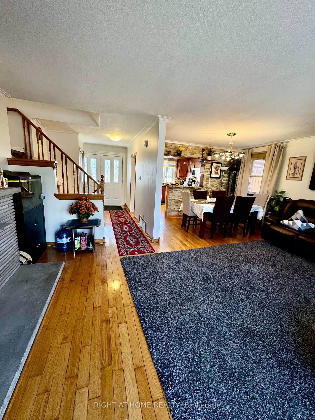
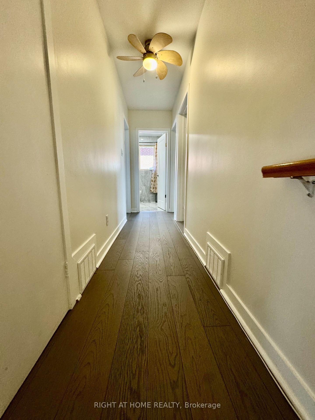
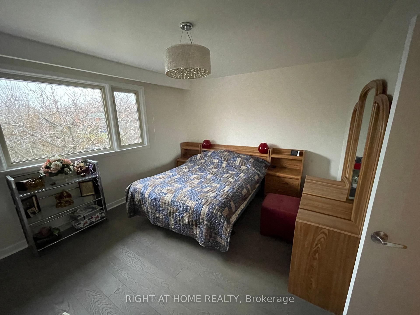
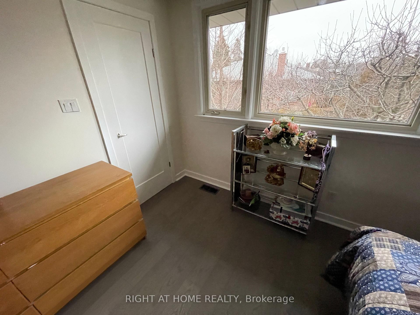
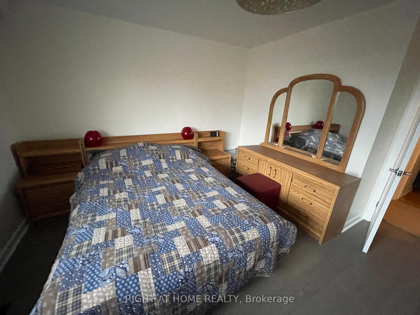
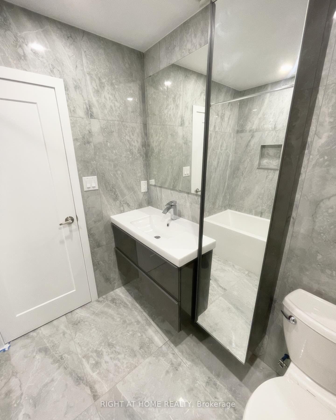
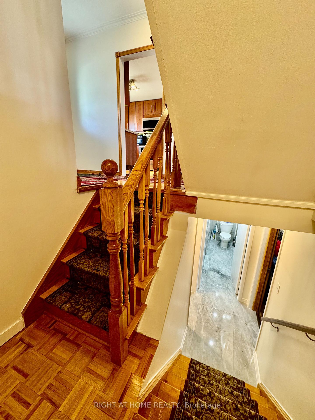
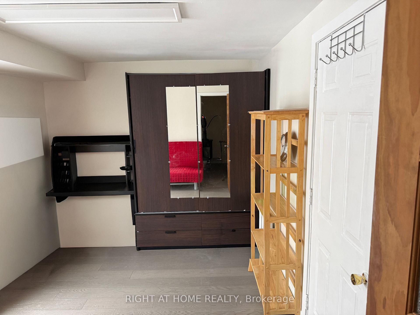
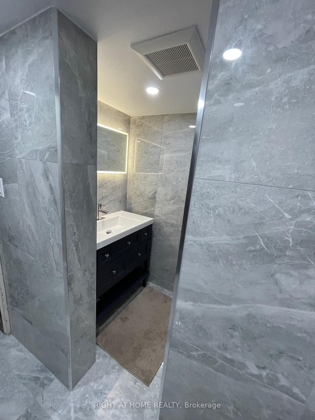
Welcome to this wonderful family home offering three spacious bedrooms, with the flexibility to create a potential fourth bedroom, office or comfortable den. The inviting kitchen features a convenient eat-in breakfast area and a walkout to a bright, sun-filled yard, perfect for everyday family living and outdoor enjoyment. Beautiful stained hardwood floors add warmth and character, while the formal living room, complete with elegant French doors, offers a welcoming space for entertaining. The impressive family room features a cozy fireplace, creating the perfect setting for relaxed evenings andcherished family time. Enjoy an exceptional location just steps from sought-after public and Catholic schools, amedical centre, parks, tennis courts, a library, a public swimming pool, and miles of scenic bike and walking paths. Conveniently close to shops, TTC, the future LRT, the airport, and downtown, this is a rare opportunity to enjoy comfort, community, and outstanding accessibility in one highly desirable neighbourhood.
No extras listed.
Visit this home
Pick a time that works for you.
No upcoming open houses.

| Type | Detached |
| Style | Sidesplit 3 |
| Approx. Age | 51-99 |
| Size | 1500-2000 sq. ft. |
| Property Tax | $5,671 |
| Lot Size | 48.39 ft x 115.15 ft |
| mls© Number | W14176744 |
| Listed By | ROYAL LEPAGE REAL ESTATE SERVICES LTD. |
Listing History
- No recent sale history for this listing.
- No recent lease history for this listing.
Schools
Could you afford this home?
What the bank counts
This home's actual carrying costs, payment stress-tested at 6%
- Mortgage, tested at 6%
- $7,161
- Property tax
- $473
- Heat allowance
- $150
- Housing costs
- $7,783 / mo
Lenders cap these at 39% of gross income — that sets the number.
Income needed
$239,000
gross annual household income
- Payment at 4%
- $5,887 / mo
- Cash down
- $279,800
Assumes no other monthly debts · 25-yr amortization
Full affordability checkInvestment Analysis
Estimated rent, cap rate and monthly cash flow for this property
Values and trends
Nearby listings
Comparable sales
- No similar listings found.