| Heat Included | |
| Common Elements Included | |
| Building Insurance Included | |
| Water Included | |
| Parking Included | |
| CAC Included |


New3 hours ago
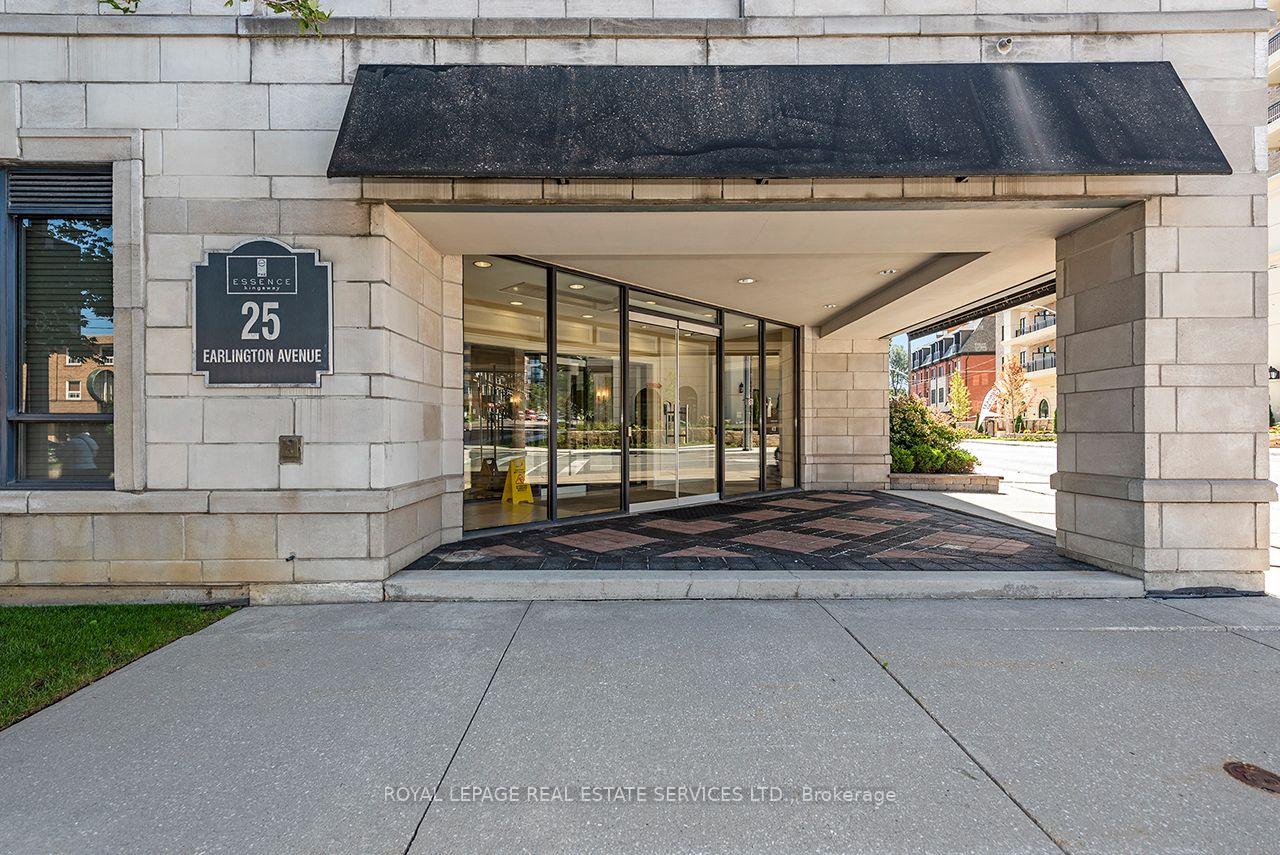
604 - 25 Earlington Avenue
Kingsway South, Toronto
$519,000
Condo Apartment |
1 | 1 | 1 | 1
About this home
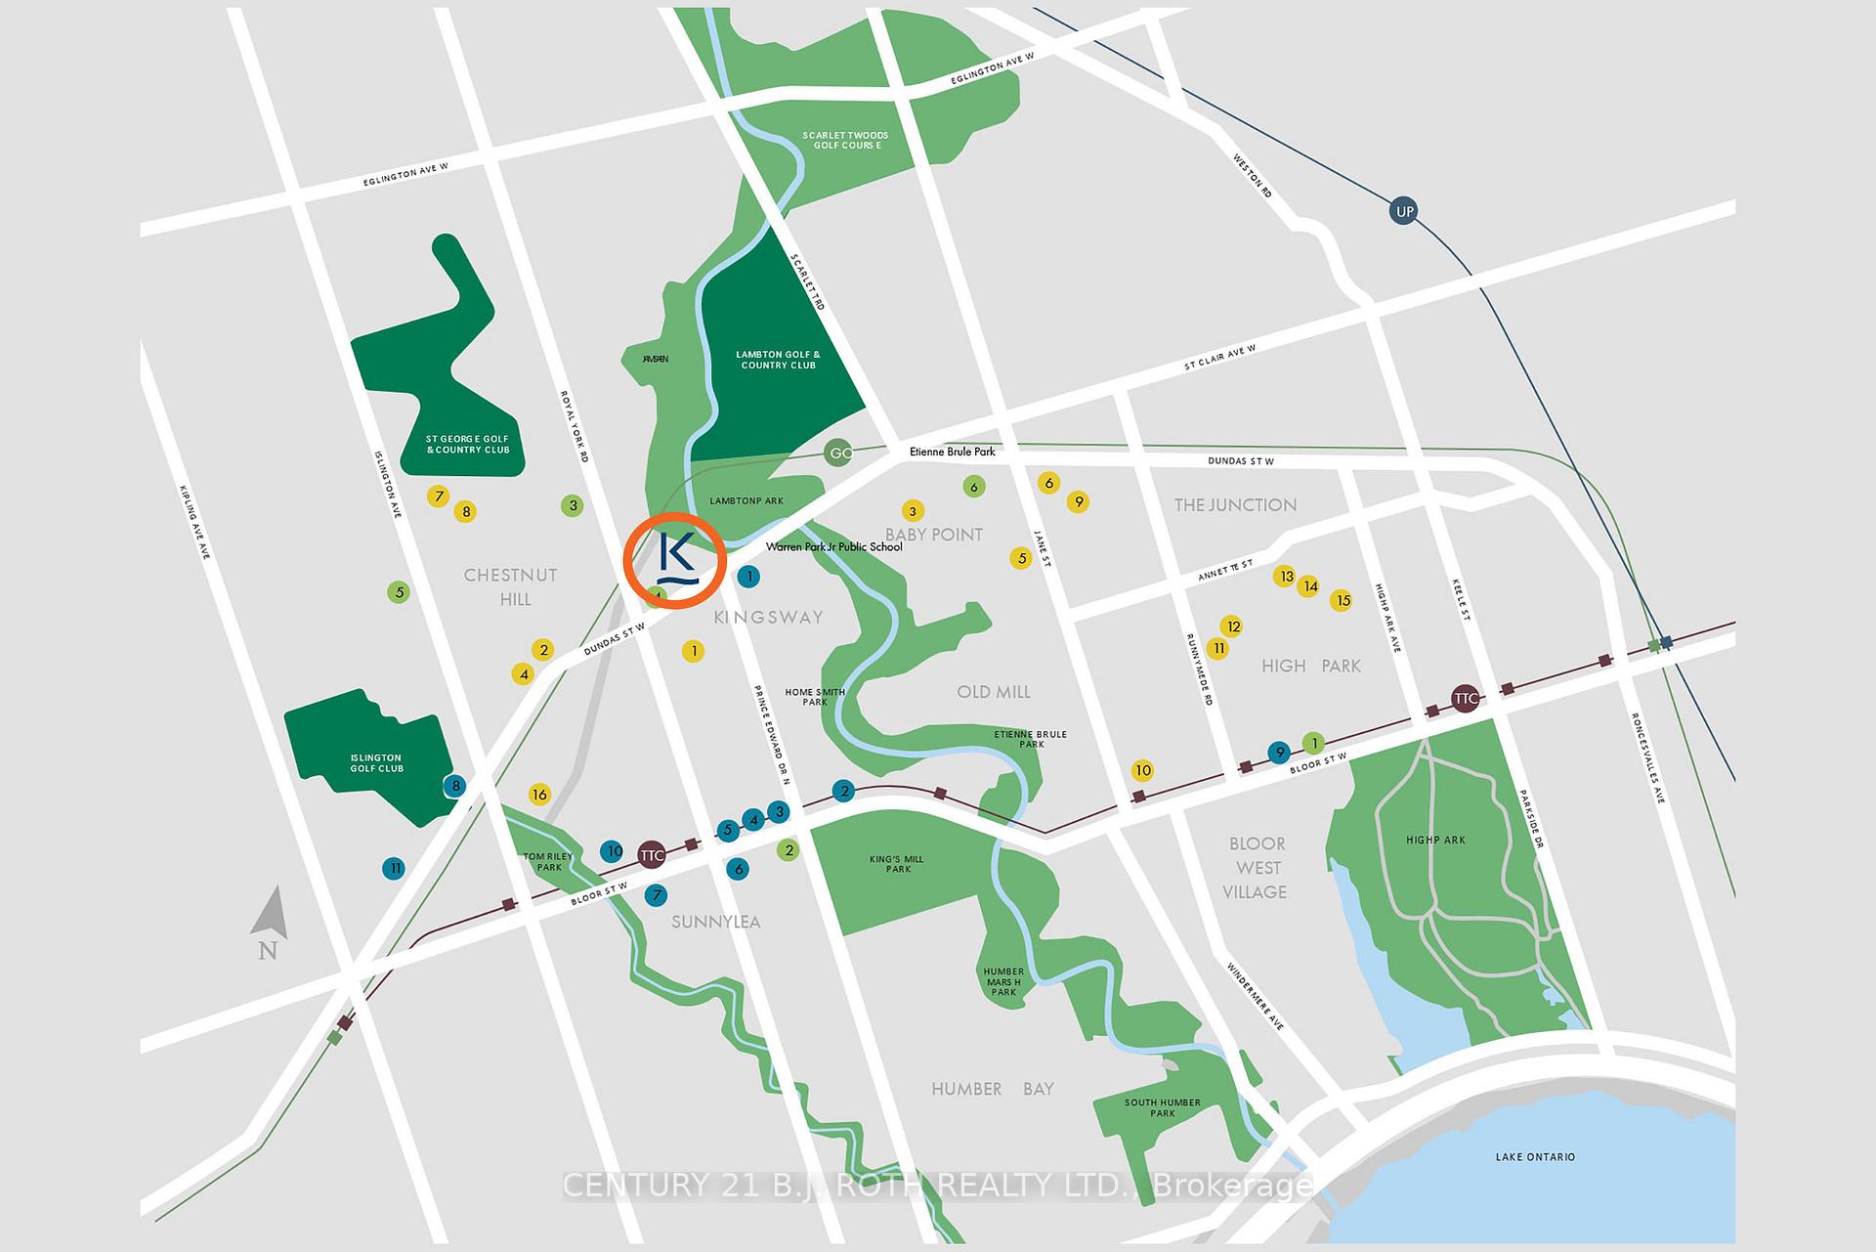
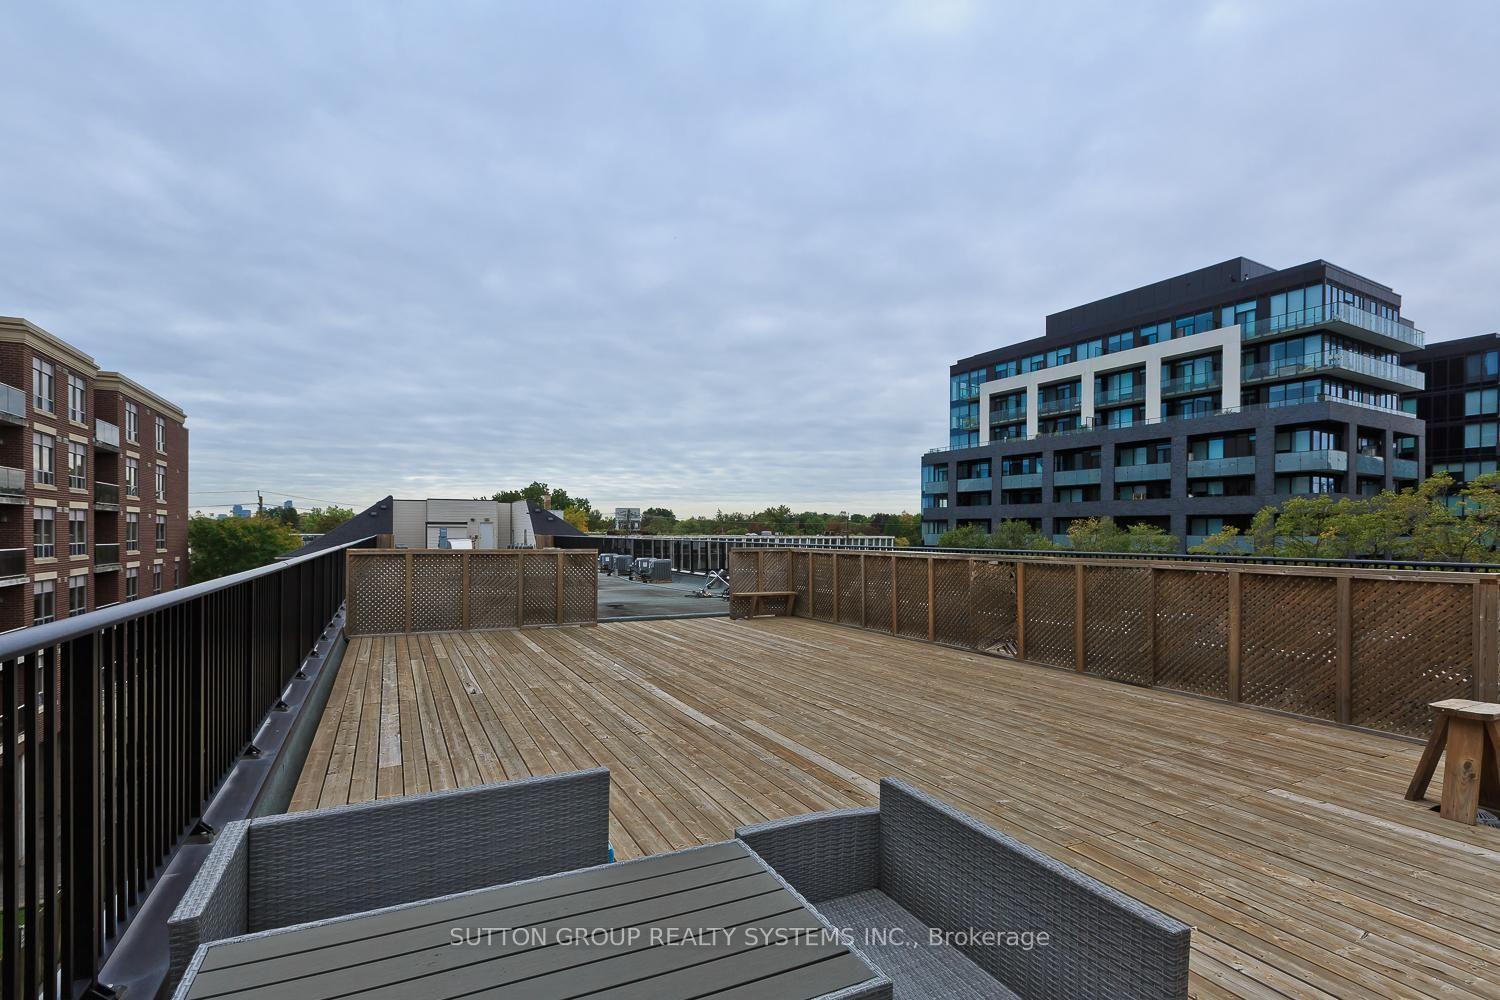
Perched on the penthouse floor of an intimate six-storey boutique building in the heart of the Kingsway, this beautifully maintained one-bedroom suite offers something increasingly rare: apeaceful, private retreat with city conveniences right outside your door. Approximately 595 sq. ft. of thoughtfully designed living space is elevated by impressive 10-foot ceilings, elegant crown moulding, and high baseboards, giving this home a character and openness rarely found in a typical condo. Step out onto your private north-facing balcony and take in views toward the greenery of Lambton Woods, a welcome change from the towers and concrete of so many city views. The kitchen features a brand-new Bosch dishwasher (2026), and the comfortable bedroom offers plenty of storage. Everyday living is made easy with a conveniently located P1 parking space close to the door, complete with its own bike rack, plus a generously sized locker and access to a car wash on P3. What truly sets this property apart, though, is the building itself. With just six floors, a welcoming atmosphere, and owners who take pride in their surroundings, it offers a more personal living experience than a typical high-rise. Residents enjoy a 24-hour concierge, fitness room, party room, and two outdoor terraces, including a spacious rooftop terrace just steps from your front door, so you can enjoy the outdoors without ever taking an elevator. Then there's the location. The Kingsway feels like a close-knit community while keeping you connected to everything Toronto has to offer. Charming cafes, restaurants, shops, parks, and the beautiful Humber River trails are all nearby, TTC service is right outside, and Royal York subway station is approximately a 15-20 minute walk away. For those who appreciate a quieter lifestyle, an elegant building with character, and a neighbourhood they'll genuinely enjoy coming home to, this is a property worth seeing.
Extras
No extras listed.
Visit this home
Pick a time that works for you.
No upcoming open houses.
| Type | Condo Apartment |
| Style | Apartment |
| Approx. Age | 16-30 |
| Size | 500-599 sq. ft. |
| Maintenance Fees | $720 |
| Locker | Owned |
| Balcony | Open |
| Exposure | North |
| Parking Type | Underground |
| Parking Spaces | 1 |
| Parking Features | None |
| Property Tax | $2,164 |
| mls© Number | W14166038 |
| Listed By | RE/MAX WEST REALTY INC. |
Listing History
- No recent sale history for this listing.
- No recent lease history for this listing.
Schools
Could you afford this home?
What the bank counts
This home's actual carrying costs, payment stress-tested at 6%
- Mortgage, tested at 6%
- $2,656
- Property tax
- $180
- Heat allowance
- $150
- Condo fees, half counted
- $360
- Housing costs
- $3,347 / mo
Lenders cap these at 39% of gross income — that sets the number.
Down payment20% · $103,800
25-yr amortization
Income needed
$103,000
gross annual household income
- Payment at 4%
- $2,184 / mo
- Cash down
- $103,800
Assumes no other monthly debts · 25-yr amortization
Full affordability checkInvestment Analysis
Estimated rent, cap rate and monthly cash flow for this property
Values and trends
Nearby listings
Comparable sales
- No similar listings found.