



4 Hasley Court
Brampton South, Brampton
$899,000
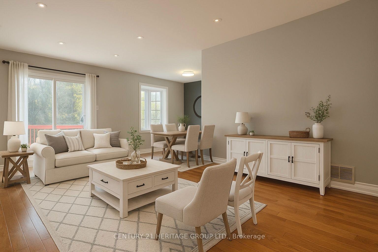
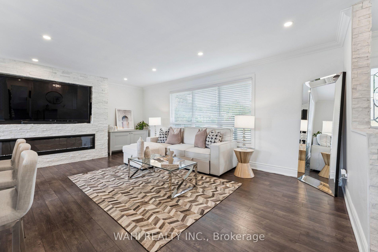
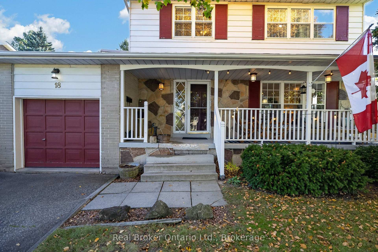
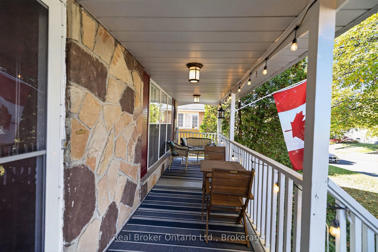
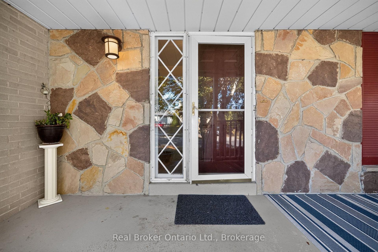
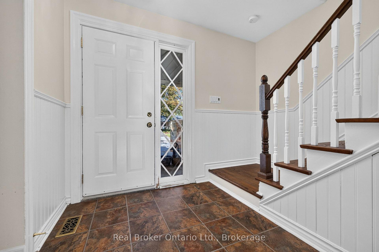
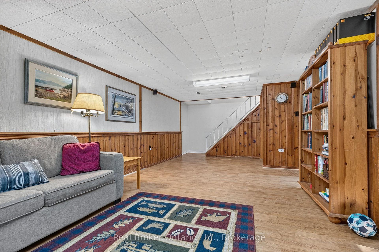
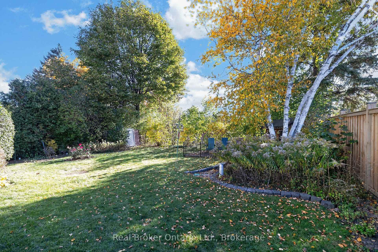
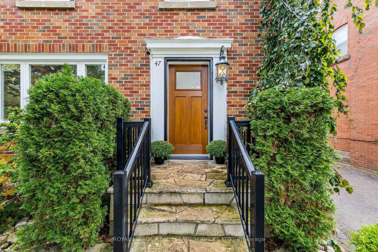
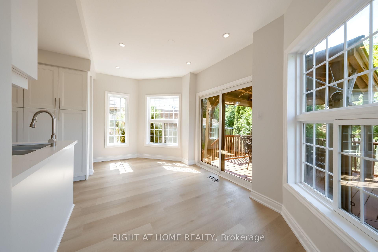
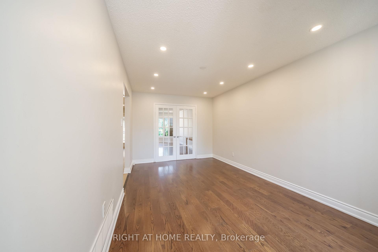
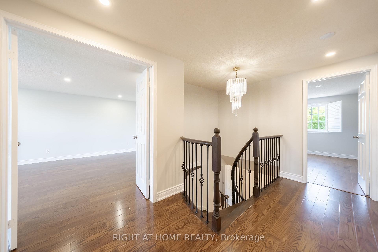
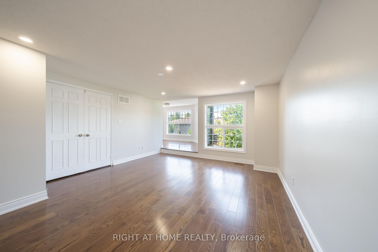
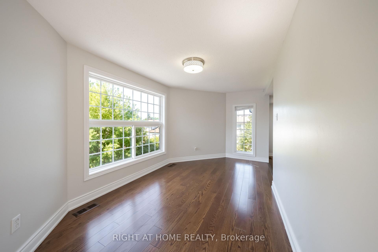
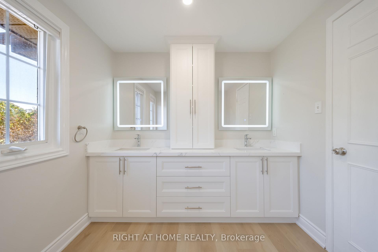
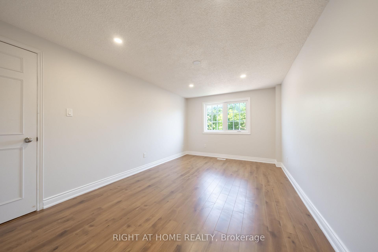
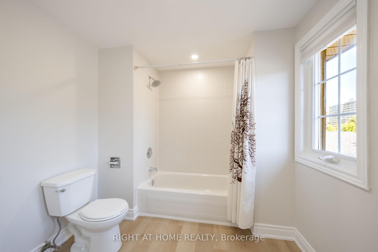
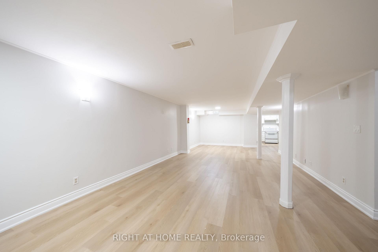
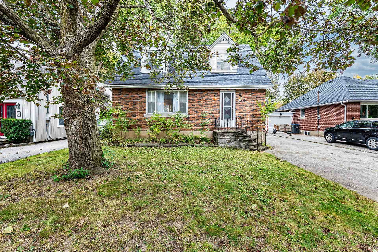
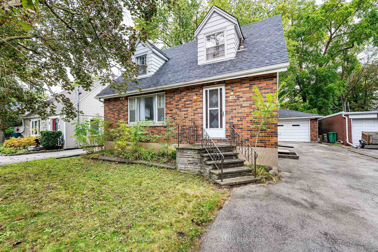
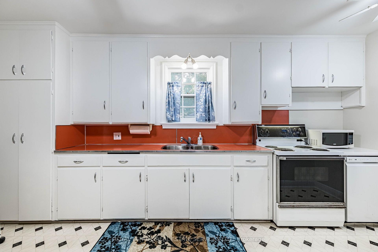
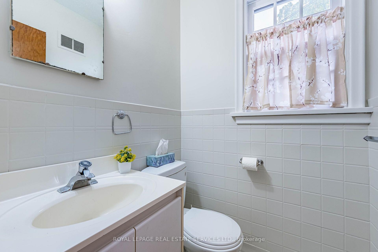
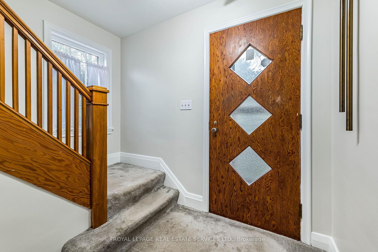
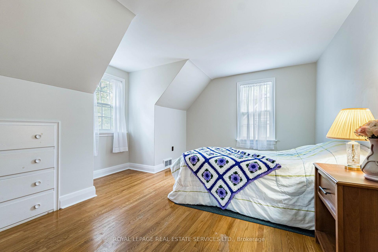
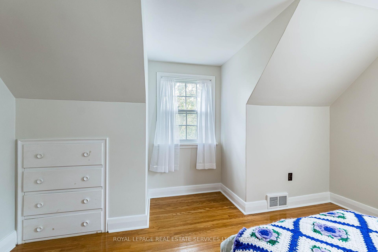
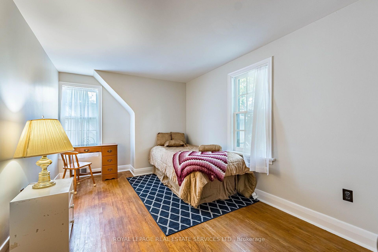
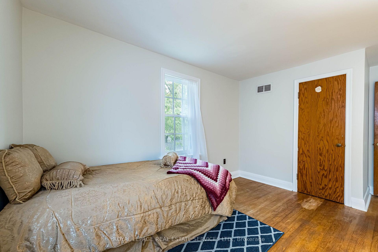
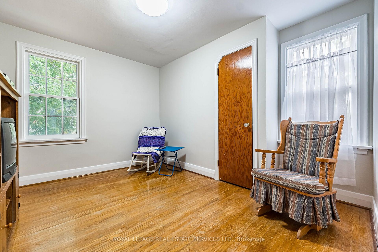
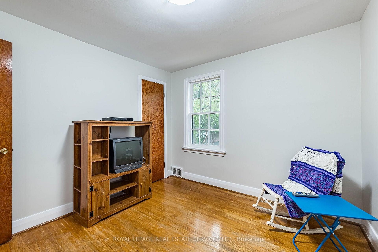
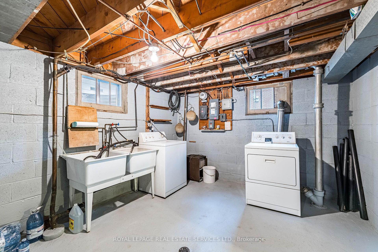
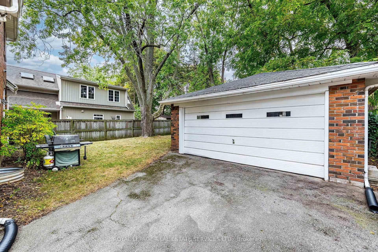
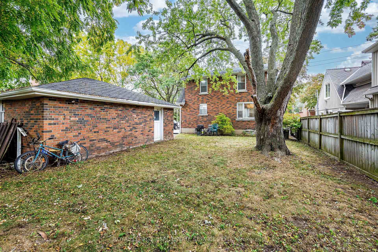
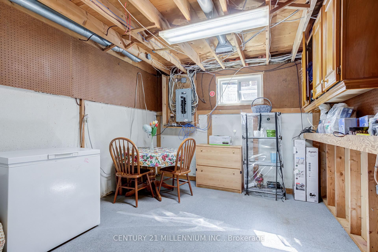
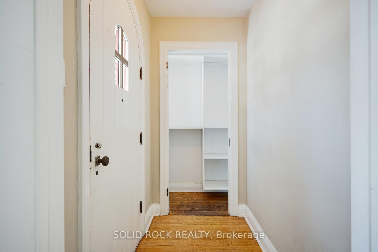
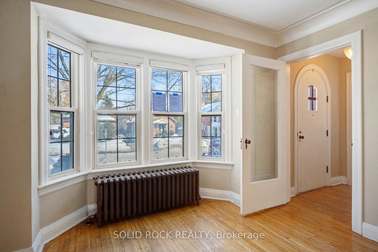
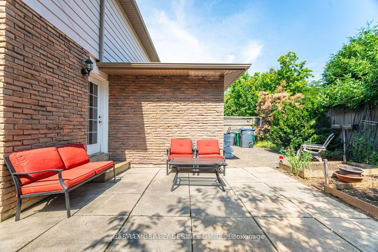
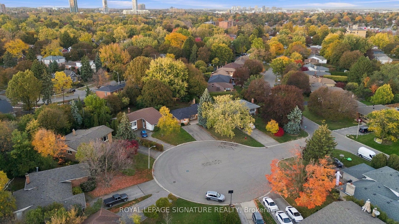
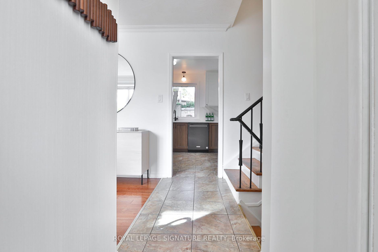
Tucked into a quiet cul de sac in sought after Old Town Brampton, 4 Hasley Court is truly a rare gem, where street hockey, backyard adventures & summer strolls for ice cream become everyday memories. Perfectly perched on a premium 72ft wide pie-shaped lot that widens at the rear, creating a massive, private backyard, framed by lush greenery & mature trees. With over $150,000 in upgrades in the last yr, this detached solid brick home offers 4+2 bedrooms, 3 bathrooms & space to grow. Bright & spacious rooms, great open layout, and hardwood flooring throughout. The newly renovated kitchen features quartz counters & matching backsplash, pot filler, black stainless steel KitchenAid fridge & dishwasher, plus pantry & beverage station. Walk out the double garden doors to the backyard and dine al fresco on the patio while the kids roam free. The garage conversion adds a main floor Primary Suite with a new modern ensuite with glass shower, adjacent office & two separate entrances, ideal for work from home, multi-generational families, or one-level living. Explore future guest or in-law suite potential, with space for a possible 2nd kitchenette, subject to required approvals. Downstairs, the finished rec room with built-in home theatre is ready for movie nights, plus additional 5th bedroom, a 2pc guest bathroom & generous storage areas are a huge bonus. Private parking for four vehicles on the double driveway, plus a new roof & hot water tank in 2026. A short stroll to Brampton GO & Hurontario LRT future site for your commute & downtown's village feel for the best coffee shops, restaurant, farmers' market, splash pad & outdoor ice skating at the famous Gage Park, Etobicoke Creek & trails, Rose Theatre & PAMA Museum, close to schools, public transit, major highways & everyday amenities.
No extras listed.
Visit this home
Open houses
Sat, Nov 7
2:00 PM – 4:00 PM
Sun, Nov 8
2:00 PM – 4:00 PM
Or pick a time that works for you.

| Type | Detached |
| Style | Backsplit 3 |
| Approx. Age | Not available |
| Size | 1500-2000 sq. ft. |
| Property Tax | $6,495 |
| Lot Size | 72.78 ft x 135.65 ft |
| mls© Number | W14153864 |
| Listed By | ROYAL LEPAGE SIGNATURE REALTY |
Listing History
- No recent sale history for this listing.
- No recent lease history for this listing.
Schools
Could you afford this home?
What the bank counts
This home's actual carrying costs, payment stress-tested at 6%
- Mortgage, tested at 6%
- $4,601
- Property tax
- $541
- Heat allowance
- $150
- Housing costs
- $5,293 / mo
Lenders cap these at 39% of gross income — that sets the number.
Income needed
$163,000
gross annual household income
- Payment at 4%
- $3,783 / mo
- Cash down
- $179,800
Assumes no other monthly debts · 25-yr amortization
Full affordability checkInvestment Analysis
Estimated rent, cap rate and monthly cash flow for this property
Values and trends
Nearby listings
Comparable sales
- No similar listings found.