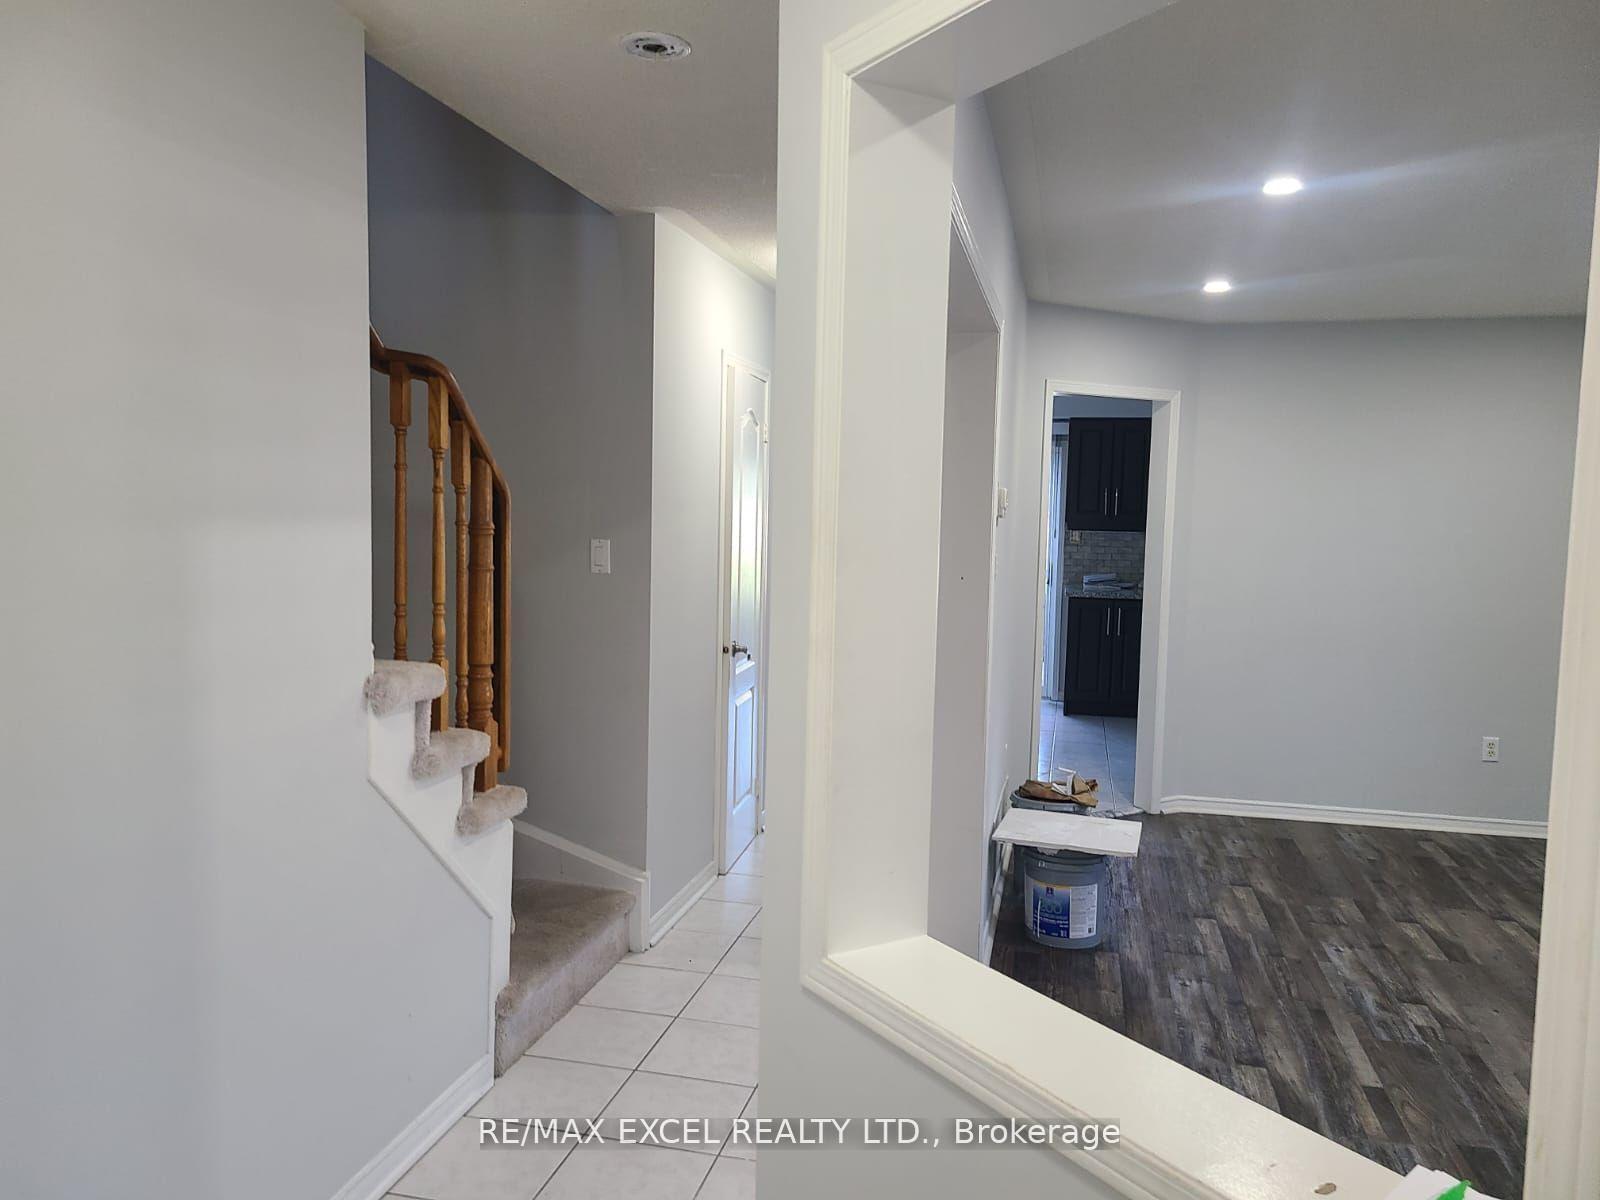
126 Rainforest Drive N
Sandringham-Wellington, Brampton
$779,000
LEGAL BASEMENT APARTMENT! BOTH UNITS REGISTERED WITH THE CITY OF BRAMPTON! Excellent opportunity for investors, first-time buyers, and families seeking rental income potential! Welcome to this spacious 3-bedroom home featuring a legal second dwelling unit in the basement with its own kitchen and washroom. Both the main dwelling and basement unit are registered with the City of Brampton as rental units, offering excellent flexibility and income potential. The upper level features 2 full washrooms, including a private ensuite in the primary bedroom, while the main floor offers a convenient powder room. Enjoy a large backyard, perfect for family gatherings and outdoor entertainment. PRIME LOCATION! Walking distance to the Gurdwara, Soccer Centre, FreshCo Grocery Store, Trinity Mall, and public transit. Ample parking with 4 driveway spaces plus 1 garage space, accommodating up to 5 vehicles. A fantastic opportunity to own a home with a legal basement apartment, generous living space, convenient amenities, and rental income potential. Don't miss this incredible opportunity!
No extras listed.
Visit this home
Pick a time that works for you.
No upcoming open houses.

This seller is likely holding back offers
Instead of reviewing offers as they come in, this seller has set offer instructions — a strategy often paired with attractive pricing to invite competing bids. Timing and preparation matter here; get in touch and we'll walk you through it.
| Type | Semi-Detached |
| Style | 2-Storey |
| Approx. Age | Not available |
| Size | 1500-2000 sq. ft. |
| Property Tax | $4,995 |
| Lot Size | 27.06 ft x 109.9 ft |
| mls© Number | W14150432 |
| Listed By | ROYAL LEPAGE PRG REAL ESTATE |
Listing History
- No recent sale history for this listing.
- No recent lease history for this listing.
Schools
Could you afford this home?
What the bank counts
This home's actual carrying costs, payment stress-tested at 6%
- Mortgage, tested at 6%
- $3,987
- Property tax
- $416
- Heat allowance
- $150
- Housing costs
- $4,554 / mo
Lenders cap these at 39% of gross income — that sets the number.
Income needed
$140,000
gross annual household income
- Payment at 4%
- $3,278 / mo
- Cash down
- $155,800
Assumes no other monthly debts · 25-yr amortization
Full affordability checkInvestment Analysis
Estimated rent, cap rate and monthly cash flow for this property
Values and trends
Nearby listings
Comparable sales
- No similar listings found.