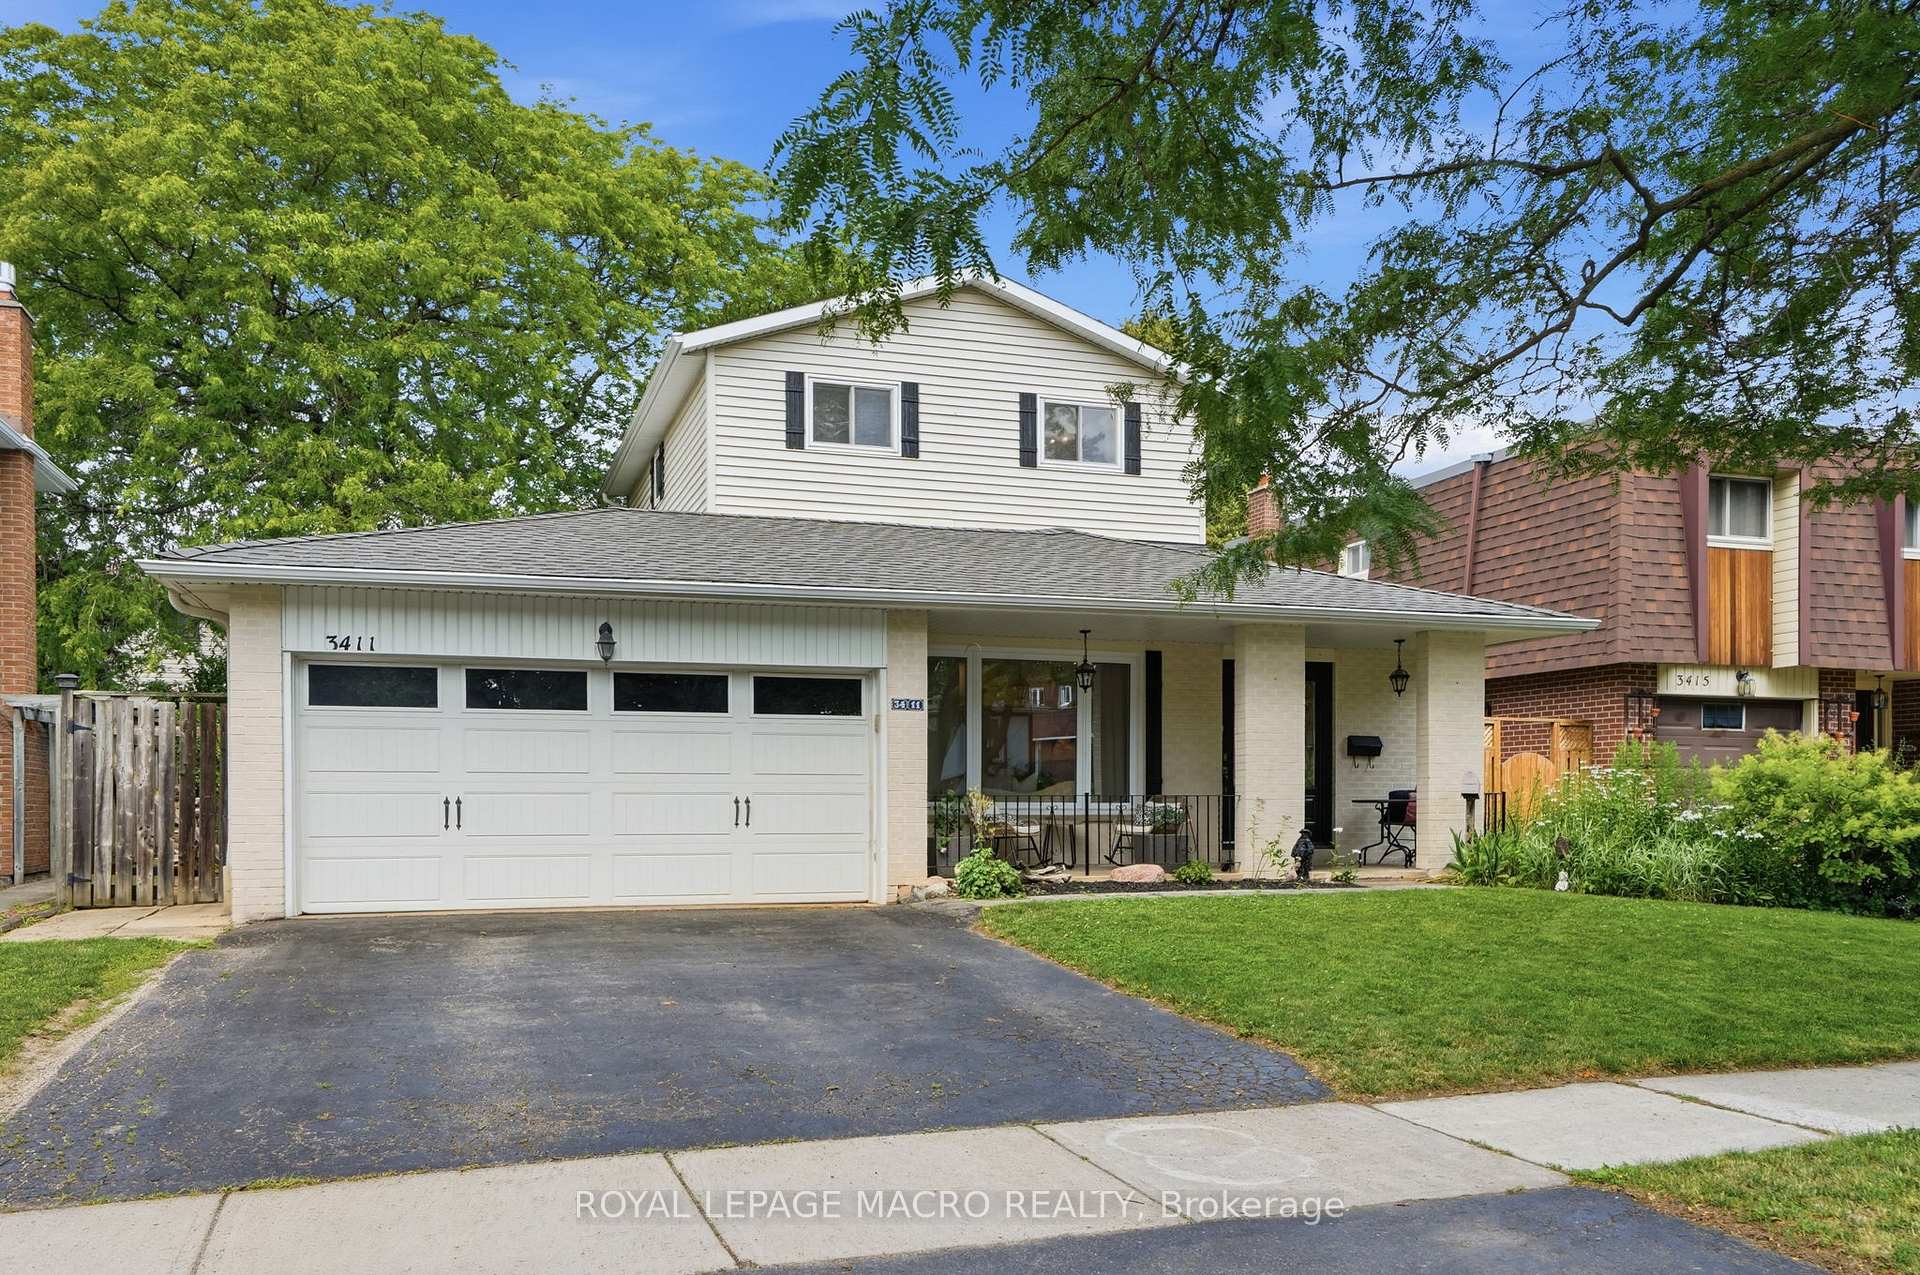
4143 Foxwood Drive
Tansley, Burlington
$1,299,900
Welcome to 4143 Foxwood Drive, a beautifully updated 3+1 bedroom, 3 and a half-bathroom detached bungaloft nestled in Burlington's family-friendly Tansley neighbourhood. Much larger than it appears, this warm and inviting home has been thoughtfully refreshed throughout with thousands spent in upgrades. The open-concept living and dining area creates a welcoming space for family gatherings and entertaining, while the eat-in kitchen features stone countertops, refreshed cabinetry, updated appliances and side door entrance to the private backyard. The main floor bedrooms feature new luxury vinyl flooring, while the existing main level wood floors have been beautifully sanded and re-stained. Generously sized bedrooms and 2 main floor bathrooms (ensuite and guest) provide plenty of room for the whole family. A brand-new wood staircase and railing lead to the spacious loft bedroom, complete with a convenient 3-piece ensuite. The finished basement adds even more versatile living space, featuring a large recreation room, an additional bedroom, a dedicated office, a 2-piece bathroom and a laundry area. Step outside to your fully fenced, private backyard, where a low-maintenance stone landscape creates the perfect setting to relax and entertain. Unwind in the new hot tub or enjoy the gazebo with sunshades, creating a wonderful outdoor retreat in every season. Hot tub accessories are included, and underground PVC is already in place for electrical and gas connections. Additional updates include refreshed bathrooms with stone countertops/updated lighting, new window casings in select areas, a newer air conditioner and fresh paint inside and out. The attached garage and extended driveway provide parking for three vehicles. Ideally located close to schools, Tansley Woods Park, walking trails and the community centre, with shopping, restaurants, public transit and major highways nearby. A home filled with warmth, thoughtful updates and inviting spaces to make lasting memories!
No extras listed.
Visit this home
Pick a time that works for you.
No upcoming open houses.

| Type | Detached |
| Style | Bungaloft |
| Approx. Age | 16-30 |
| Size | 1100-1500 sq. ft. |
| Property Tax | $5,259 |
| Lot Size | 35.53 ft x 106.95 ft |
| mls© Number | W14148330 |
| Listed By | RE/MAX HALLMARK CHAY REALTY |
Listing History
- No recent sale history for this listing.
- No recent lease history for this listing.
Schools
Could you afford this home?
What the bank counts
This home's actual carrying costs, payment stress-tested at 6%
- Mortgage, tested at 6%
- $6,653
- Property tax
- $438
- Heat allowance
- $150
- Housing costs
- $7,242 / mo
Lenders cap these at 39% of gross income — that sets the number.
Income needed
$223,000
gross annual household income
- Payment at 4%
- $5,470 / mo
- Cash down
- $259,980
Assumes no other monthly debts · 25-yr amortization
Full affordability checkInvestment Analysis
Estimated rent, cap rate and monthly cash flow for this property
Values and trends
Nearby listings
Comparable sales
- No similar listings found.