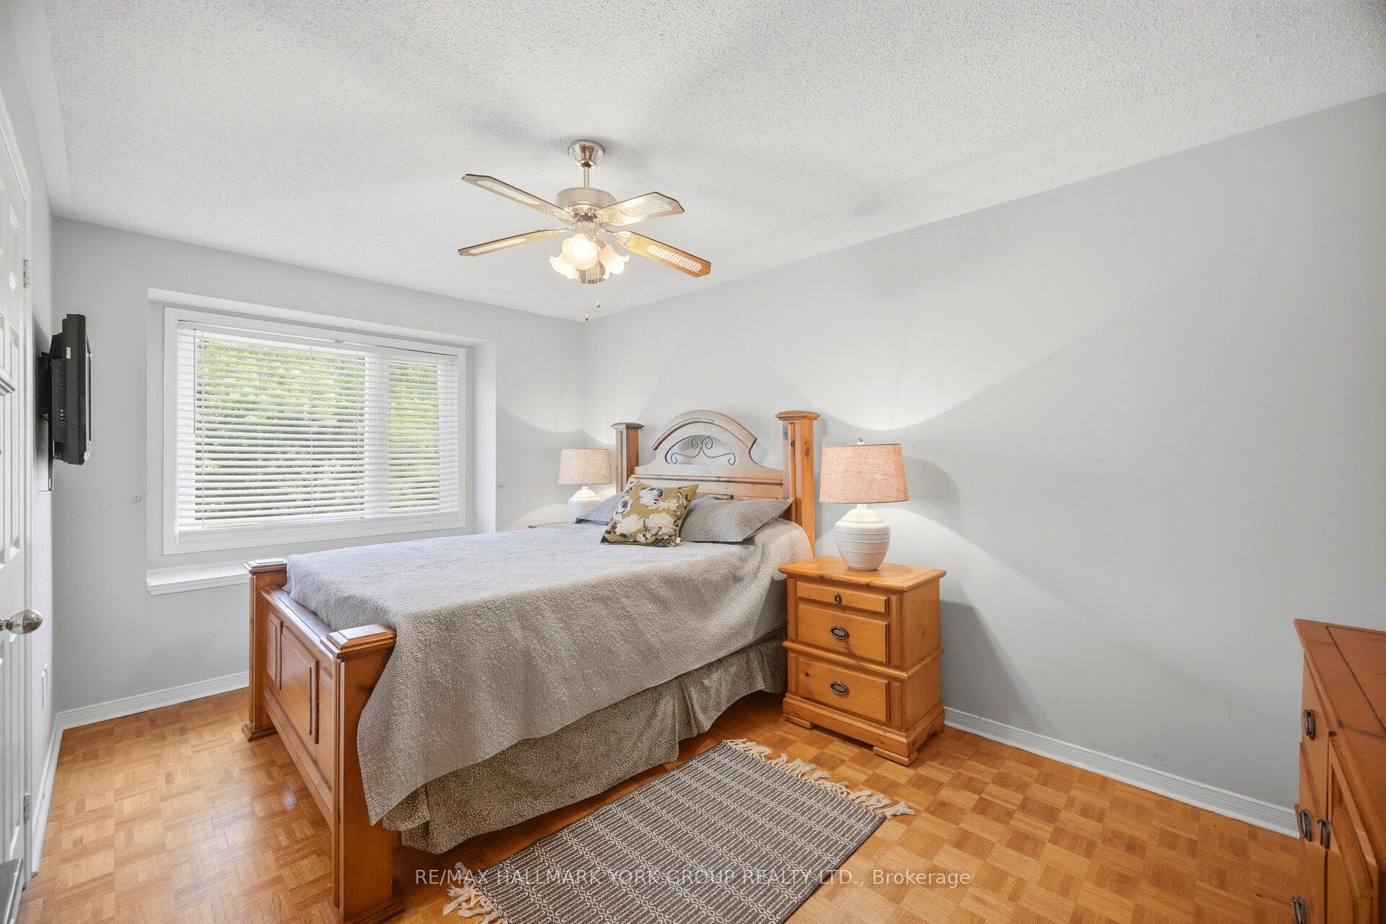
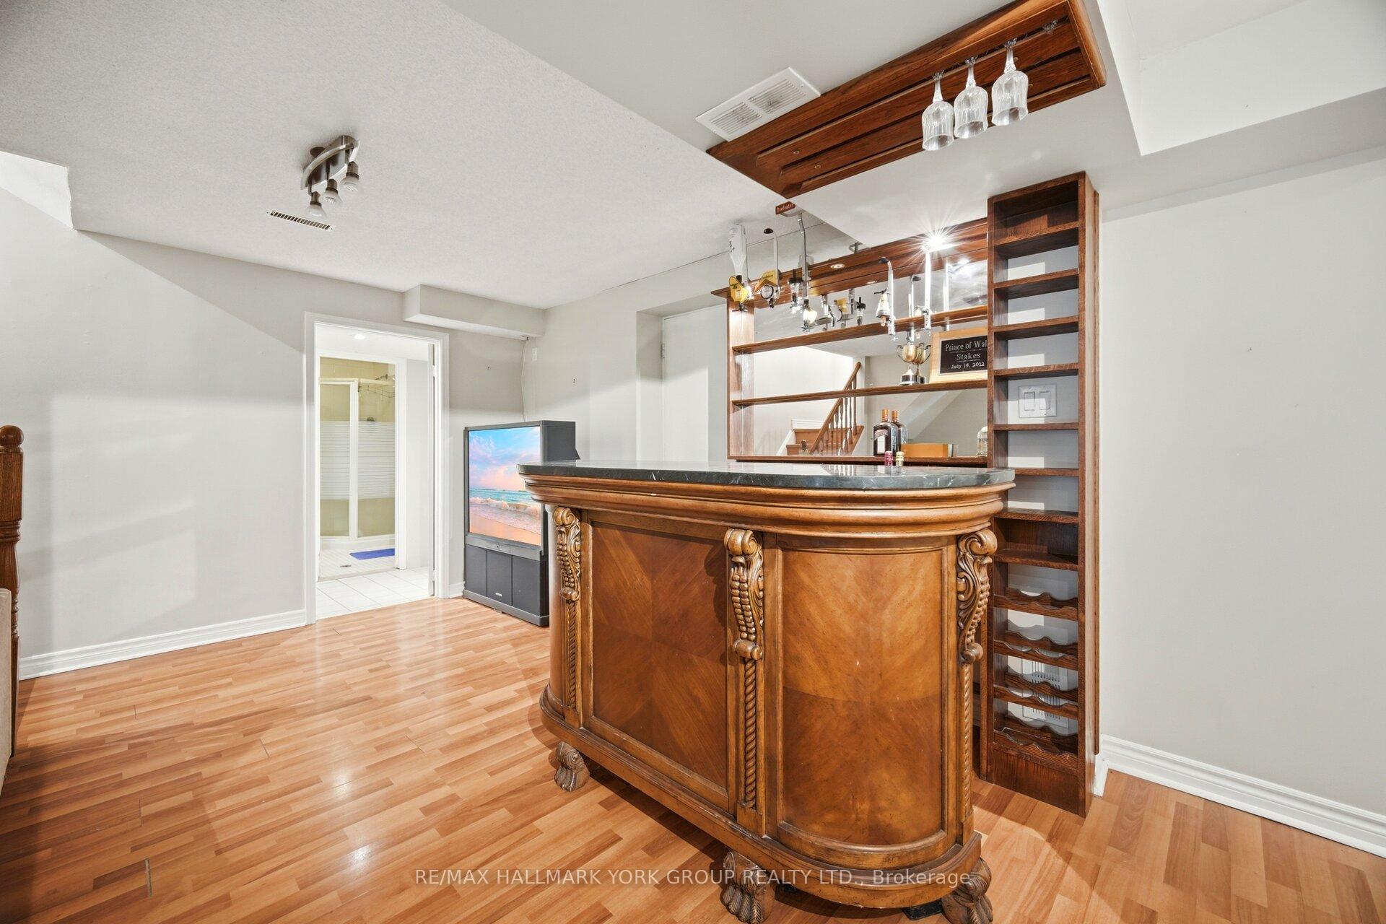
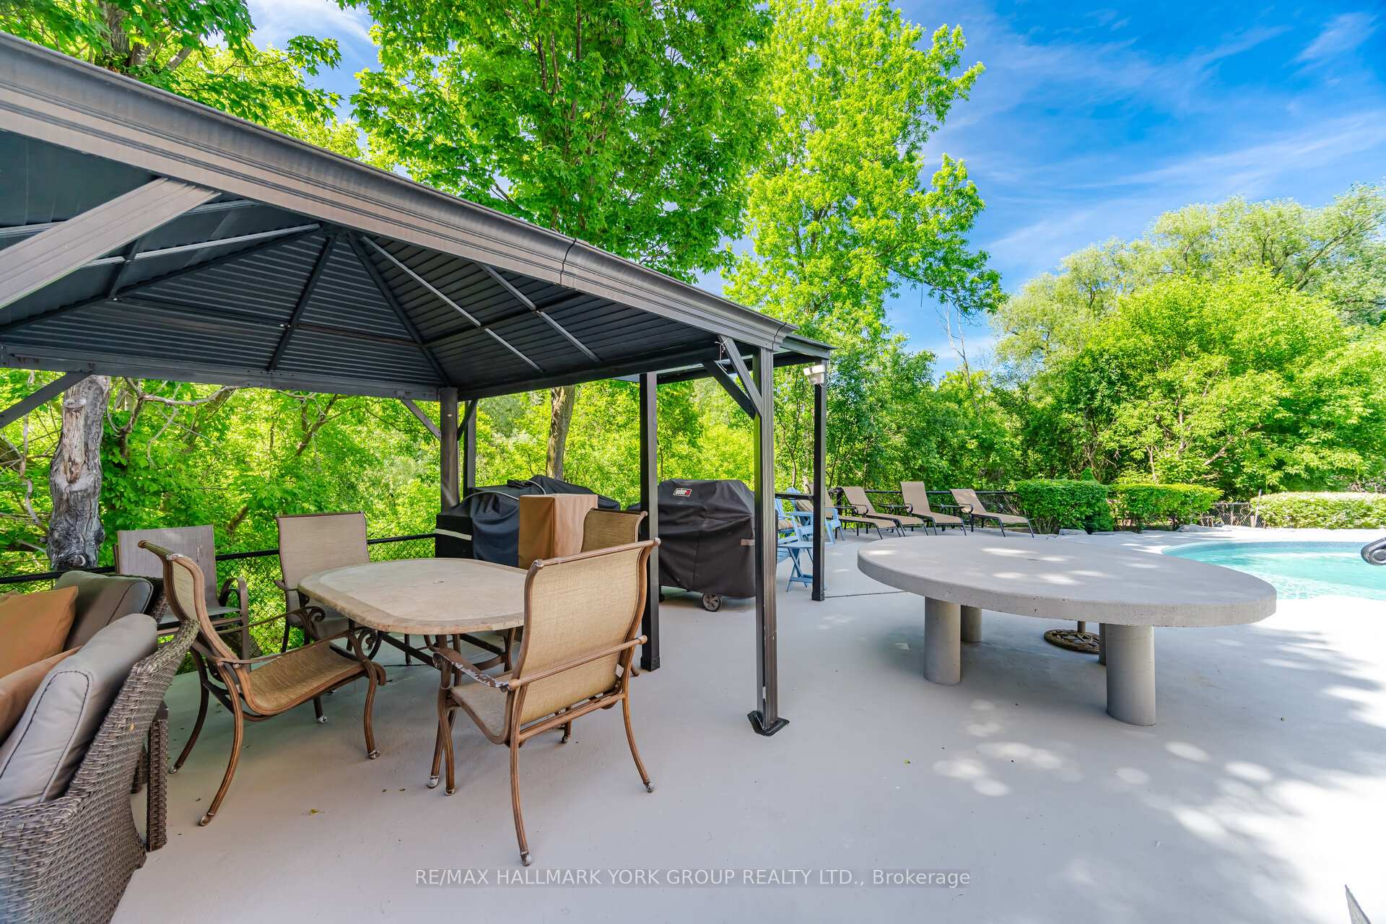
25 GOLDEN EAGLE Road
Sandringham-Wellington North, Brampton
$1,099,000
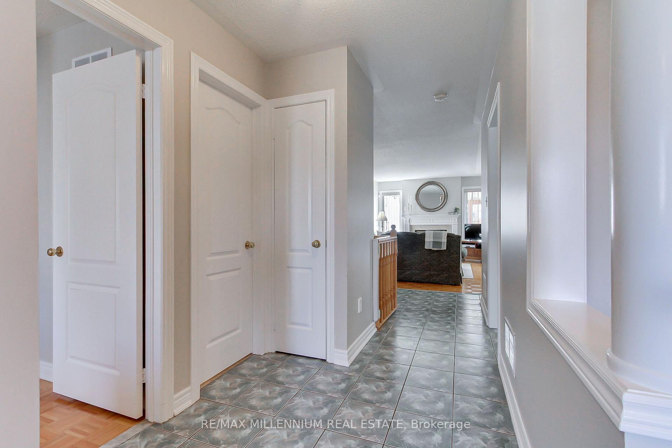
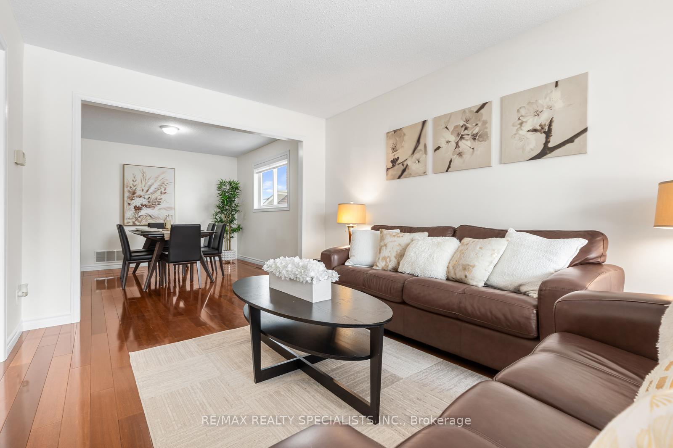
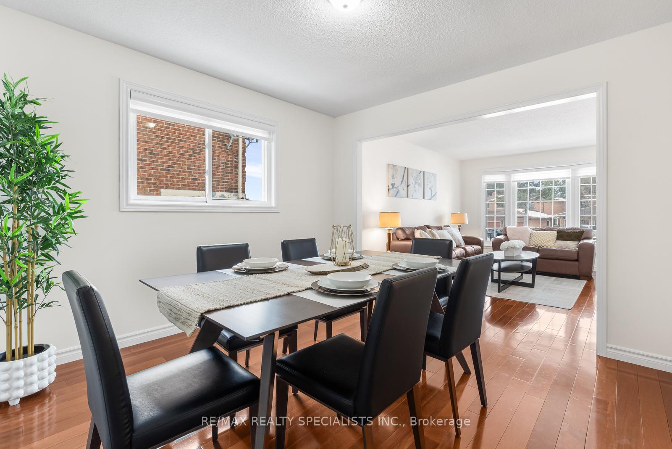
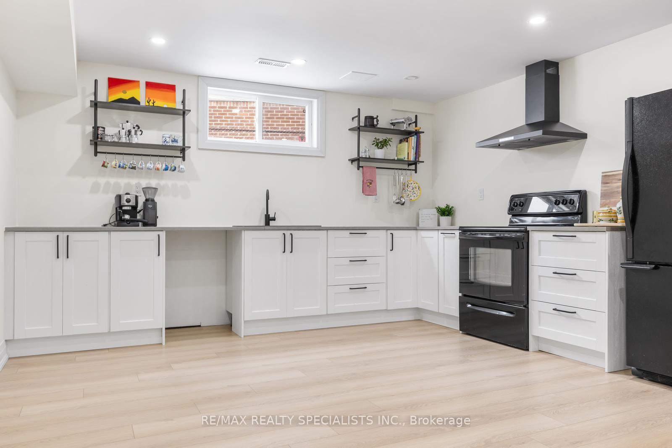
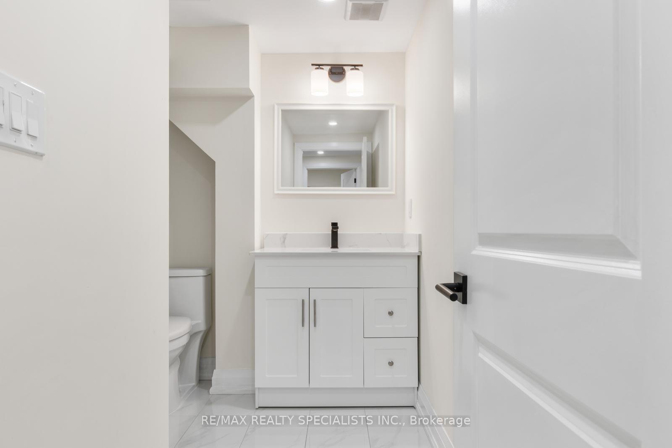
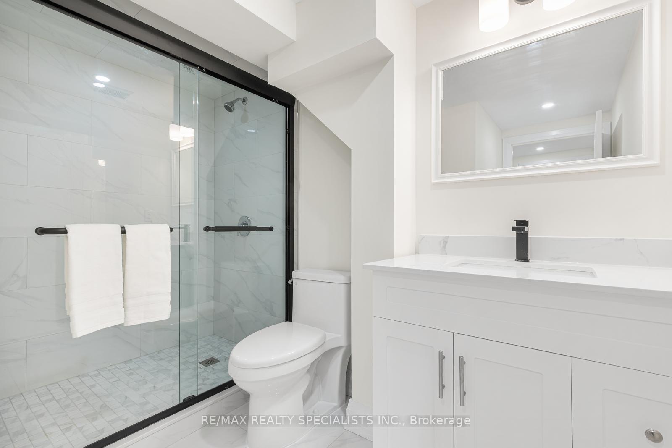
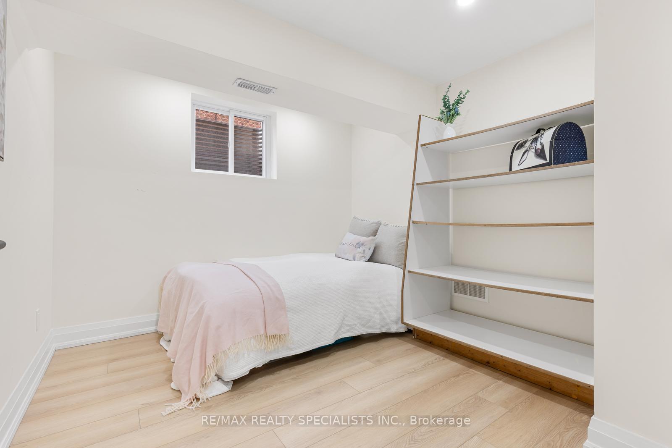
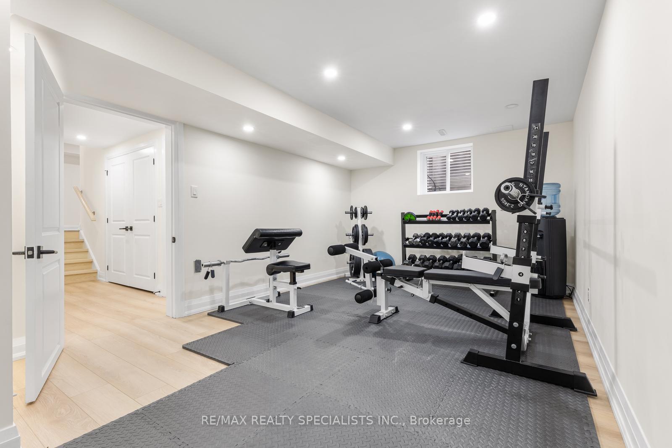
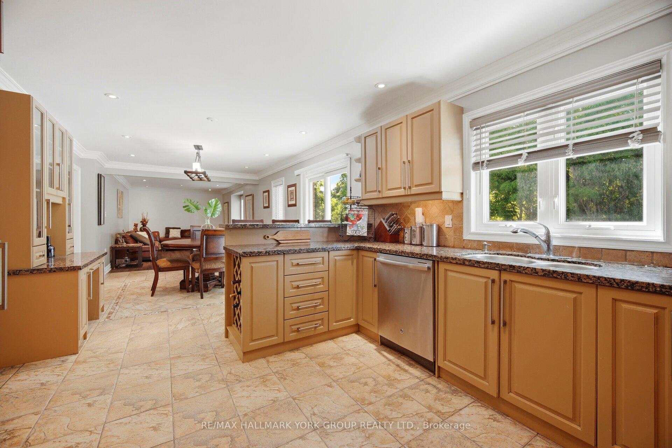
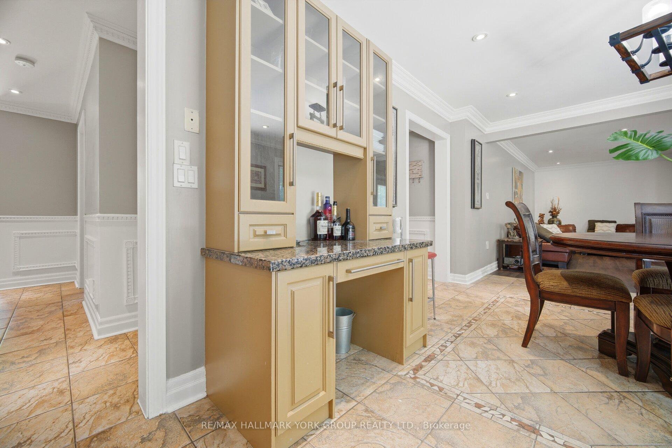
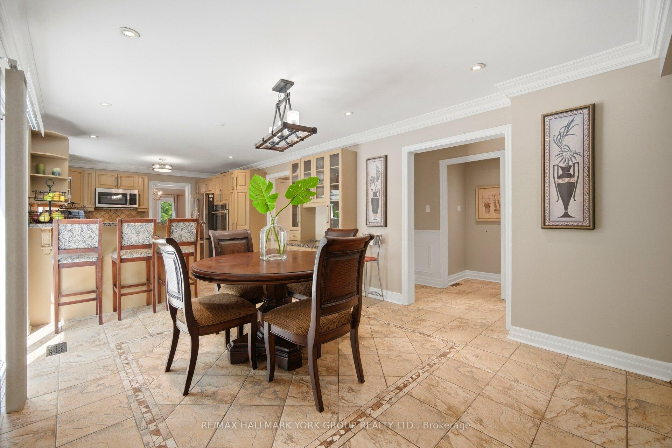
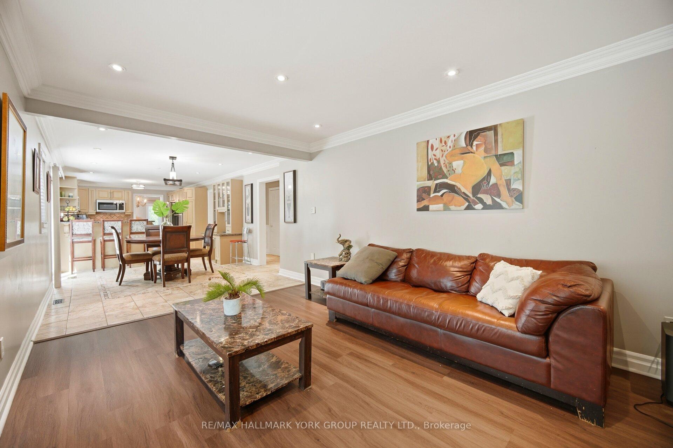
Discover refined family living in this beautifully upgraded detached home, located in a desirable Brampton neighbourhood. Featuring four bedrooms above grade and two additional bedrooms in the finished basement, this well-maintained property offers generous space and a versatile layout. Thoughtfully designed living and dining areas provide an inviting setting for entertaining, while a separate family room creates a comfortable space to unwind. An elegant oak staircase complements the interior, enhanced by porcelain flooring, pot lights, and contemporary fixtures. The upgraded kitchen features granite countertops, a stylish backsplash, stainless steel appliances, and abundant cabinetry. With its separate entrance and additional bedrooms, the finished basement provides flexible accommodation for extended family or guests. Low-maintenance concrete finishes in the front and backyard add everyday convenience. Ideally positioned close to Brampton Civic Hospital, schools, parks, and Trinity Common Shopping Centre, this home brings together modern finishes, practical living space, and convenient access to essential amenities.
No extras listed.
Visit this home
Open houses
Sat, Nov 7
12:00 PM – 4:00 PM
Sun, Nov 8
12:00 PM – 4:00 PM
Or pick a time that works for you.

| Type | Detached |
| Style | 2-Storey |
| Approx. Age | Not available |
| Size | 2000-2500 sq. ft. |
| Property Tax | $6,629 |
| Lot Size | 30 ft x 107 ft |
| mls© Number | W14140026 |
| Listed By | RE/MAX PRESIDENT REALTY |
Listing History
- No recent sale history for this listing.
- No recent lease history for this listing.
Schools
Could you afford this home?
What the bank counts
This home's actual carrying costs, payment stress-tested at 6%
- Mortgage, tested at 6%
- $5,625
- Property tax
- $552
- Heat allowance
- $150
- Housing costs
- $6,328 / mo
Lenders cap these at 39% of gross income — that sets the number.
Income needed
$195,000
gross annual household income
- Payment at 4%
- $4,625 / mo
- Cash down
- $219,800
Assumes no other monthly debts · 25-yr amortization
Full affordability checkInvestment Analysis
Estimated rent, cap rate and monthly cash flow for this property
Values and trends
Nearby listings
Comparable sales
- No similar listings found.