3 Stonegate Drive
Snelgrove, Brampton
$1,589,000
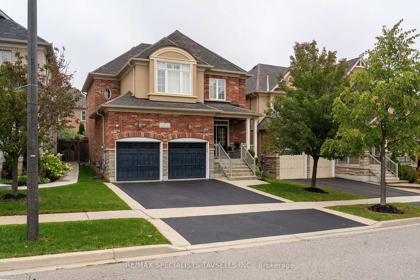
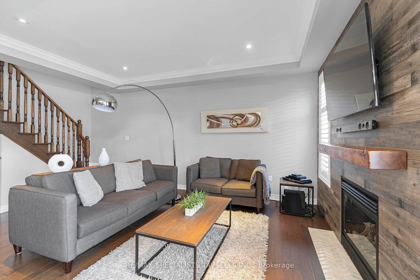
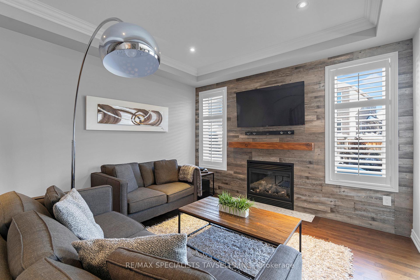
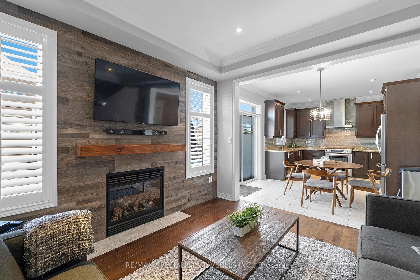
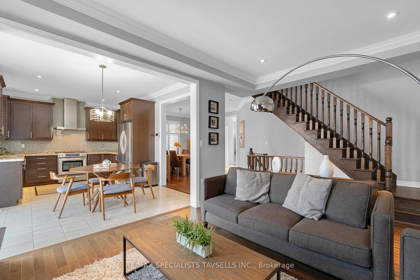
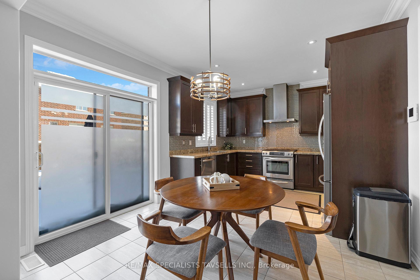
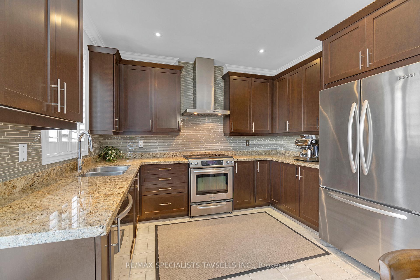
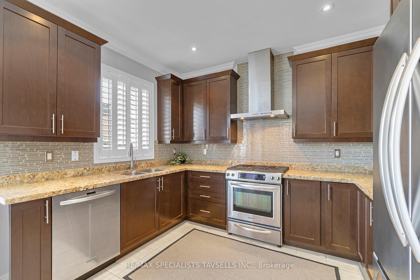
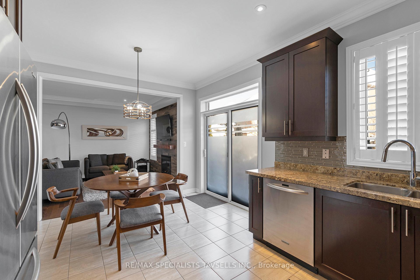
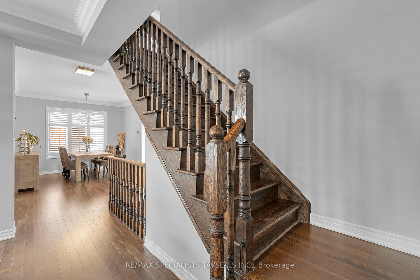
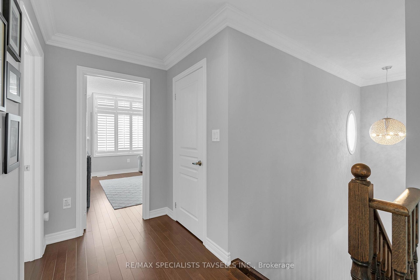
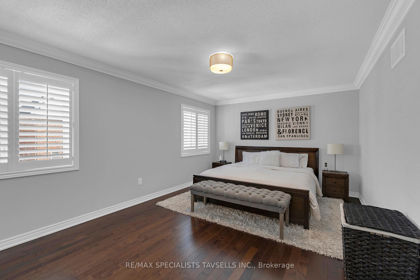
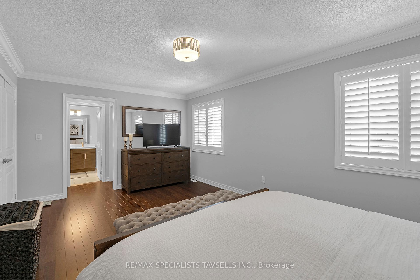
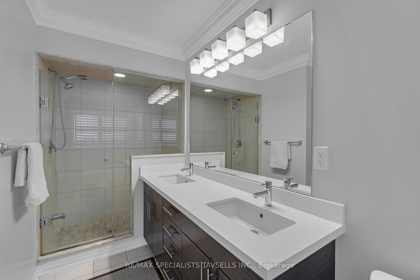
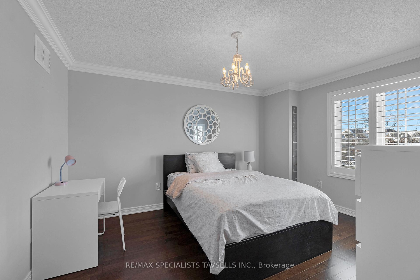
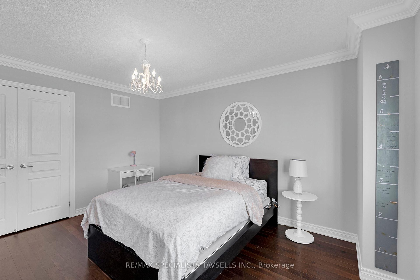
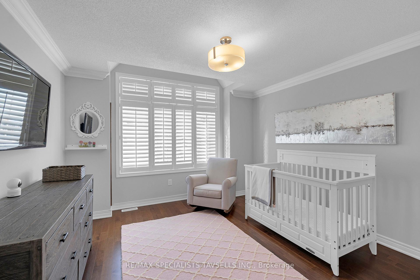
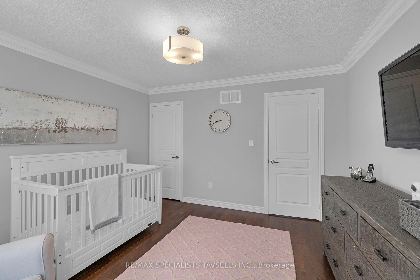
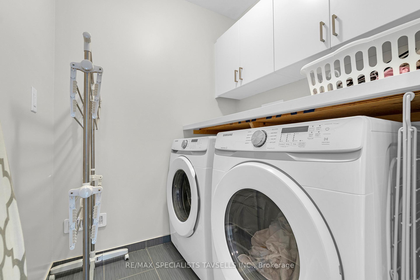
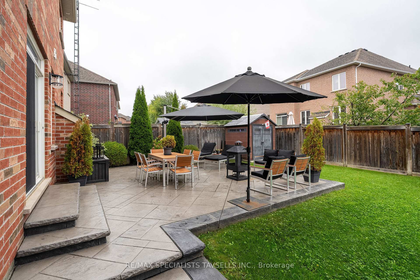
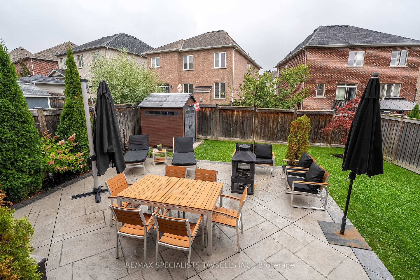
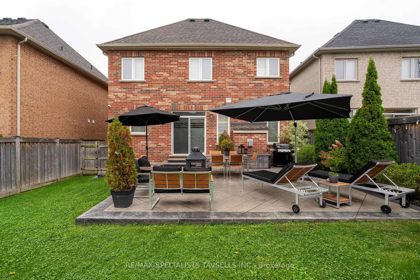
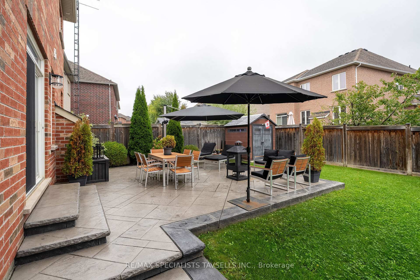
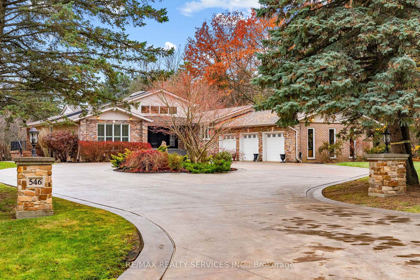
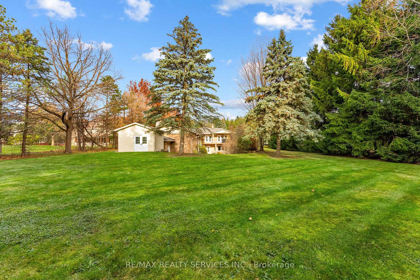
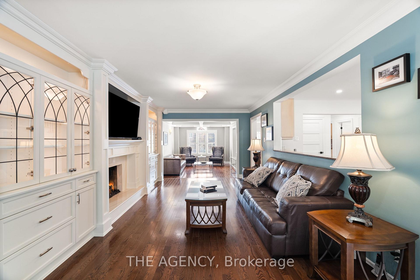
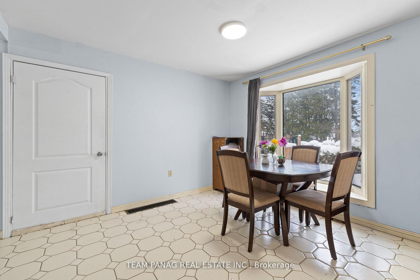
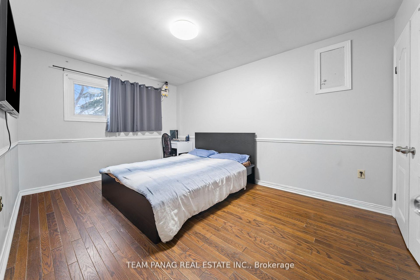
Welcome to this exceptional executive 4-bedroom home in highly desirable Stonegate Community in Heart Lake, over 4,200 sq ft of above grade living space of luxury, comfort & accessibility in this remarkable home. Over $400,000 has been invested on professional renovations and Stunning Backyard Oasis Featuring A Professionally Landscaped Yard with outdoor lighting & Inground Pool. This extraordinary outdoor space is perfect for entertaining or enjoying summer days. Backyard features built-in cedar pool equipment and cedar change room convertible for winter storage & BBQ weather protection with lighting, Custom Gourmet Kitchen With High End Premium Miele Cooktop &Dishwasher, Built-In Wolf Microwave, Oven & Warming Drawer, Oversized Sub-Zero Fridge, Granite Counters, Marble Backsplash, Centre Island & Custom Pantry with plenty of additional features. Bright Glass Solarium, Private main floor Den that can easily serve as 5th bedroom & Elegant Dining Room With Cathedral Ceiling, 3 gas fireplaces, Family Room has built in custom lit shelving & custom bar with quartz countertop. The home includes a lift from garage to the mudroom & an elevator to navigate access between main & second floor. The spacious primary bedroom has a cozy sitting area, gas fireplace, oversized walk-in closet, luxurious ensuite, and direct access to second-floor laundry room. One secondary bedroom features custom-built Queen Murphy bed with built-in lighting & matching desk, making it an ideal guest room or home office. Additional features include pot lights throughout, an unfinished basement offering a versatile blank canvass with outstanding potential for a future large in-law suite or additional living space. This one-of-a-kind executive home offers luxury living, thoughtful accessibility features & an unmatched outdoor lifestyle in a truly spectacular setting. Home ideally located close to HWY 410, well regarded schools, conservation area, parks & other amenities.
No extras listed.
Visit this home
Pick a time that works for you.
No upcoming open houses.

| Type | Detached |
| Style | 2-Storey |
| Approx. Age | 31-50 |
| Size | 3500-5000 sq. ft. |
| Property Tax | $11,431 |
| Lot Size | 48.51 ft x 152.99 ft |
| mls© Number | W14136460 |
| Listed By | TAILOR MADE REAL ESTATE INC. |
Listing History
- No recent sale history for this listing.
- No recent lease history for this listing.
Schools
Could you afford this home?
What the bank counts
This home's actual carrying costs, payment stress-tested at 6%
- Mortgage, tested at 6%
- $8,133
- Property tax
- $953
- Heat allowance
- $150
- Housing costs
- $9,236 / mo
Lenders cap these at 39% of gross income — that sets the number.
Income needed
$284,000
gross annual household income
- Payment at 4%
- $6,687 / mo
- Cash down
- $317,800
Assumes no other monthly debts · 25-yr amortization
Full affordability checkInvestment Analysis
Estimated rent, cap rate and monthly cash flow for this property
Values and trends
Nearby listings
Comparable sales
- No similar listings found.