| Common Elements Included | |
| Building Insurance Included | |
| Parking Included | |
| Water Included |




New2 hours ago
22 - 636 Evans Avenue
Alderwood, Toronto
$886,000
Condo Townhouse |
3 | 3 | 2 | 0
About this home
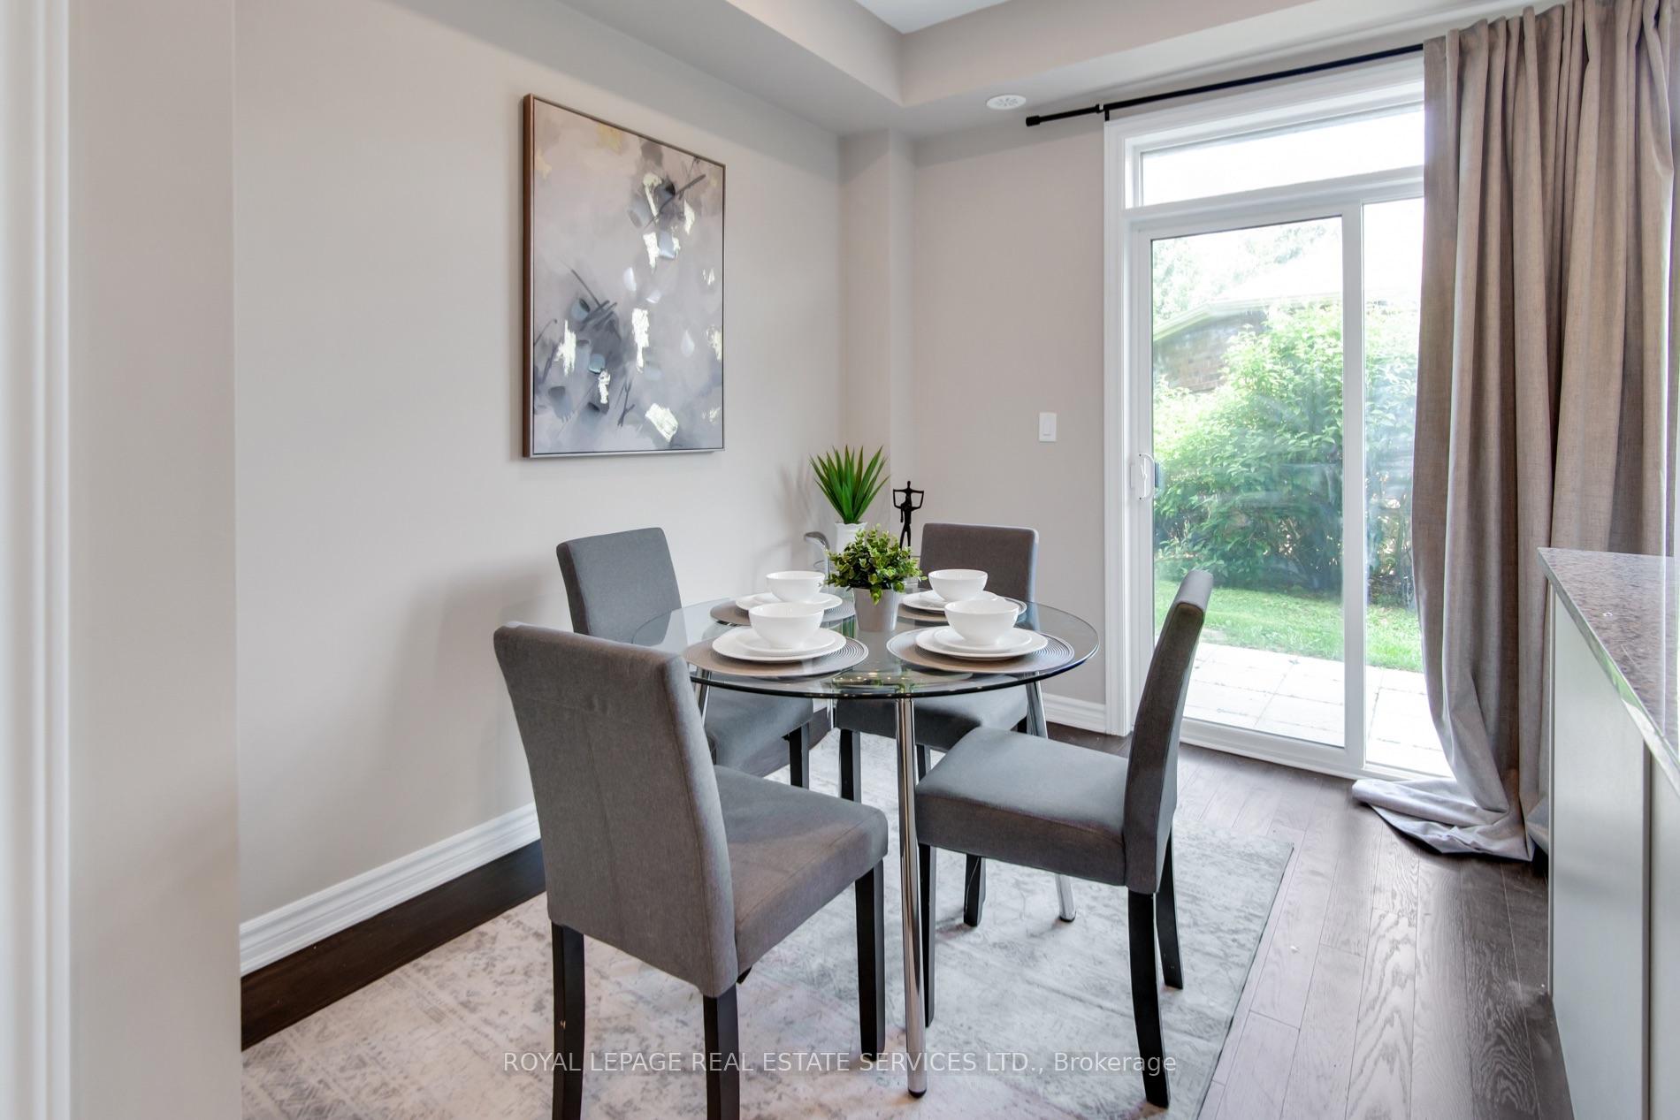
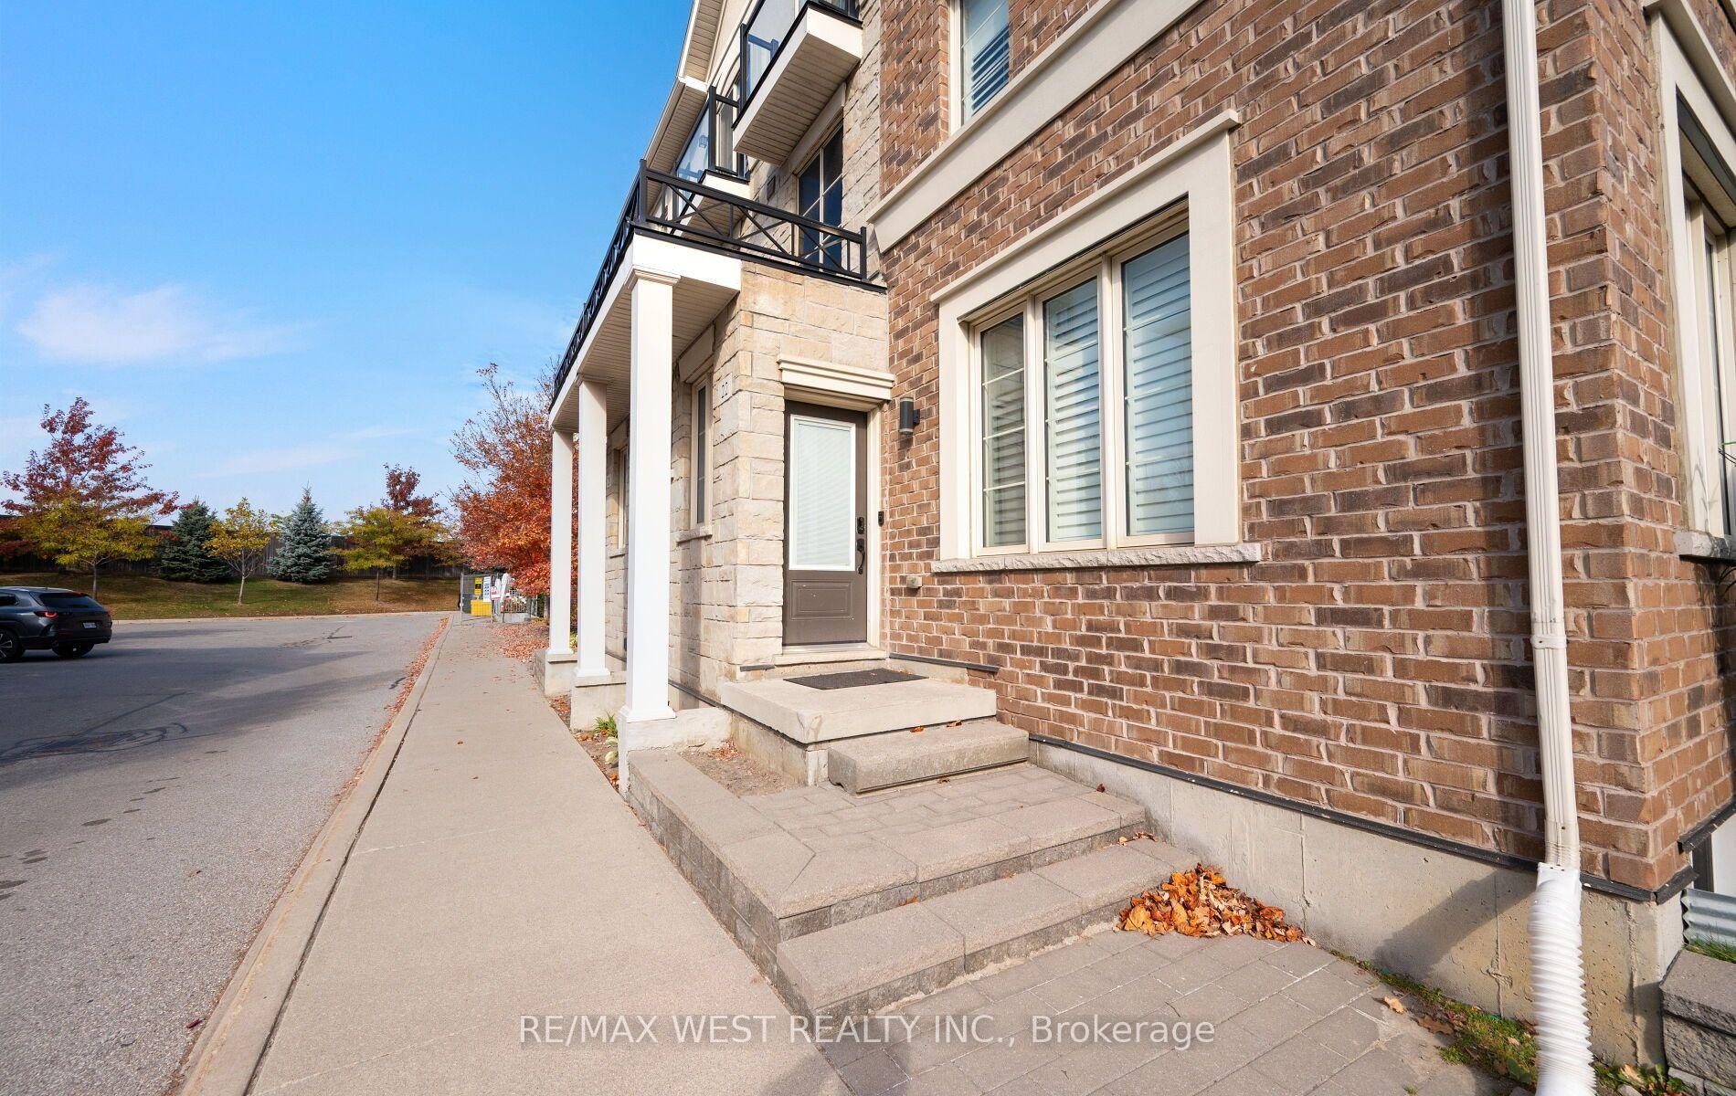
Stunning end-unit executive townhome by award-winning Menkes! 9-ft ceilings, hardwood throughout, California shutters and an open-concept living/dining area with a stone feature wall and fireplace. Modern kitchen with granite counters and a walk-out to the patio. The primary bedroom has double closets and an ensuite with double sinks. The fully soundproofed basement is perfect for a theatre, studio or gym. Includes 2 owned parking spaces. Steps to Sherway Gardens, Farm Boy, Eataly, Costco, IKEA, Home Depot and Long Branch GO, with easy access to highways and downtown Toronto. Executive style, comfort and convenience in one!
Extras
No extras listed.
Visit this home
Open houses
Sun, Nov 1
2:00 PM – 4:00 PM
Or pick a time that works for you.
| Type | Condo Townhouse |
| Style | 3-Storey |
| Approx. Age | 6-10 |
| Size | 2000-2249 sq. ft. |
| Maintenance Fees | $660 |
| Locker | None |
| Balcony | Terrace |
| Exposure | North South |
| Parking Type | Underground |
| Parking Spaces | 2 |
| Parking Features | Underground |
| Property Tax | $4,949 |
| mls© Number | W14130410 |
| Listed By | RE/MAX WEST REALTY INC. |
Listing History
- No recent sale history for this listing.
- No recent lease history for this listing.
Schools
Could you afford this home?
What the bank counts
This home's actual carrying costs, payment stress-tested at 6%
- Mortgage, tested at 6%
- $4,535
- Property tax
- $412
- Heat allowance
- $150
- Condo fees, half counted
- $330
- Housing costs
- $5,427 / mo
Lenders cap these at 39% of gross income — that sets the number.
Down payment20% · $177,200
25-yr amortization
Income needed
$167,000
gross annual household income
- Payment at 4%
- $3,728 / mo
- Cash down
- $177,200
Assumes no other monthly debts · 25-yr amortization
Full affordability checkInvestment Analysis
Estimated rent, cap rate and monthly cash flow for this property
Values and trends
Nearby listings
Comparable sales
- No similar listings found.