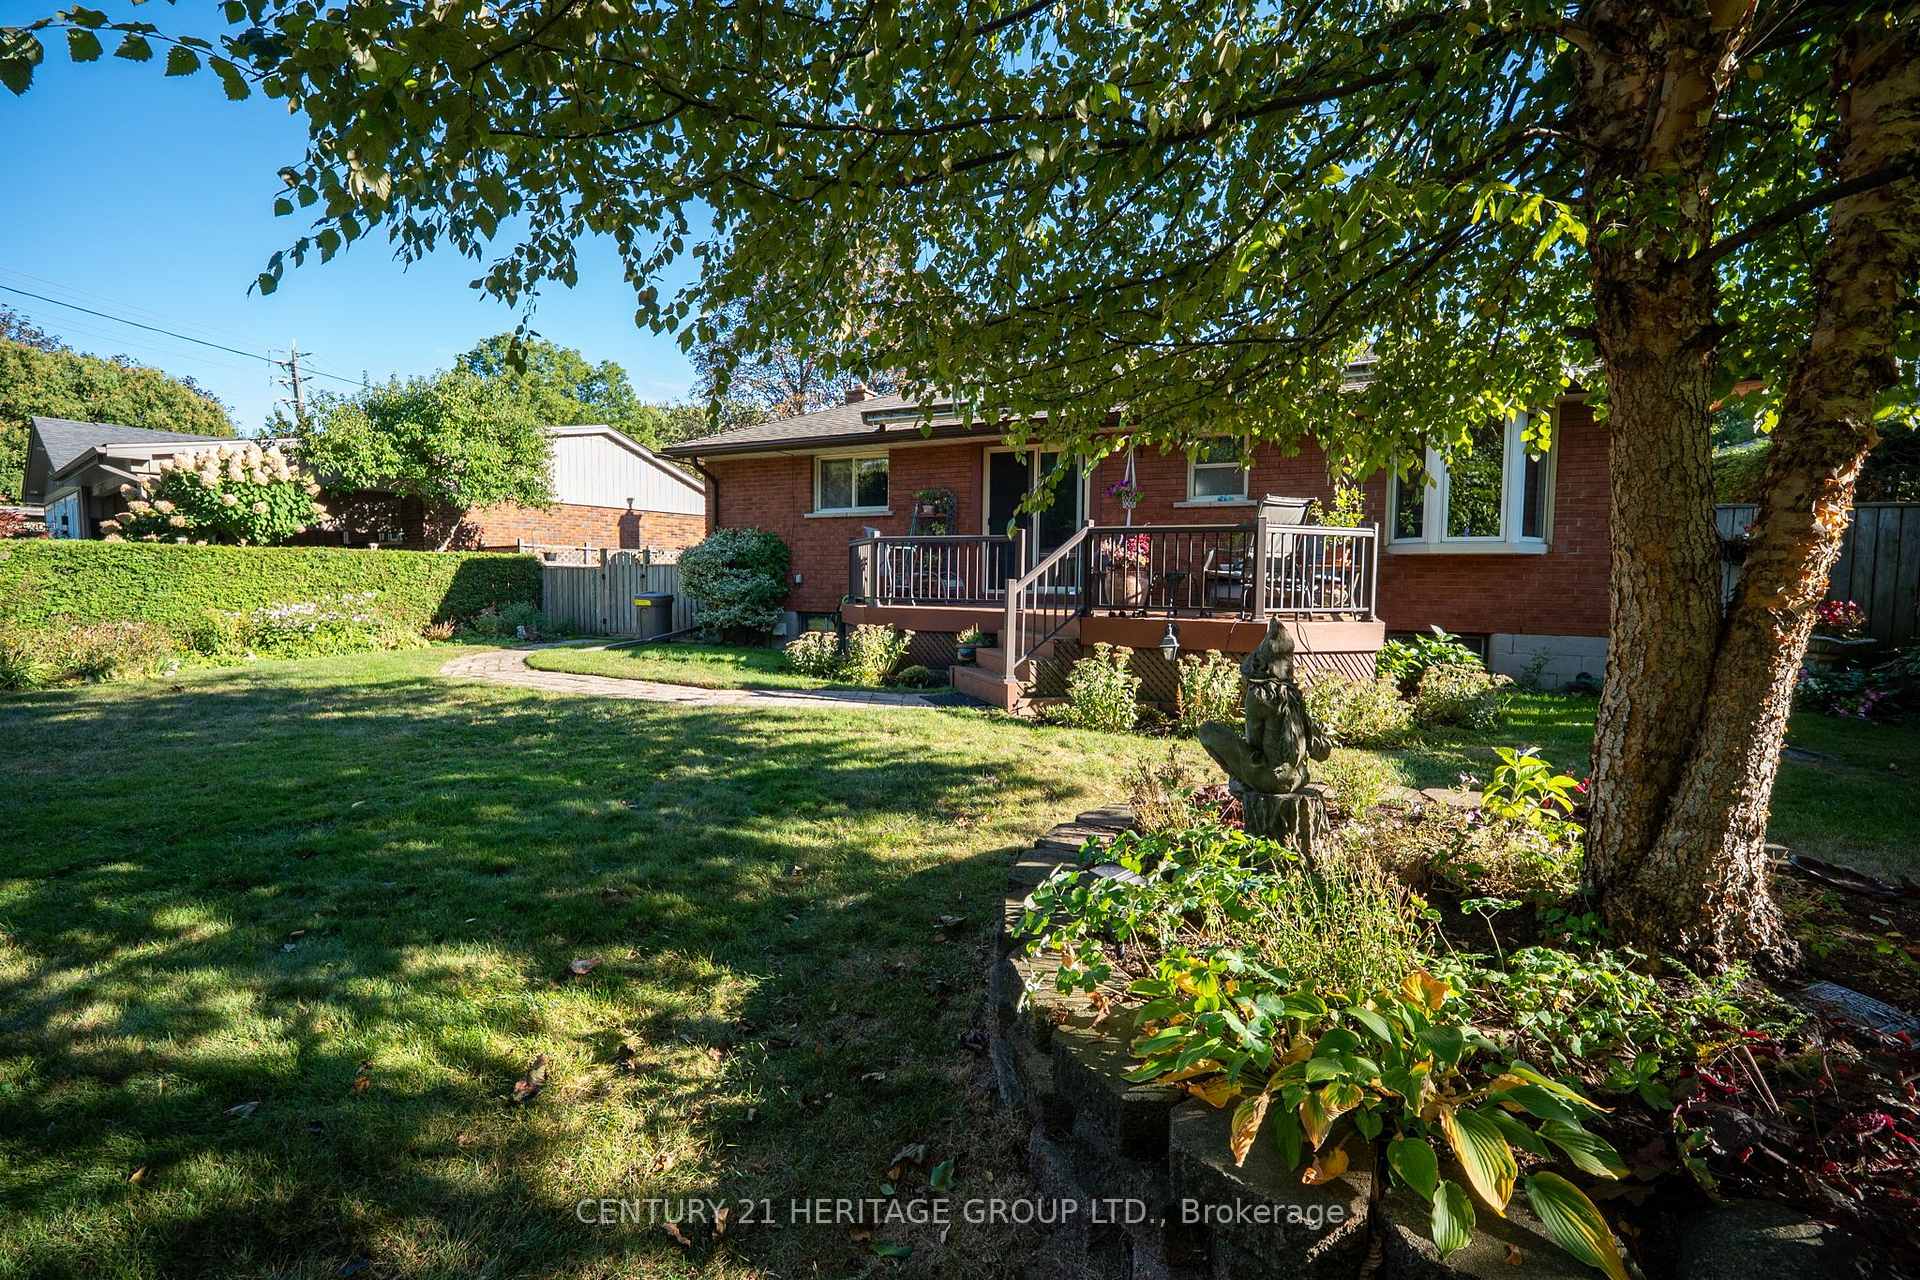
631 Guelph Line
Roseland, Burlington
$1,299,000
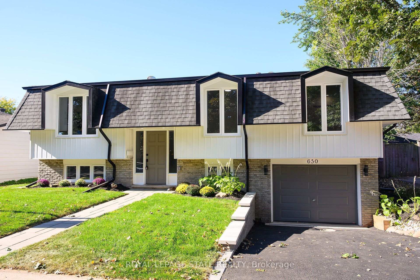
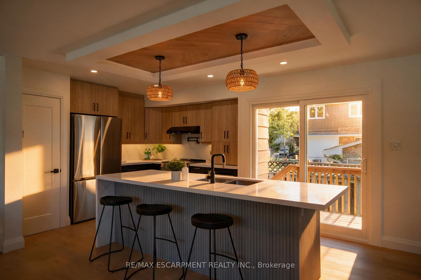
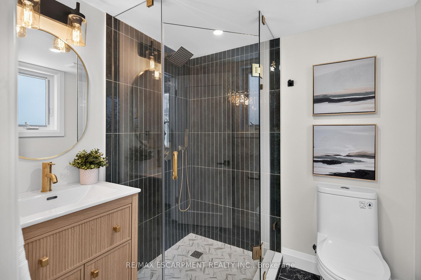
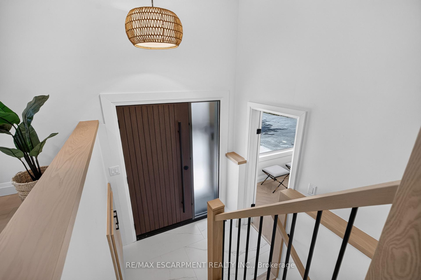
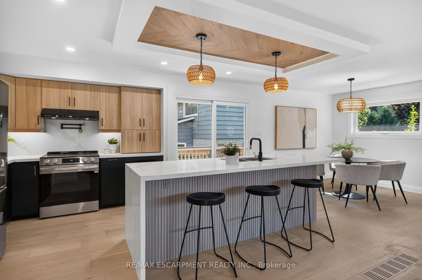
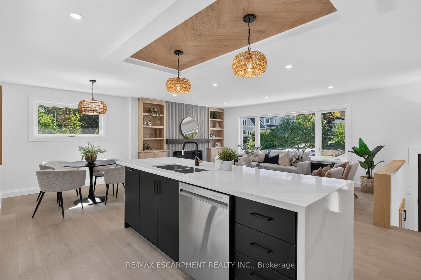
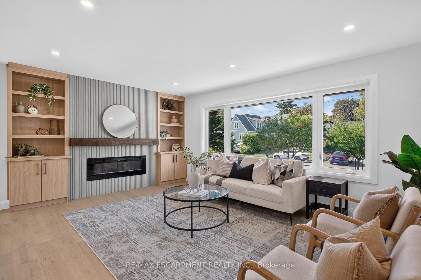
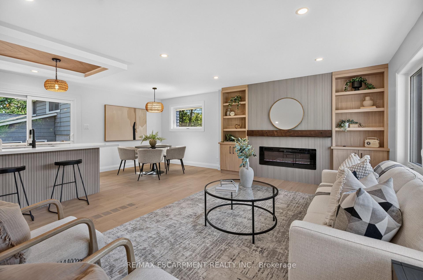
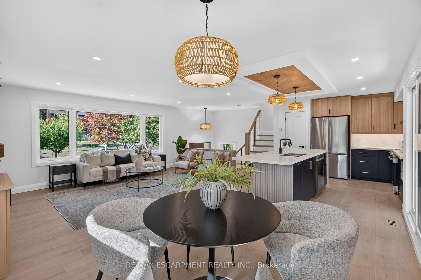
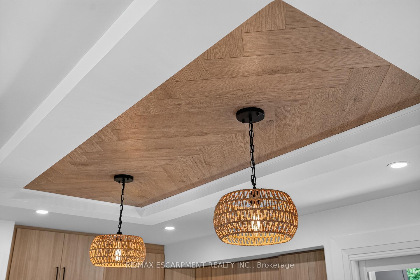
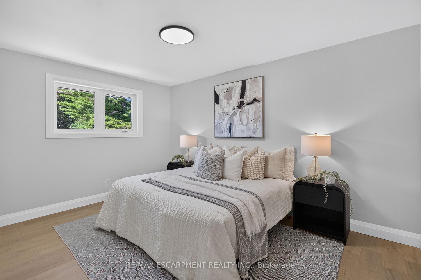
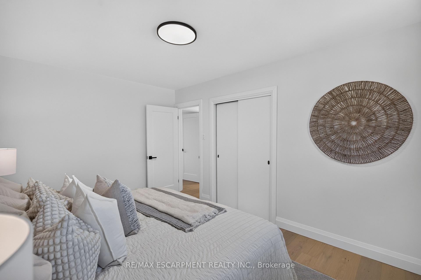
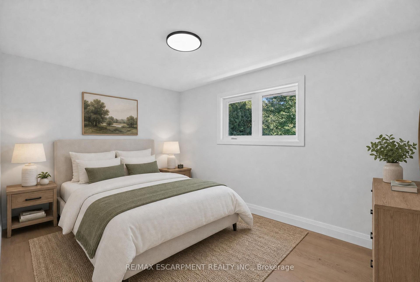
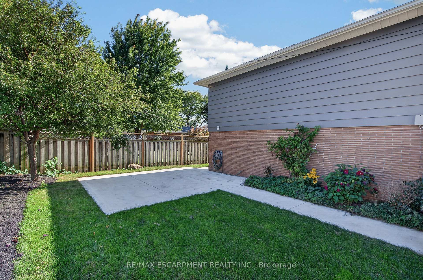
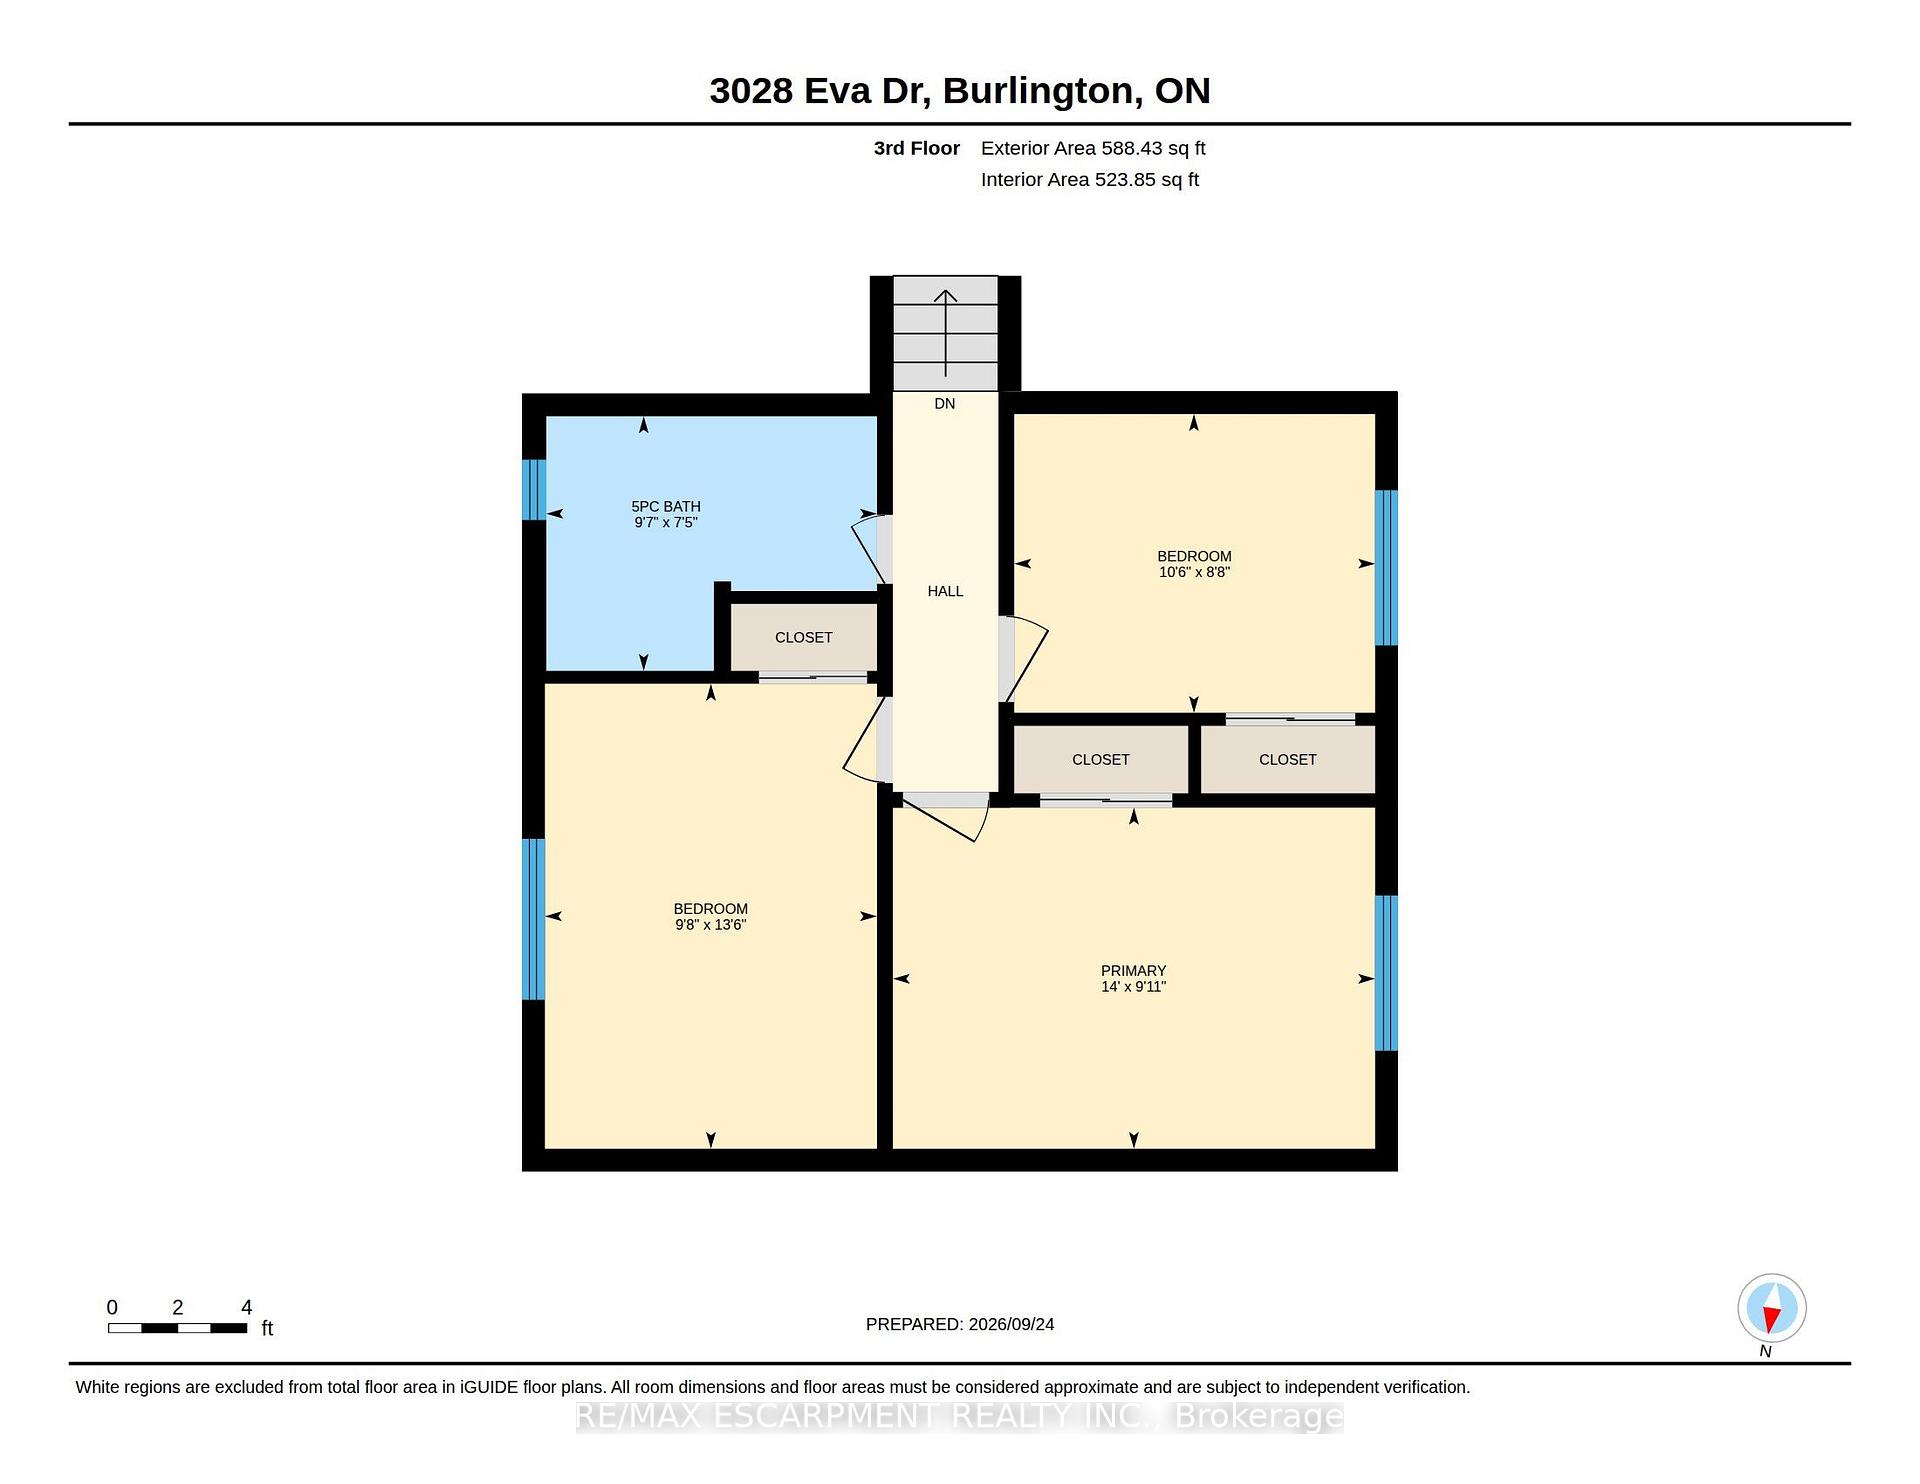
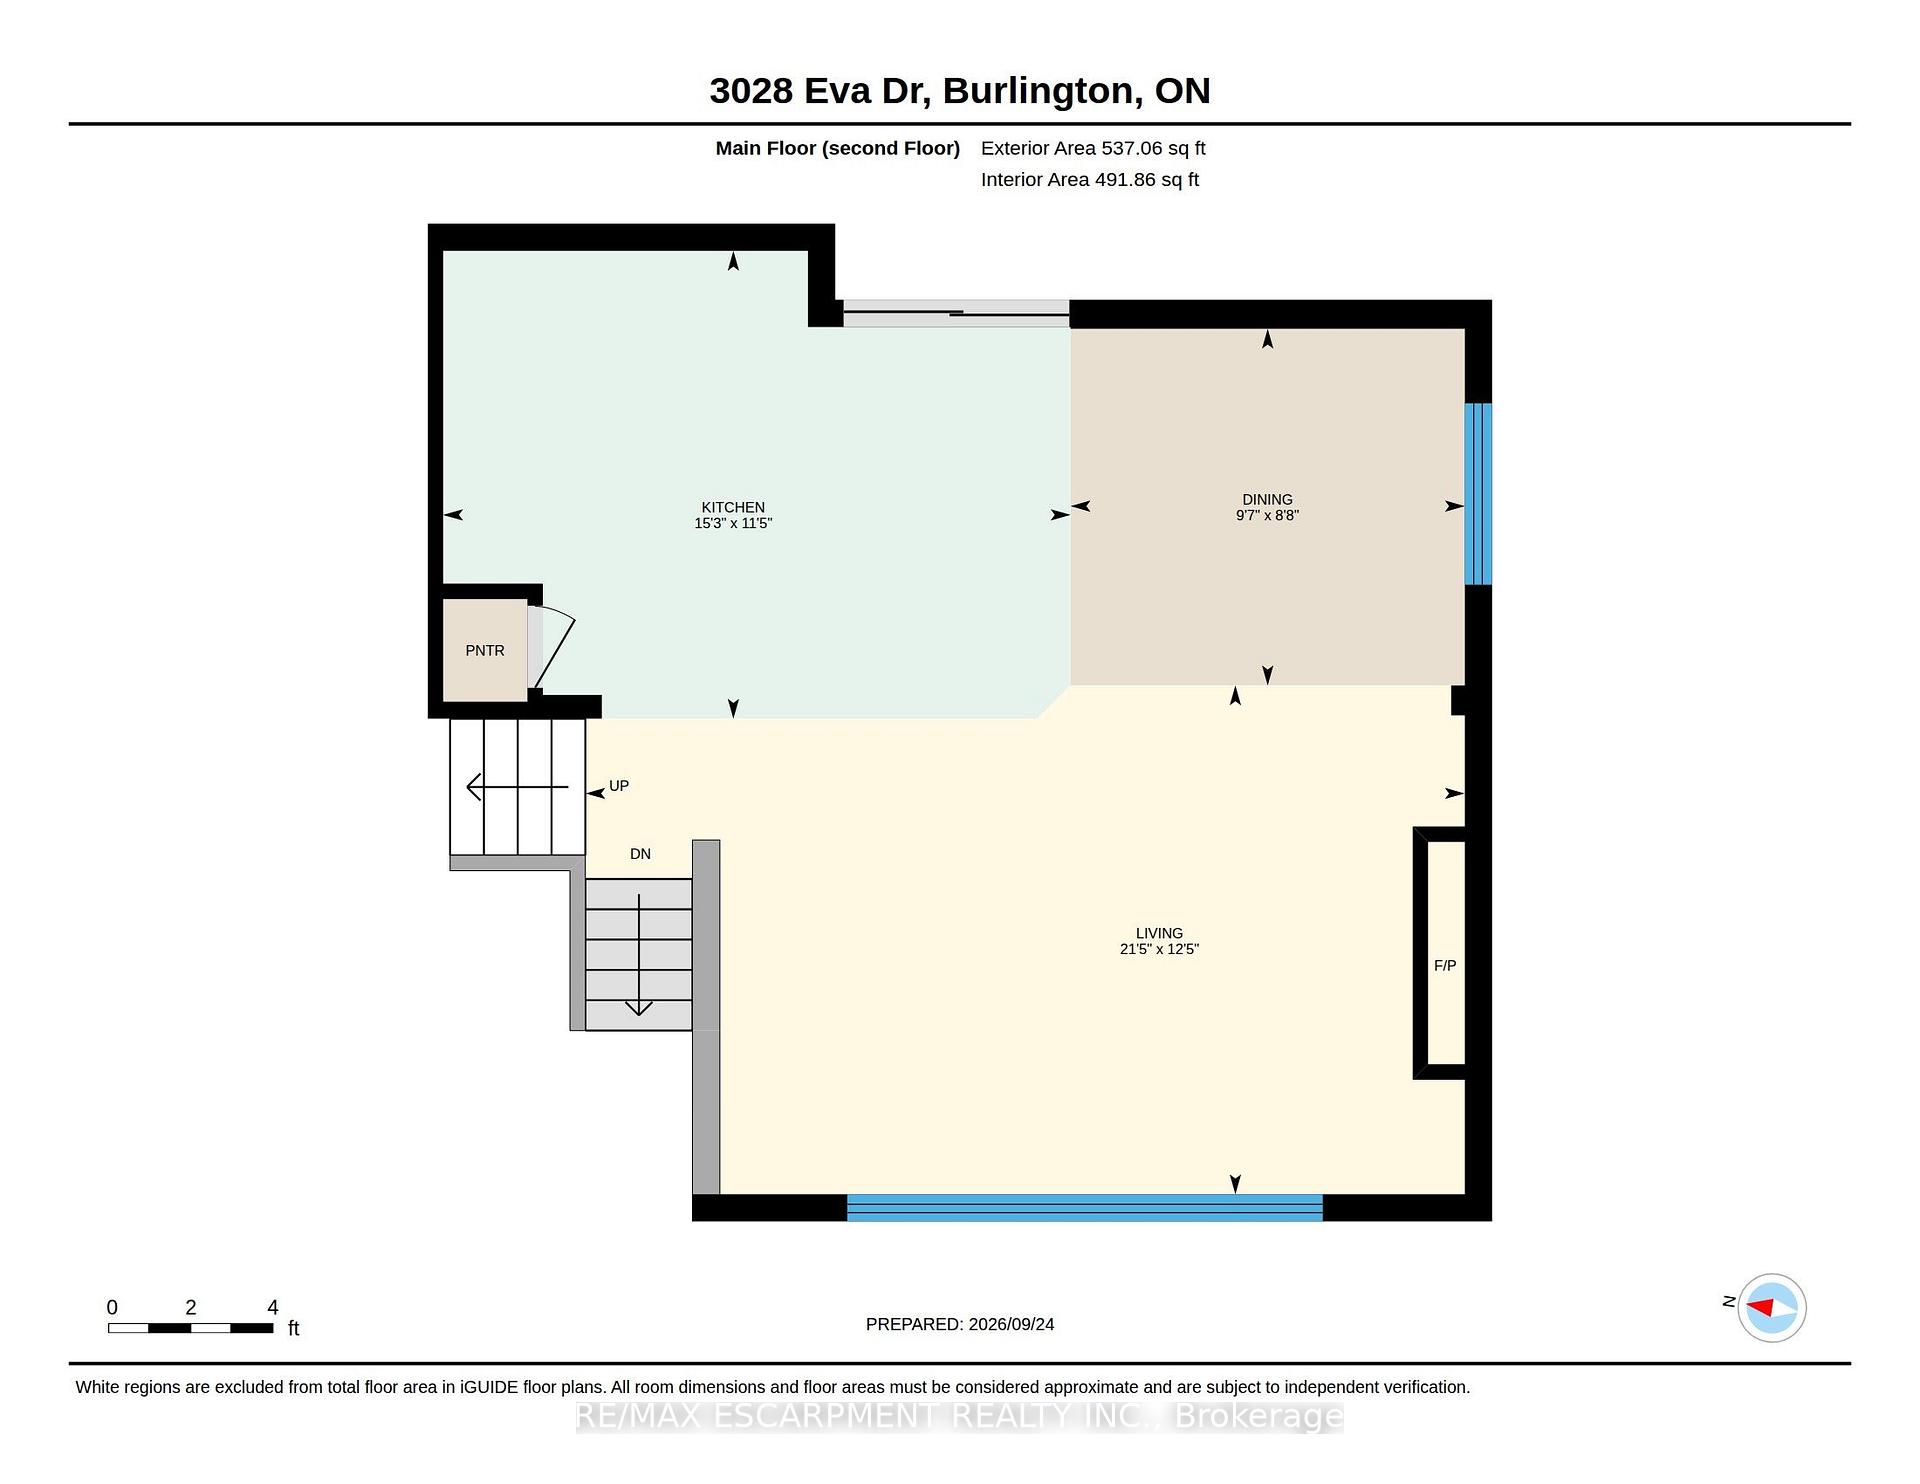
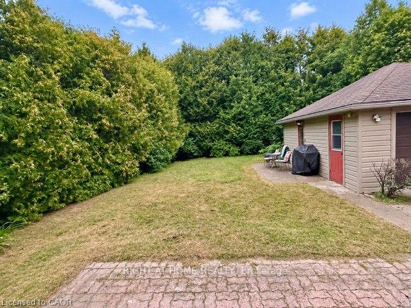
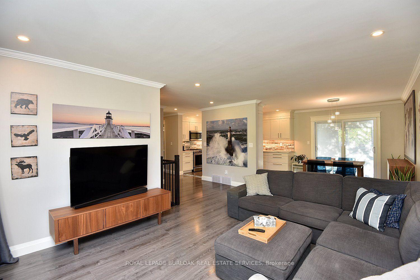
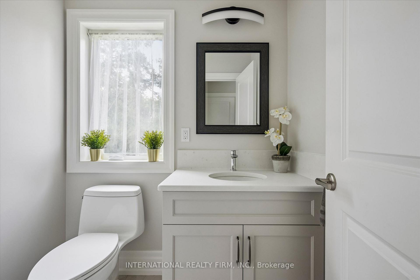
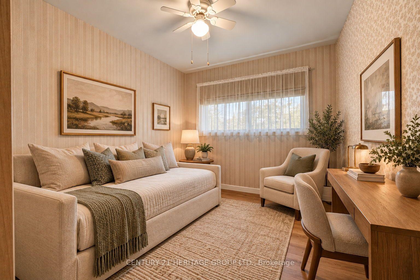
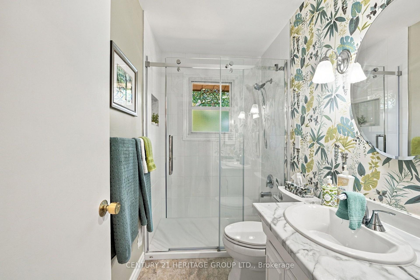
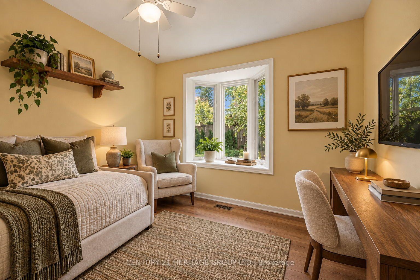
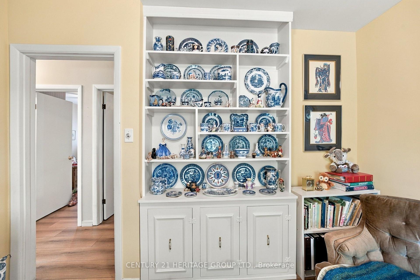
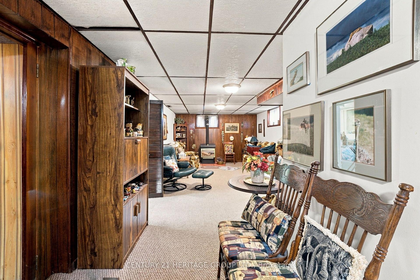
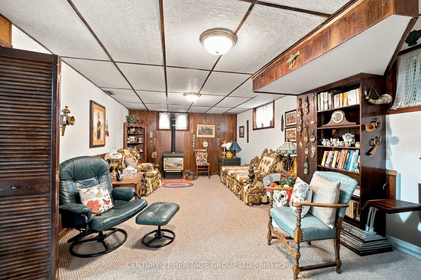
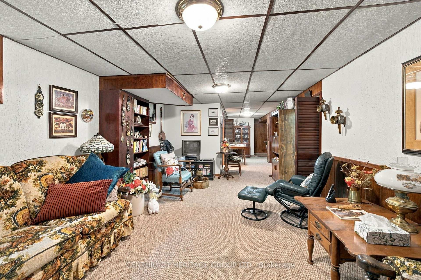
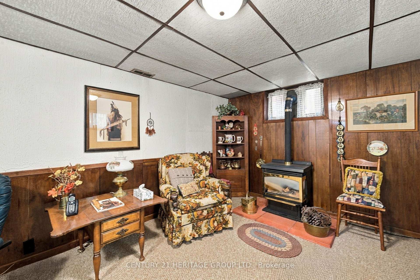
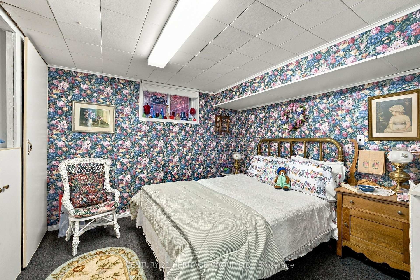
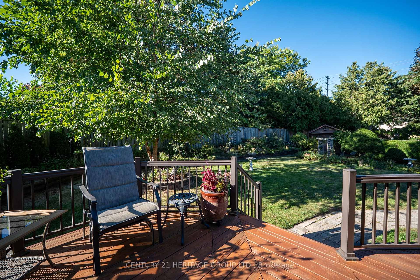
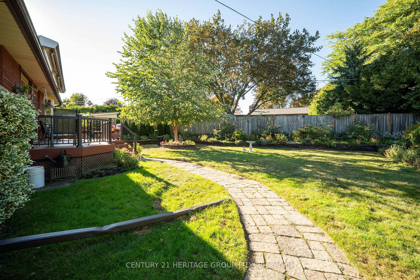
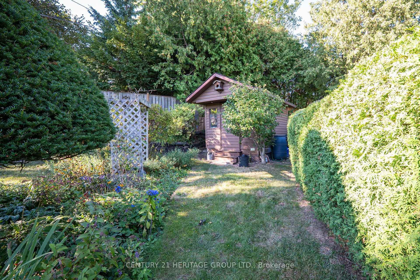
Welcome to this beautifully updated 3 + 2 bedroom raised ranch, comfortable living and an excellent location. The living/dining area seamlessly flows, ideal for entertaining, offering plenty of space for family & friends to gather. The kitchen features sleek Café Matte White appliances, Quartz counters, island and updated finishes, all complemented by Luxury Vinyl Plank Flooring throughout the home for continuity. The master bathroom has been remodelled with concrete floor tiles, porcelain wall tiles, new light, vanity, new window & glass shower. The lower level has been completely remodelled down to the studs with countless updates: engineered hardwood flooring, porcelain ceramic tile with ceramic tile tub surround, brand new bathroom, new washer/dryer, new freestanding gas fireplace, new owned tankless hot water, new windows and doors, new 200 amp panel with 60 amp pony panel in garage. Large deep single garage with ample parking on your concrete drive. Minutes from downtown, the Lake, all amenities, schools & parks. Perfect for growing families, separate entrance from lower level from the garage.
No extras listed.
Visit this home
Open houses
Sun, Nov 1
2:00 PM – 4:00 PM
Or pick a time that works for you.

| Type | Detached |
| Style | Bungalow-Raised |
| Approx. Age | 31-50 |
| Size | 1100-1500 sq. ft. |
| Property Tax | $4,994 |
| Lot Size | 60.01 ft x 86.44 ft |
| mls© Number | W14122628 |
| Listed By | ROYAL LEPAGE BURLOAK REAL ESTATE SERVICES |
Listing History
- No recent sale history for this listing.
- No recent lease history for this listing.
Schools
Could you afford this home?
What the bank counts
This home's actual carrying costs, payment stress-tested at 6%
- Mortgage, tested at 6%
- $6,649
- Property tax
- $416
- Heat allowance
- $150
- Housing costs
- $7,215 / mo
Lenders cap these at 39% of gross income — that sets the number.
Income needed
$222,000
gross annual household income
- Payment at 4%
- $5,466 / mo
- Cash down
- $259,800
Assumes no other monthly debts · 25-yr amortization
Full affordability checkInvestment Analysis
Estimated rent, cap rate and monthly cash flow for this property
Values and trends
Nearby listings
Comparable sales
- No similar listings found.