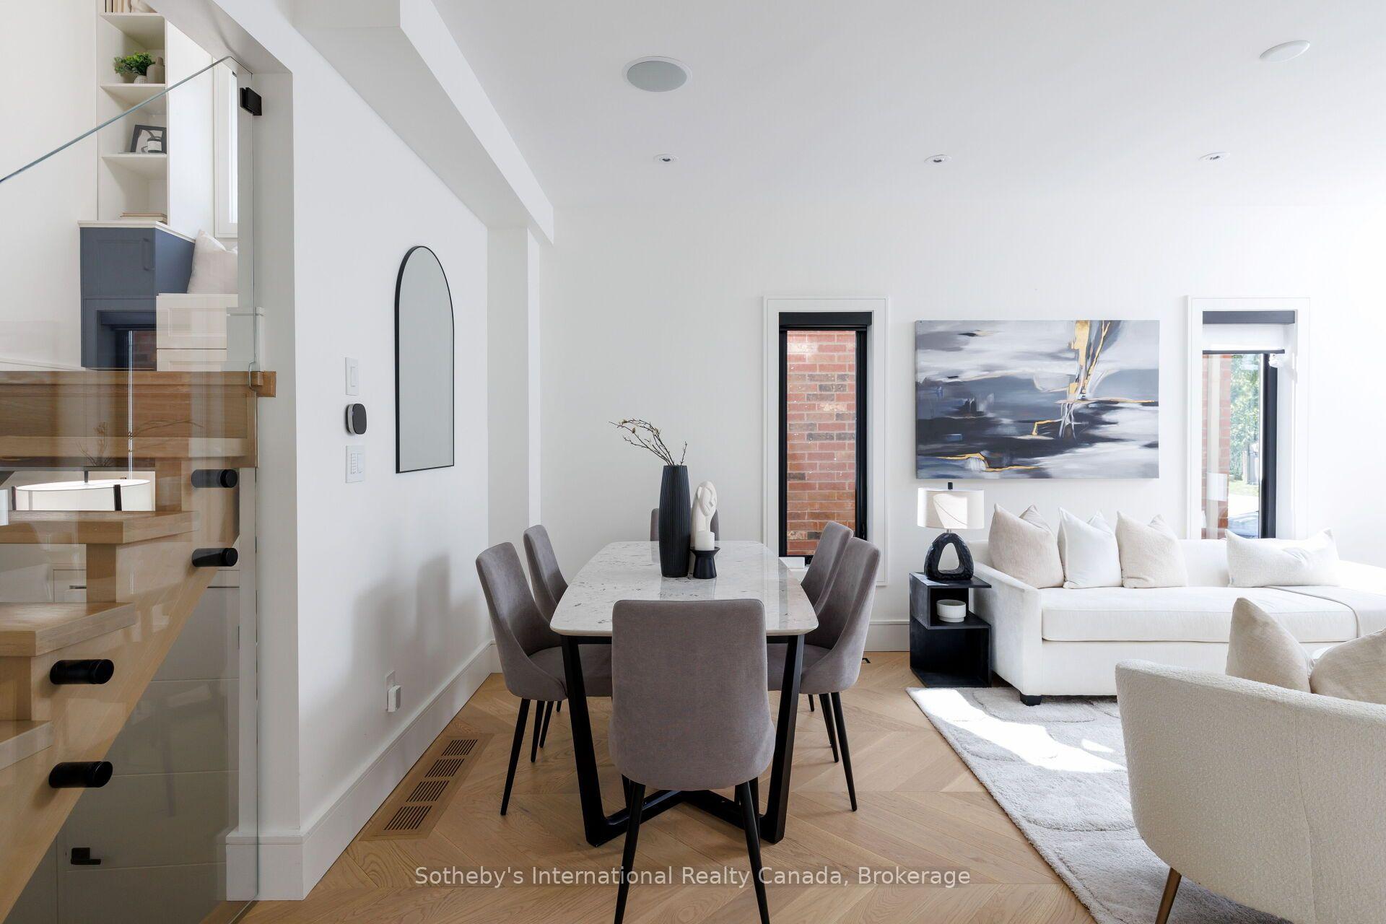
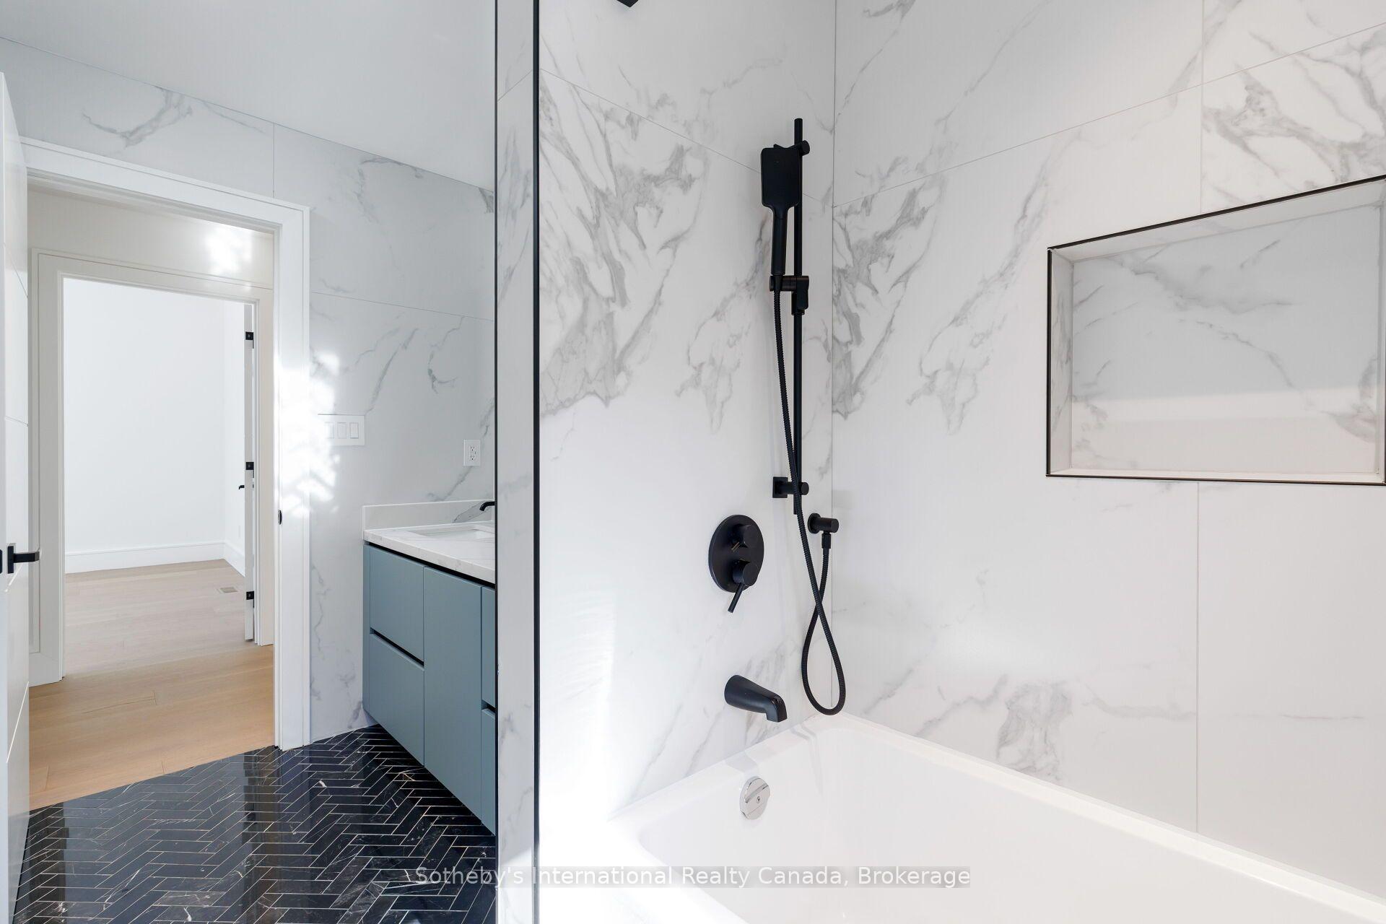
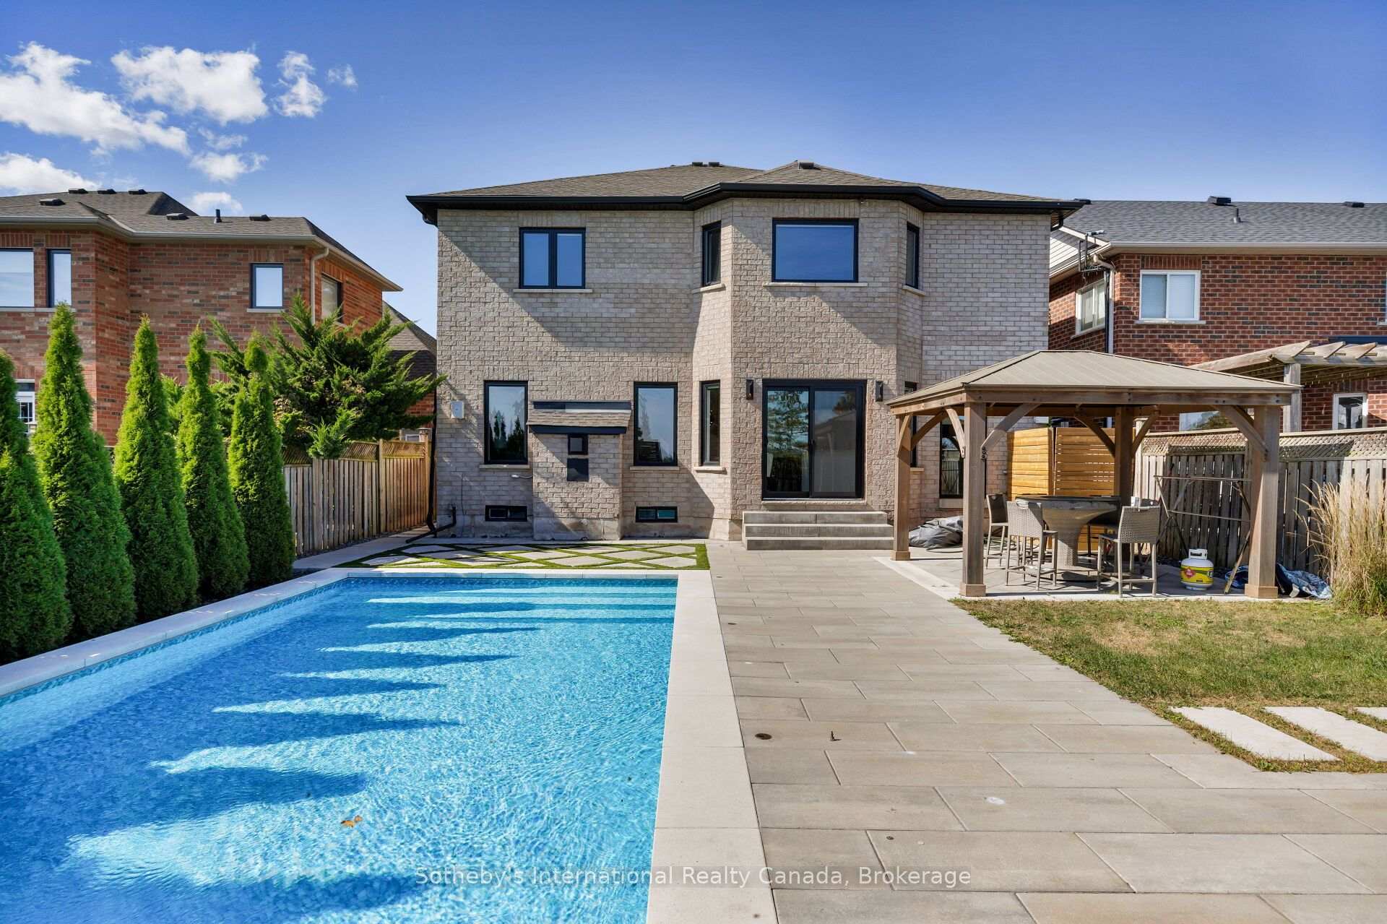
Three bedrooms, a sunny loft family room and a finished basement offer room to spread out in Burlington's popular Orchard neighbourhood. With 2,206 sq. ft. above grade plus 895 sq. ft. in the basement, this home features main-floor hardwood, a combined living/dining area and a large kitchen with granite counters, pantry and a generous island with seating. Sliding doors lead to an exposed aggregate patio with electrical available for a hot tub. The primary suite has two walk-in closets and a spacious ensuite with soaker tub and separate shower. A computer nook complements the loft. Main-floor laundry provides access to the double garage. The basement has a large family room and adjoining open space. Four-piece main bath. . Close to trails 12 Mile Trail, Bronte Creek Provincial Park, shops, schools, parks, golf and highway access.
No extras listed.
Visit this home
Pick a time that works for you.
No upcoming open houses.

| Type | Detached |
| Style | 2-Storey |
| Approx. Age | 6-15 |
| Size | 2000-2500 sq. ft. |
| Property Tax | $6,801 |
| Lot Size | 36.09 ft x 91.86 ft |
| mls© Number | W14118278 |
| Listed By | ROYAL LEPAGE STATE REALTY |
Listing History
- No recent sale history for this listing.
- No recent lease history for this listing.
Schools
Could you afford this home?
What the bank counts
This home's actual carrying costs, payment stress-tested at 6%
- Mortgage, tested at 6%
- $6,475
- Property tax
- $567
- Heat allowance
- $150
- Housing costs
- $7,192 / mo
Lenders cap these at 39% of gross income — that sets the number.
Income needed
$221,000
gross annual household income
- Payment at 4%
- $5,323 / mo
- Cash down
- $253,000
Assumes no other monthly debts · 25-yr amortization
Full affordability checkInvestment Analysis
Estimated rent, cap rate and monthly cash flow for this property
Values and trends
Nearby listings
Comparable sales
- No similar listings found.