| Hydro Included | |
| CAC Included | |
| Heat Included | |
| Building Insurance Included | |
| Common Elements Included | |
| Water Included | |
| Parking Included |


New3 hours ago
610 - 50 Elm Drive E
Mississauga Valleys, Mississauga
$464,850
Condo Apartment |
2 | 2 | 1 | 1
About this home
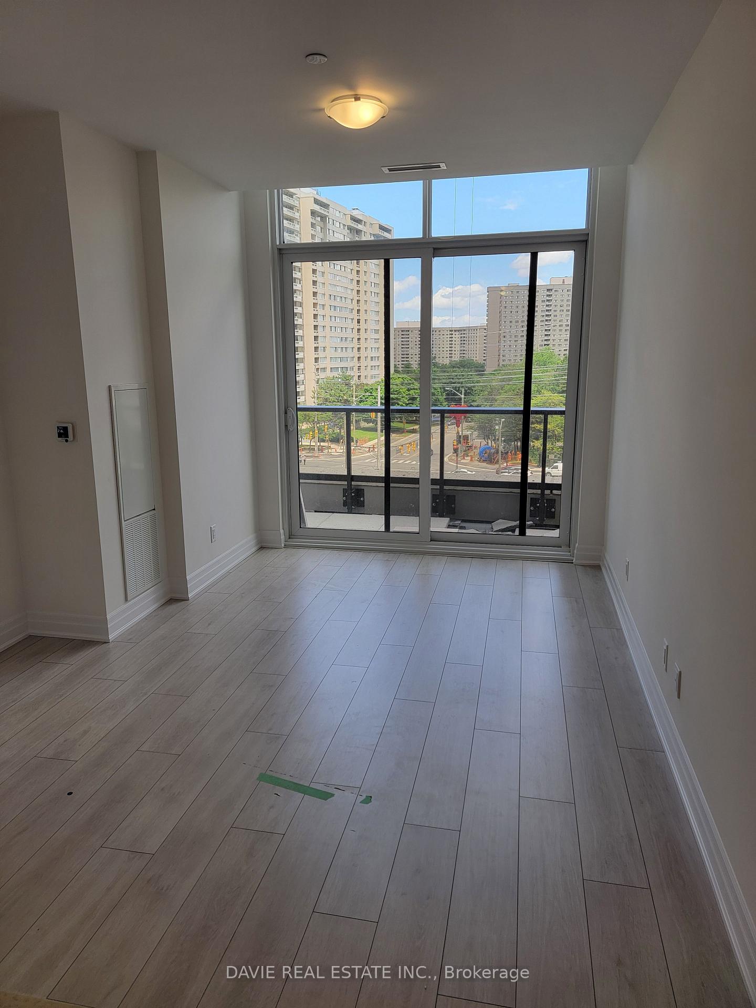
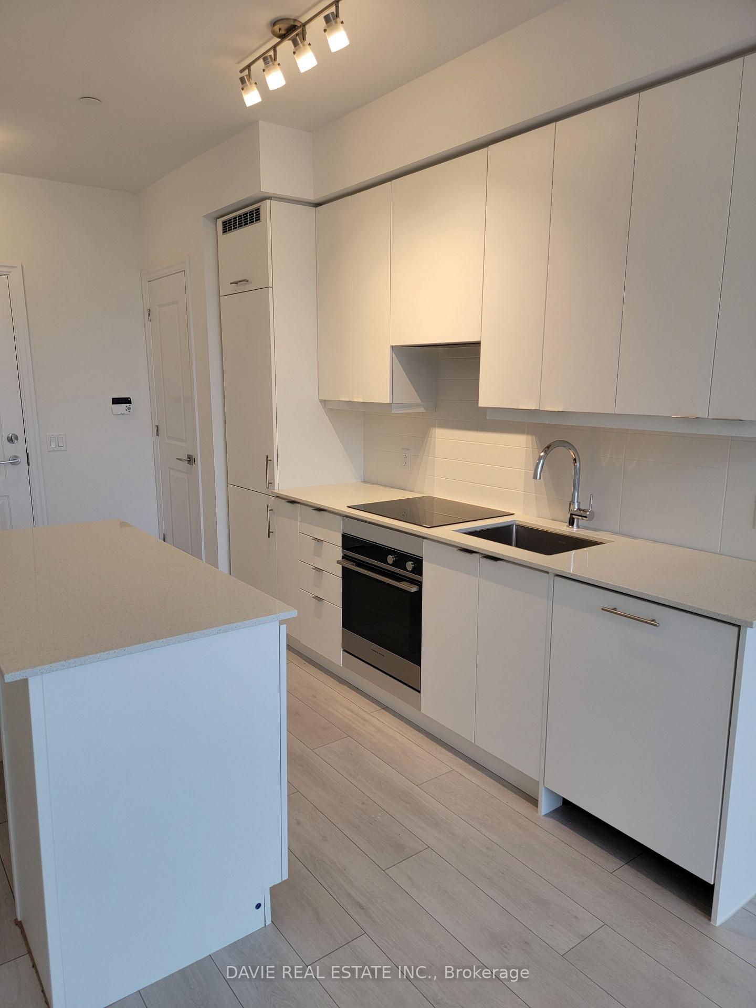
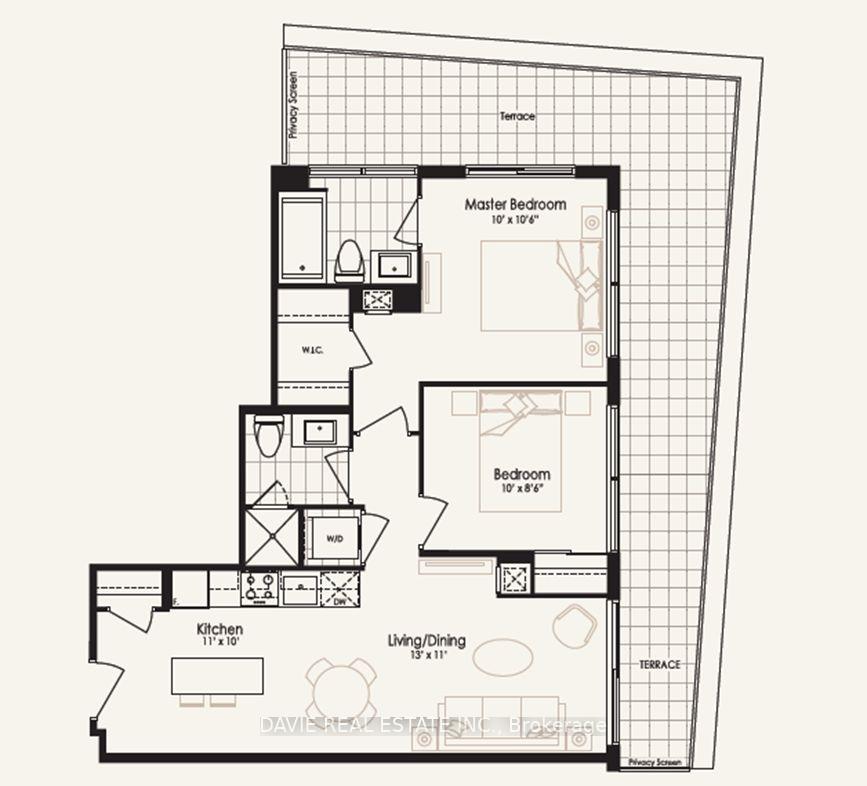
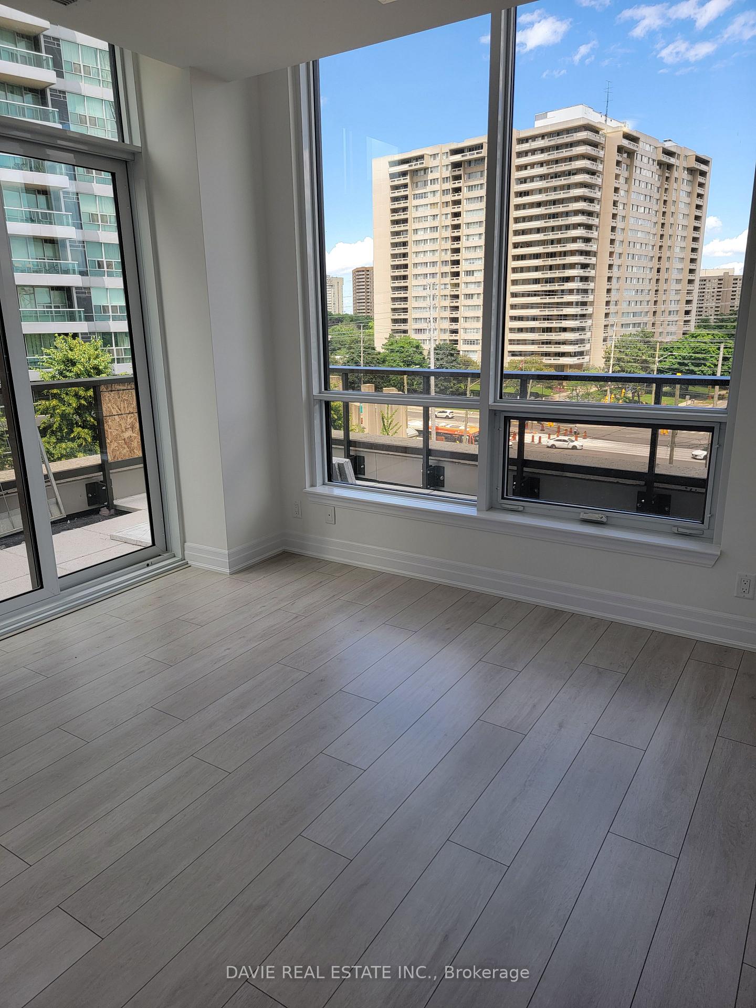
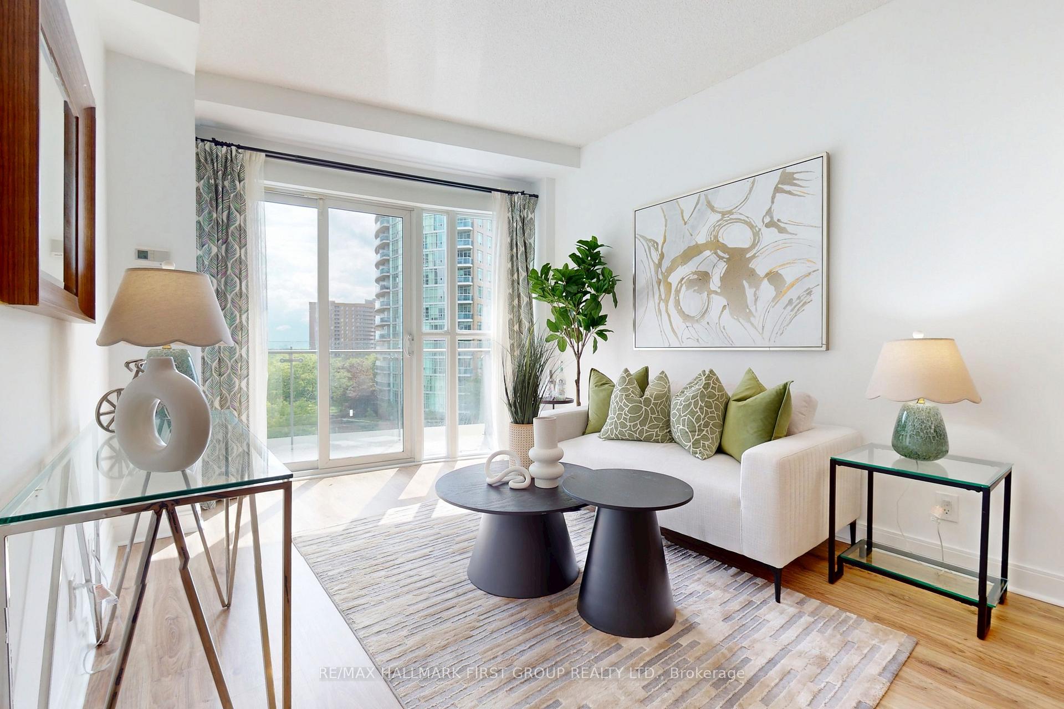
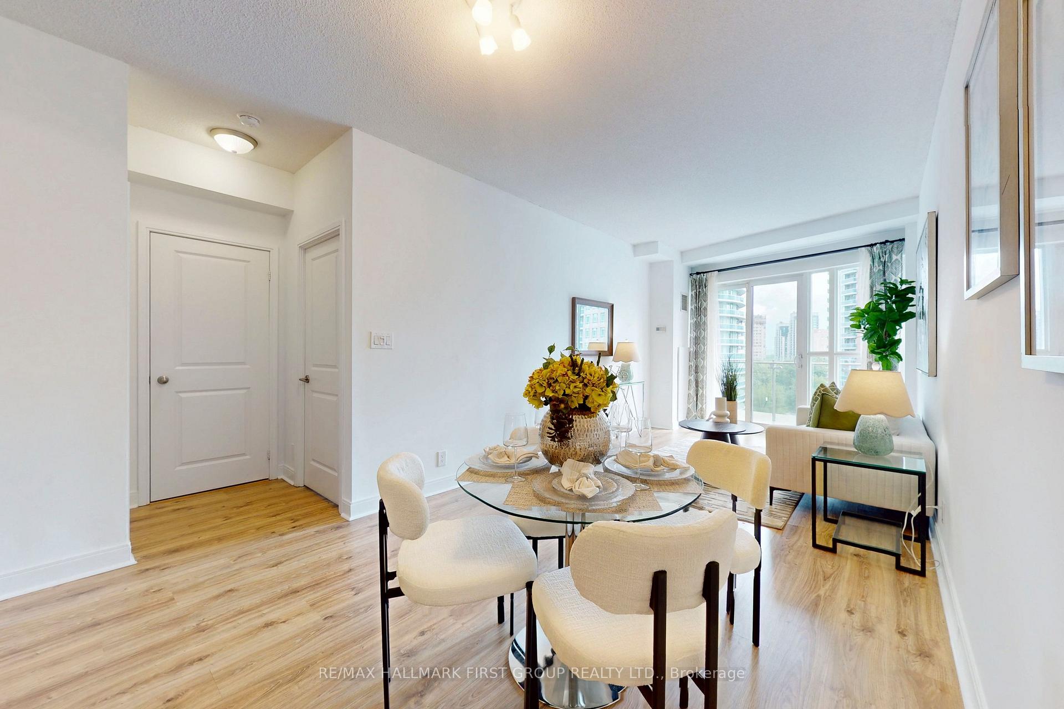
Offering An Impressive Combination Of Space, Renovated Interiors & Exceptional Urban Convenience, This Spacious 2-Bedroom, 2-Bath Suite At Aspenview Presents An Excellent Opportunity To Enjoy Comfortable Condo Living In Mississauga's City Centre. With Approx 1,224 Sqft. Of Total Space, Including A 71 Sqft. Enclosed Balcony/Sunroom, This Well-Maintained Residence Features Generously Proportioned Principal Rooms, A Functional O/C Layout & Ample Storage Throughout. The Updated Kitchen Showcases Stone Countertops, A Coordinating Backsplash, S/S Appls, Extensive Cabinetry, A Pantry & A Large Centre Island With Seating, Opening Into The Spacious Living & Dining Areas. A W/O To The Enclosed Balcony/Sunroom Offers Unobstructed North-Facing Views & An Additional Space To Relax Throughout The Year. The Primary Bedroom Features Large Windows, 2 Spacious Closets & A Renovated 2-Pc Ensuite, While The Well-Sized Second Bedroom Offers Versatility For Family, Guests, Or A Home Office. A Renovated 4-Pc Bath, Linen Closet & Convenient In-Suite Laundry With Front-Loading Washer & Dryer Complete The Interior. Exclusive Use Of 1 Underground Parking Space & A Storage Locker. Residents Enjoy Access To A Variety Of Building Amenities, Including Outdoor Tennis Courts, A Fitness Centre, A Games Room With Pool Tables, Library & A Party Room. All-Inclusive Maintenance Fees Cover Building Operating Costs & Utilities, With Television & Internet Paid Separately. Moments From Square One Shopping Centre, Celebration Square, The Living Arts Centre, The Central Library, Restaurants, Cafes & Numerous Everyday Conveniences. Miway, GO Transit, The Hurontario LRT & Major Highways, Including The 403, 401, 410, And QEW, Are All Within Convenient Reach. An Outstanding Opportunity For First-Time Buyers, Professionals, & Families Seeking A Spacious, Updated Home In One Of Mississauga's Most Convenient & Connected Neighbourhoods.
Extras
No extras listed.
Visit this home
Pick a time that works for you.
No upcoming open houses.
| Type | Condo Apartment |
| Style | Apartment |
| Approx. Age | 31-50 |
| Size | 1000-1199 sq. ft. |
| Maintenance Fees | $1,076 |
| Locker | Exclusive |
| Balcony | Enclosed |
| Exposure | North |
| Parking Type | Underground |
| Parking Spaces | 1 |
| Parking Features | Reserved/Assigned |
| Property Tax | $2,426 |
| mls© Number | W14117836 |
| Listed By | RE/MAX REALTY ENTERPRISES INC. |
Listing History
- No recent sale history for this listing.
- No recent lease history for this listing.
Schools
Could you afford this home?
What the bank counts
This home's actual carrying costs, payment stress-tested at 6%
- Mortgage, tested at 6%
- $2,379
- Property tax
- $202
- Heat allowance
- $150
- Condo fees, half counted
- $538
- Housing costs
- $3,270 / mo
Lenders cap these at 39% of gross income — that sets the number.
Down payment20% · $92,970
25-yr amortization
Income needed
$101,000
gross annual household income
- Payment at 4%
- $1,956 / mo
- Cash down
- $92,970
Assumes no other monthly debts · 25-yr amortization
Full affordability checkInvestment Analysis
Estimated rent, cap rate and monthly cash flow for this property
Values and trends
Nearby listings
Comparable sales
- No similar listings found.