| Building Insurance Included | |
| Parking Included | |
| Common Elements Included |


New3 hours ago
2512 - 2495 Eglinton Avenue W
Central Erin Mills, Mississauga
$429,900
Condo Apartment |
1 + 1 | 1 | 1 | 0
About this home
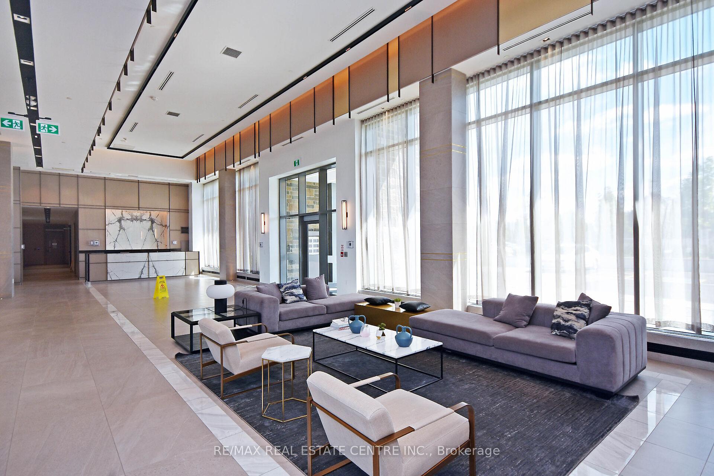
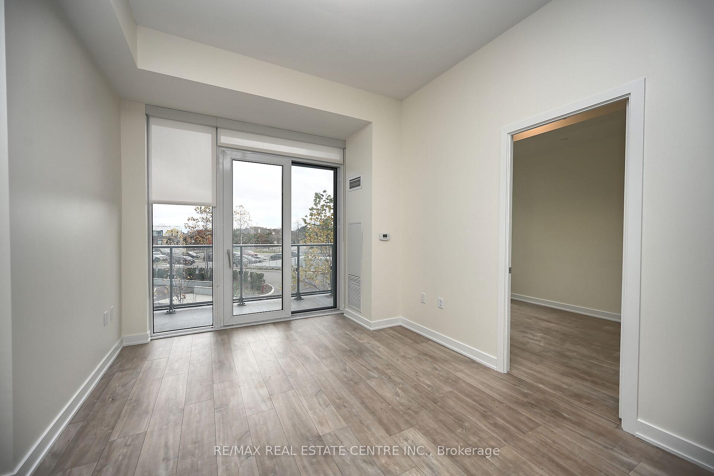
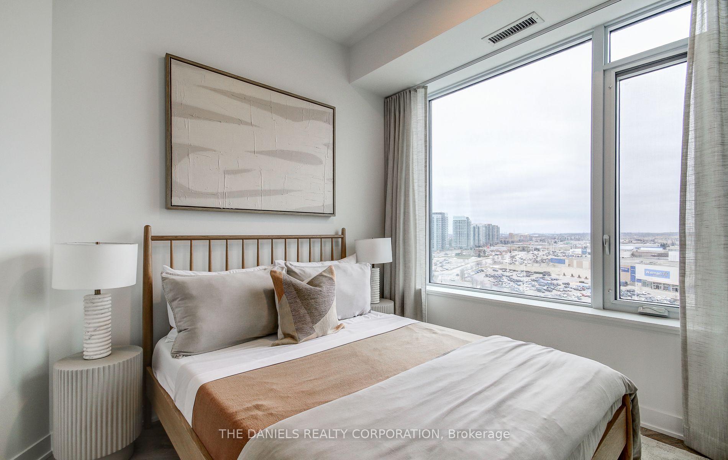
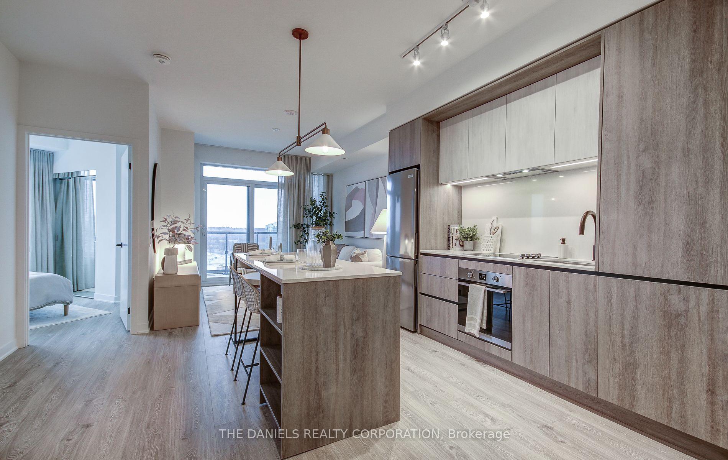
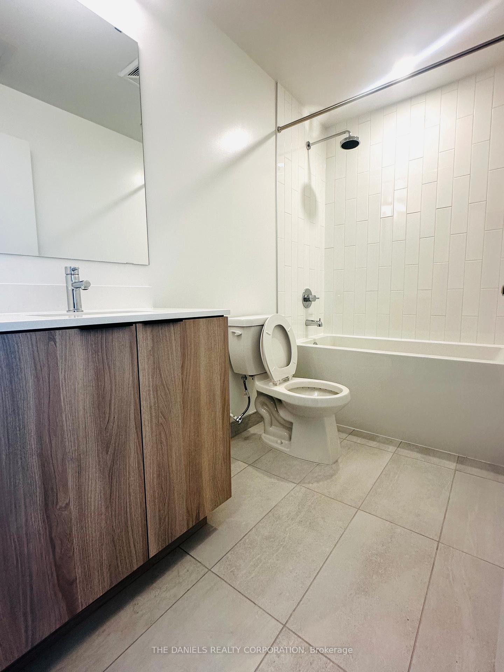
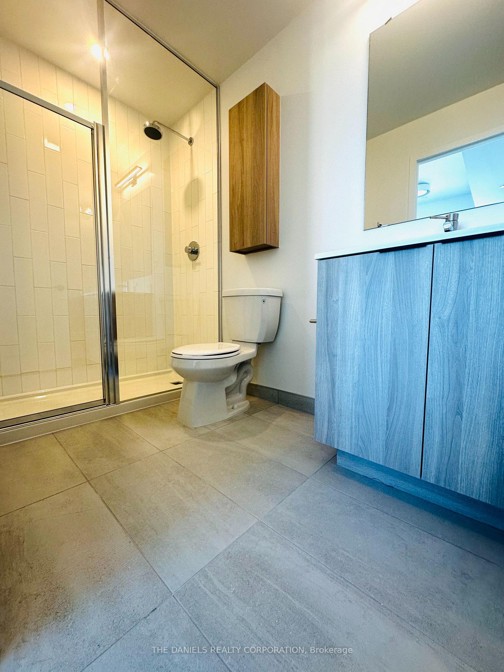
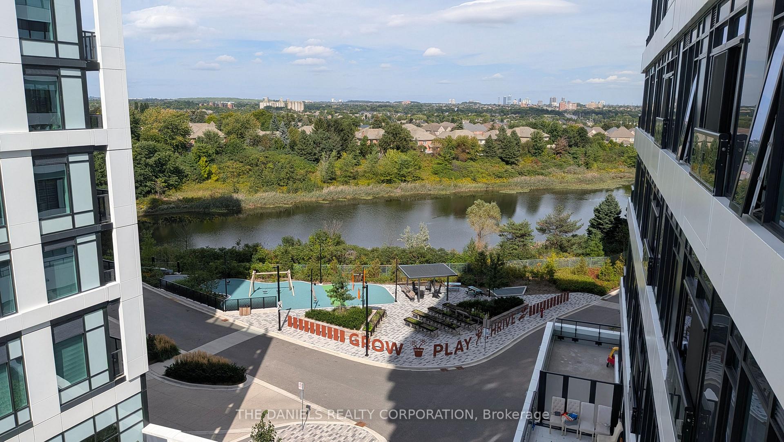
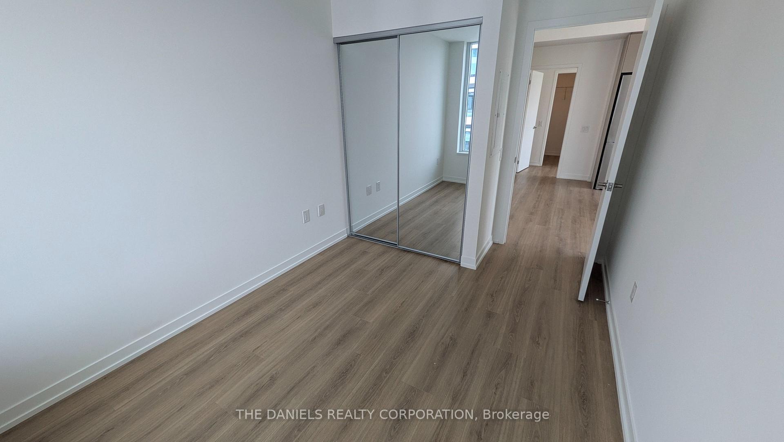
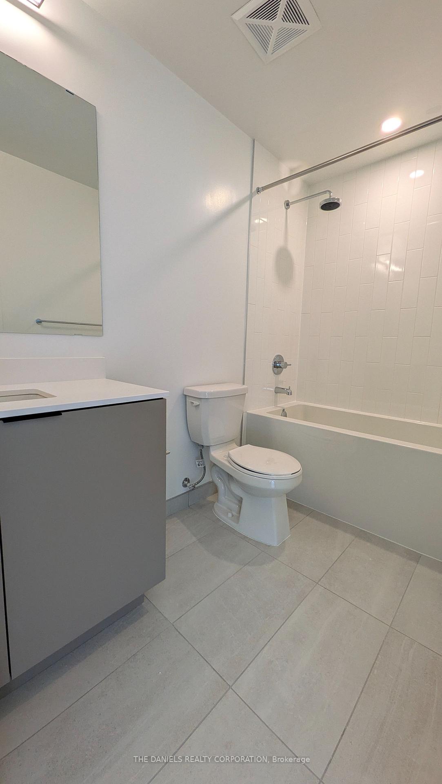
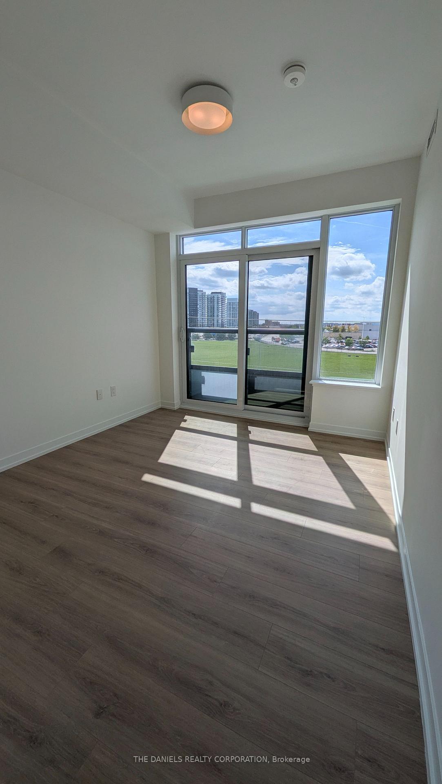
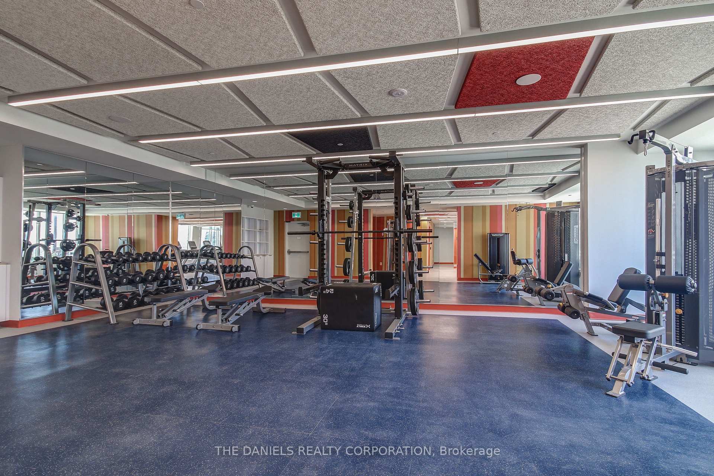
New 1 Bedroom + Den unit at Kindred Condominiums by award-winning developer/builder, The Daniels Corporation, BILD's 2025 Home Builder of the Year. Live in a multi-generational community in a suite with 599sq. Ft. of living space complemented by 33 sq.ft. of outdoor space and a West facing view. Great layout perfect for first time buyers, families. Enjoy access to the resident-exclusive amenities at The Kin Club including a Co-Working Lounge, Party Room, Games Lounge, Fitness Centre, Yoga Studio, Pet Wash Station, Outdoor Terrace and more. Located in the Daniels Erin Mills community in an unbeatable location steps from Credit Valley Hospital, LifeLabs, Erin Mills Town Centre, Loblaws, and Walmart. Easy access to Highway 403, Erin Mills Station, and both Streetsville and Clarkson GO Stations makes getting around seamless. Top-rated schools such as John Fraser Secondary School and the University of Toronto Mississauga are just minutes away. This is a brand new unit that is eligible for the newly announced government HST rebate program and Tarion New Home Warranty.
Extras
No extras listed.
Visit this home
Open houses
Sat, Oct 24
12:00 PM – 3:30 PM
Sun, Oct 25
12:00 PM – 3:30 PM
Or pick a time that works for you.
| Type | Condo Apartment |
| Style | Apartment |
| Approx. Age | New |
| Size | 500-599 sq. ft. |
| Maintenance Fees | $485 |
| Locker | None |
| Balcony | Open |
| Exposure | West |
| Parking Type | Underground |
| Parking Spaces | 1 |
| Parking Features | None |
| Property Tax | $3,484 |
| mls© Number | W14104978 |
| Listed By | THE DANIELS REALTY CORPORATION |
Listing History
- No recent sale history for this listing.
- No recent lease history for this listing.
Schools
Could you afford this home?
What the bank counts
This home's actual carrying costs, payment stress-tested at 6%
- Mortgage, tested at 6%
- $2,200
- Property tax
- $290
- Heat allowance
- $150
- Condo fees, half counted
- $243
- Housing costs
- $2,883 / mo
Lenders cap these at 39% of gross income — that sets the number.
Down payment20% · $85,980
25-yr amortization
Income needed
$89,000
gross annual household income
- Payment at 4%
- $1,809 / mo
- Cash down
- $85,980
Assumes no other monthly debts · 25-yr amortization
Full affordability checkInvestment Analysis
Estimated rent, cap rate and monthly cash flow for this property
Values and trends
Nearby listings
Comparable sales
- No similar listings found.