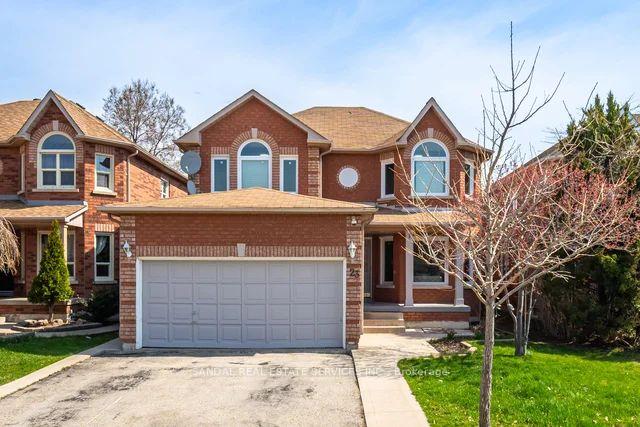
96 Cresthaven Road
Snelgrove, Brampton
$799,900
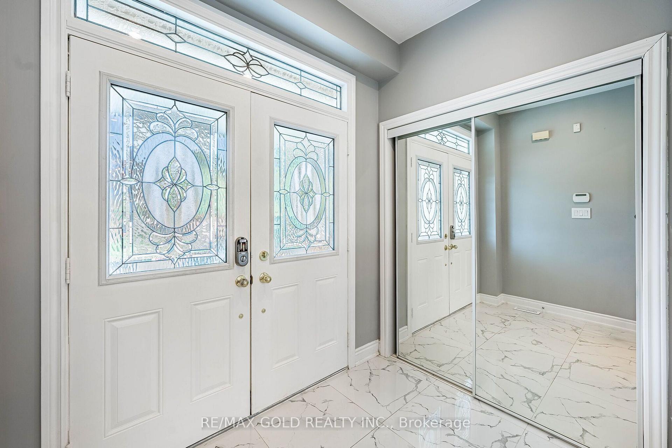
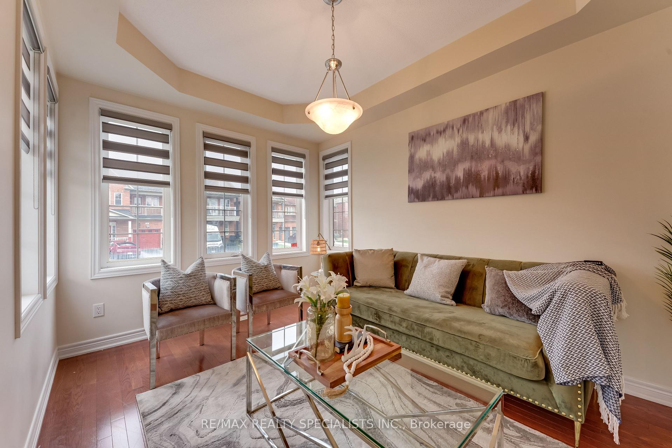
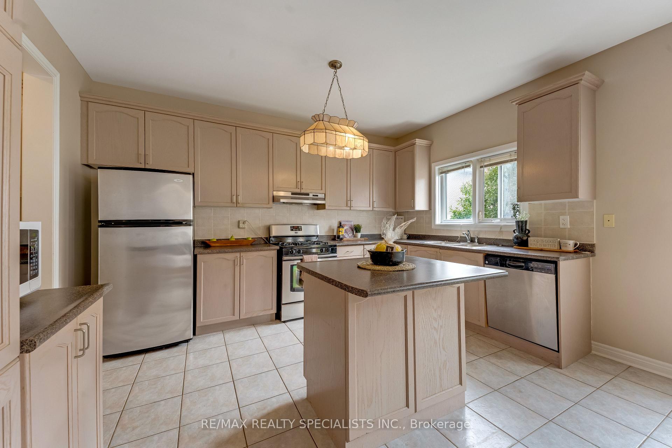
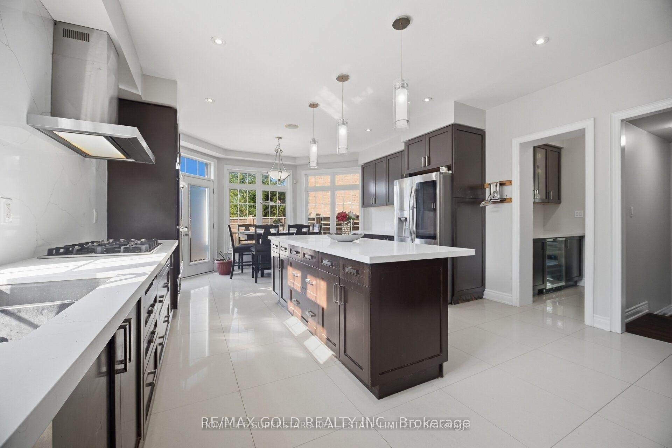
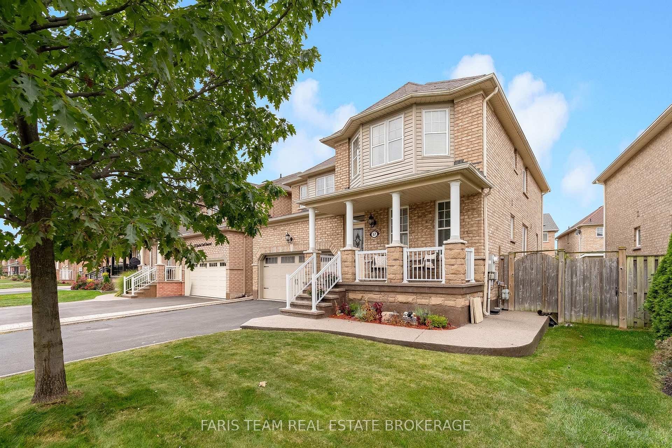
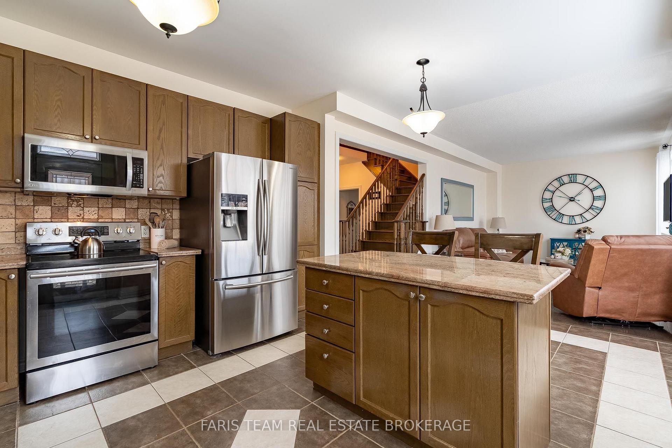
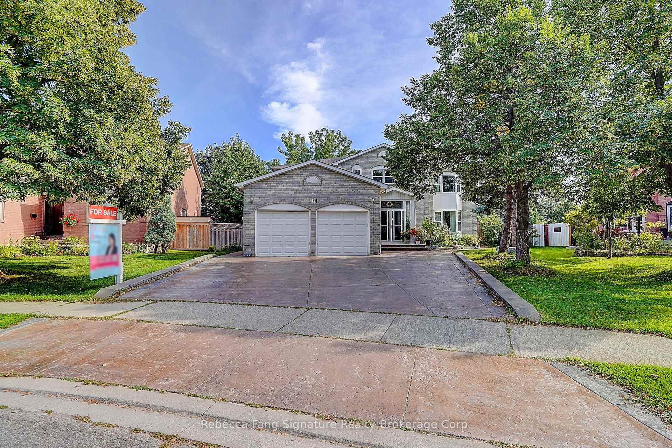
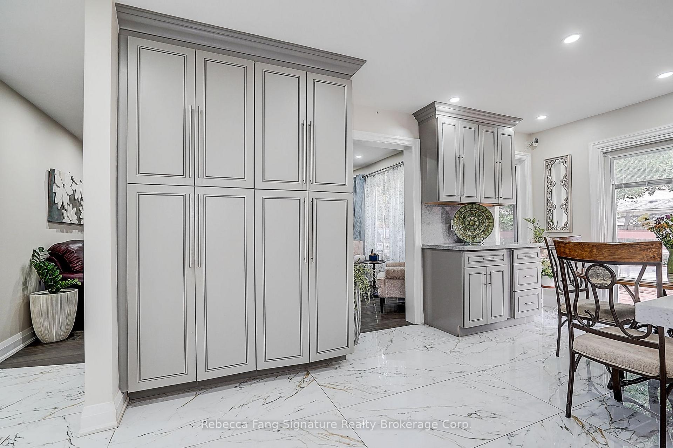
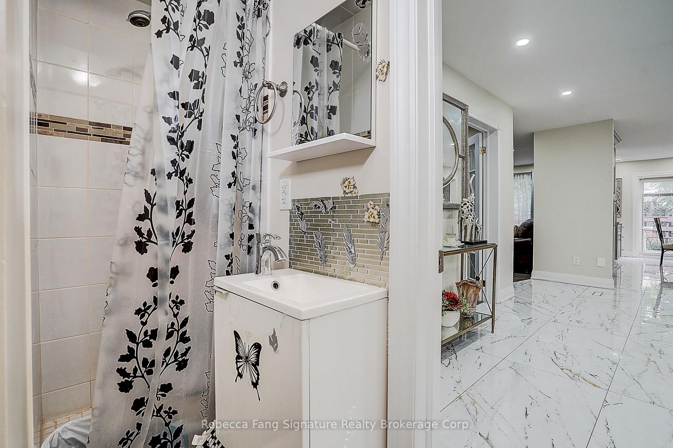
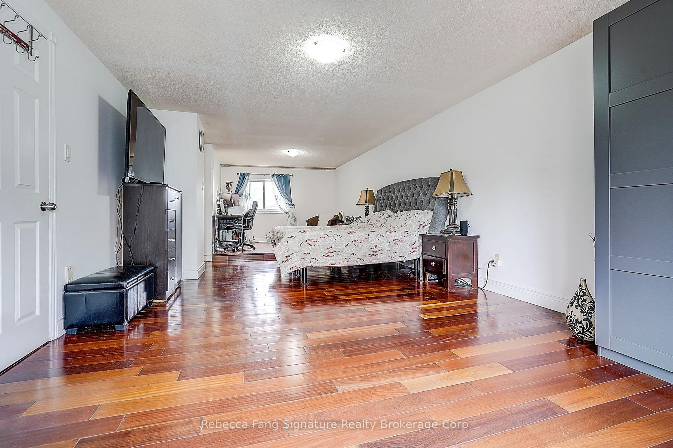
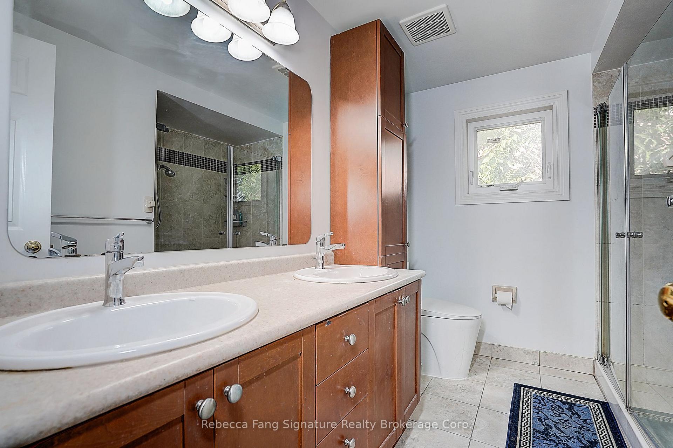
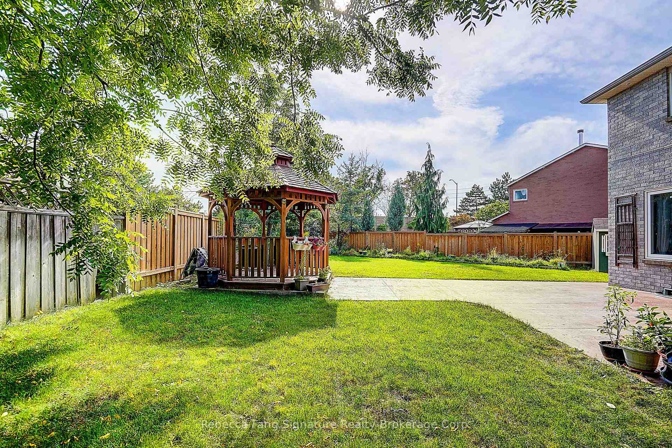
Beautiful, well-maintained four-bedroom, four-bathroom home in desirable Snelgrove, featuringa two-bedroom basement in-law suite with a separate entrance. The spacious layout includes aspiral staircase, second-floor skylight, separate family room, bright kitchen overlooking thebreakfast area and pool, and a sun-filled primary bedroom with large closets and an ensuitefeaturing double sinks and a jacuzzi tub. Three additional generously sized bedrooms offerabundant natural light. The finished basement includes two bedrooms, a kitchen, and a largeliving area. Enjoy the backyard's in-ground pool and lounging area-perfect for entertaining orrelaxing at home. This home checks all the boxes and shows 10+++. Bring your fussiest clients!
No extras listed.
Visit this home
Open houses
Sun, Oct 25
2:00 PM – 4:00 PM
Or pick a time that works for you.

This seller is holding back offers
Instead of reviewing offers as they come in, this seller has set offer instructions — a strategy often paired with attractive pricing to invite competing bids. Timing and preparation matter here; get in touch and we'll walk you through it.
| Type | Detached |
| Style | 2-Storey |
| Approx. Age | 16-30 |
| Size | 2000-2500 sq. ft. |
| Property Tax | $7,583 |
| Lot Size | 42.22 ft x 98.43 ft |
| mls© Number | W14098078 |
| Listed By | RE/MAX ULTIMATE REALTY INC. |
Listing History
- No recent sale history for this listing.
- No recent lease history for this listing.
Schools
Could you afford this home?
What the bank counts
This home's actual carrying costs, payment stress-tested at 6%
- Mortgage, tested at 6%
- $4,094
- Property tax
- $632
- Heat allowance
- $150
- Housing costs
- $4,876 / mo
Lenders cap these at 39% of gross income — that sets the number.
Income needed
$150,000
gross annual household income
- Payment at 4%
- $3,366 / mo
- Cash down
- $159,980
Assumes no other monthly debts · 25-yr amortization
Full affordability checkInvestment Analysis
Estimated rent, cap rate and monthly cash flow for this property
Values and trends
Nearby listings
Comparable sales
- No similar listings found.