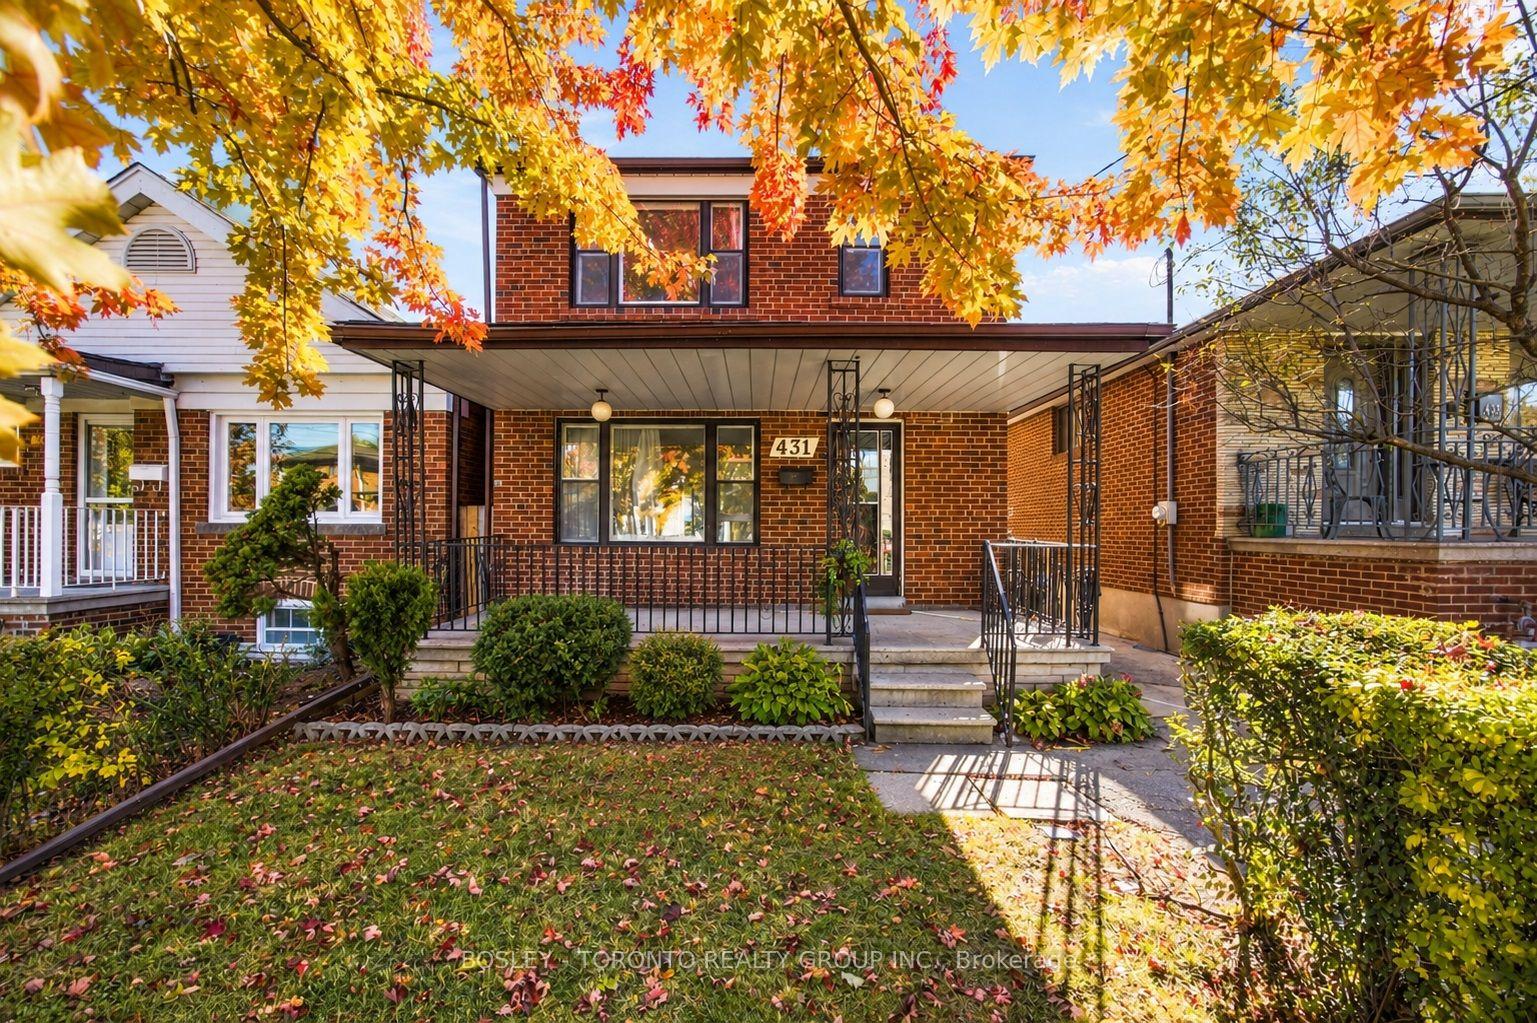












431 Ridelle Avenue
Briar Hill-Belgravia, Toronto
$599,900
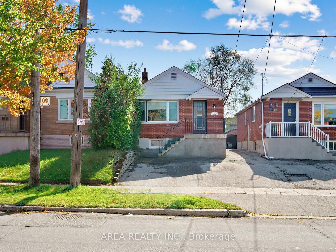
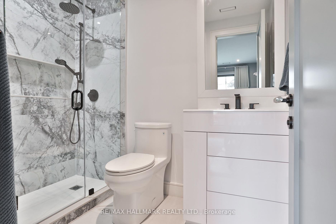
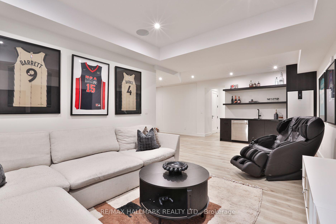
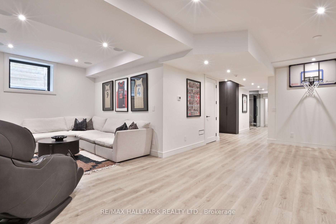
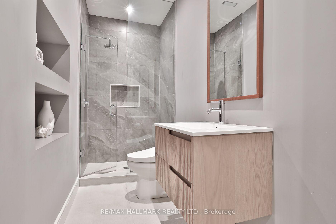
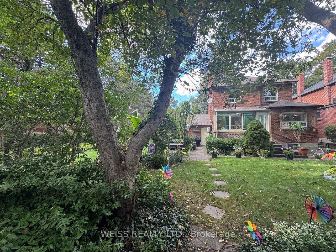
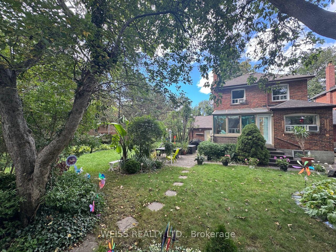
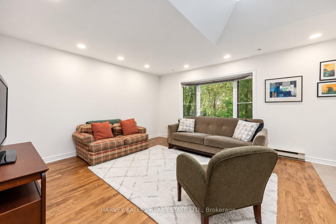
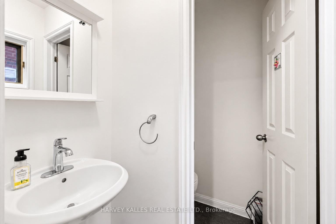
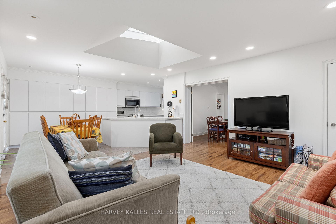
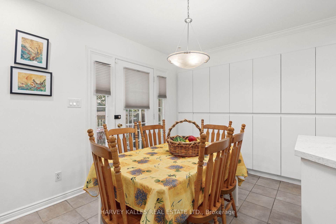
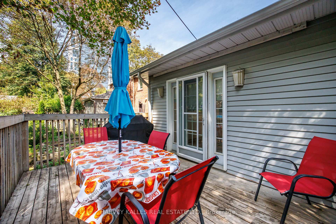
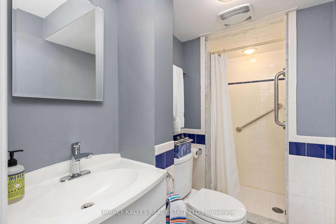
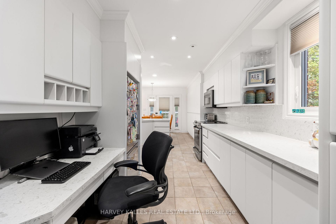
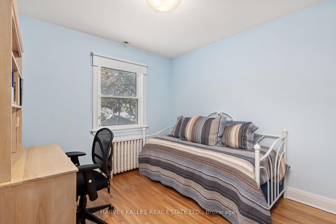
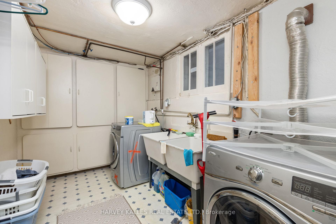
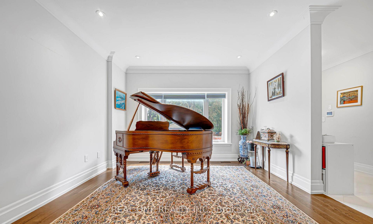
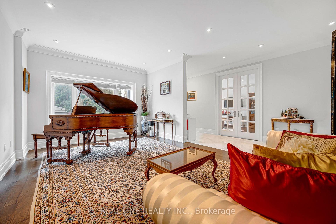
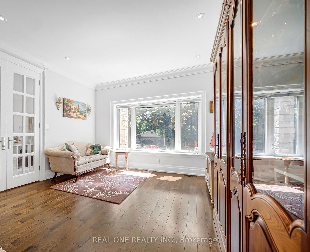
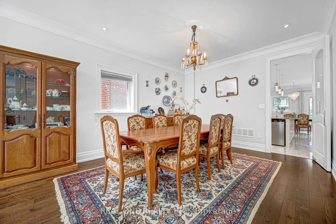
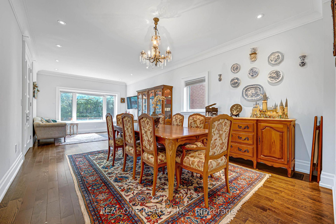
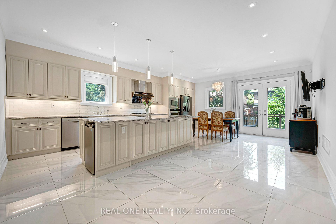
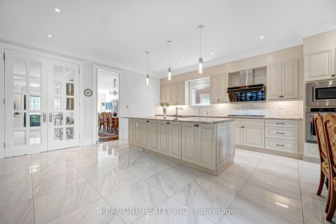
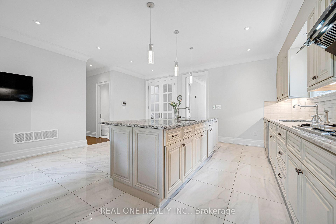
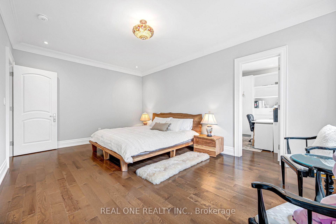
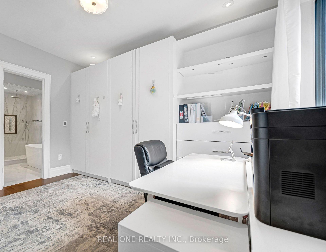
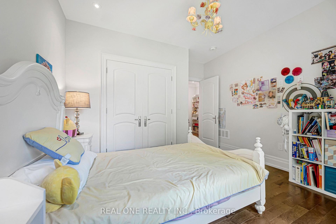
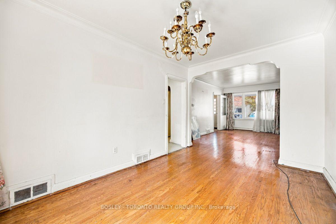
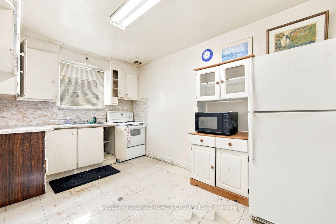
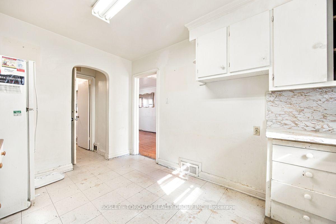
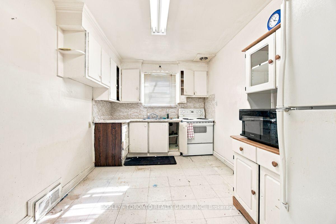
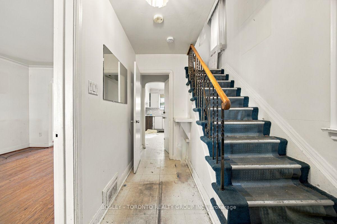
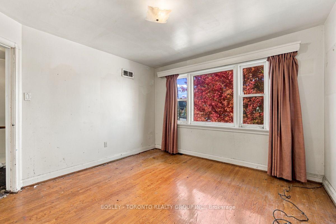
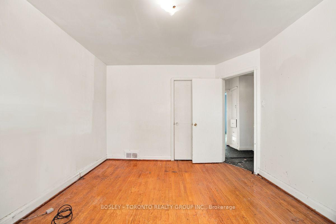
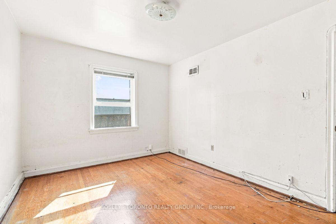
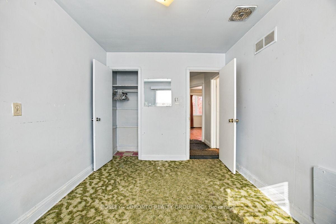
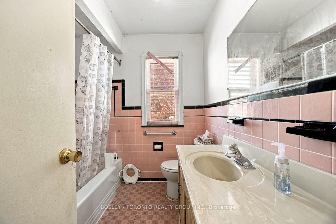
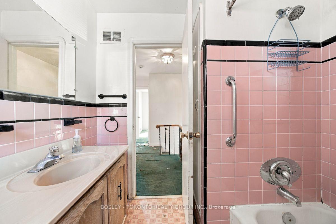
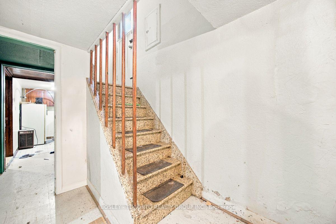
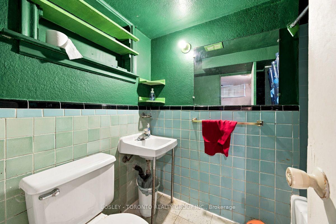
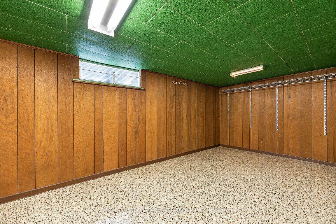
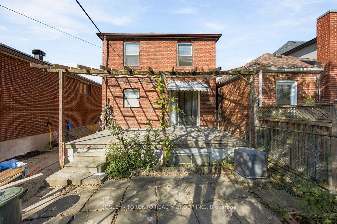
Welcome To 431 Ridelle Avenue - Exceptional Opportunity In A Sought-After Toronto Neighbourhood! This Detached Two-Storey Red-Brick Home Offers Incredible Potential For Contractors, Renovators, End Users, And Those Looking To Create Their Dream Home. Featuring A Traditional Layout, Generous Room Sizes, Three Bedrooms, Two Bathrooms, And A Finished Basement, This Property Is A True Blank Canvas Ready For Your Vision And Personal Touch. Private Driveway, Detached Garage, Parking For Three Cars, And Backyard Add To The Appeal. Basement Waterproofing Completed, Summer, 2026, Plus Roof & A/C Less Than 5 Years Old. Ideally Located Just Steps To Eglinton Avenue West, With Easy Access To Allen Road And Highway 401, And Within Walking Distance Of The Eglinton Crosstown LRT. An Outstanding Opportunity To Renovate, Customize, And Unlock The Potential Of A Detached Home In A Highly Sought-After Location!
No extras listed.
Visit this home
Open houses
Sat, Oct 24
2:00 PM – 4:00 PM
Sun, Oct 25
2:00 PM – 4:00 PM
Or pick a time that works for you.

This seller is holding back offers
Instead of reviewing offers as they come in, this seller has set offer instructions — a strategy often paired with attractive pricing to invite competing bids. Timing and preparation matter here; get in touch and we'll walk you through it.
| Type | Detached |
| Style | 2-Storey |
| Approx. Age | Not available |
| Size | 1100-1500 sq. ft. |
| Property Tax | $4,650 |
| Lot Size | 25 ft x 120 ft |
| mls© Number | W14097608 |
| Listed By | BOSLEY - TORONTO REALTY GROUP INC. |
Listing History
- No recent sale history for this listing.
- No recent lease history for this listing.
Schools
Could you afford this home?
What the bank counts
This home's actual carrying costs, payment stress-tested at 6%
- Mortgage, tested at 6%
- $3,071
- Property tax
- $387
- Heat allowance
- $150
- Housing costs
- $3,608 / mo
Lenders cap these at 39% of gross income — that sets the number.
Income needed
$111,000
gross annual household income
- Payment at 4%
- $2,524 / mo
- Cash down
- $119,980
Assumes no other monthly debts · 25-yr amortization
Full affordability checkInvestment Analysis
Estimated rent, cap rate and monthly cash flow for this property
Values and trends
Nearby listings
Comparable sales
- No similar listings found.