1394 WAVERLY Avenue
1020 - WO West, Oakville
$2,749,000
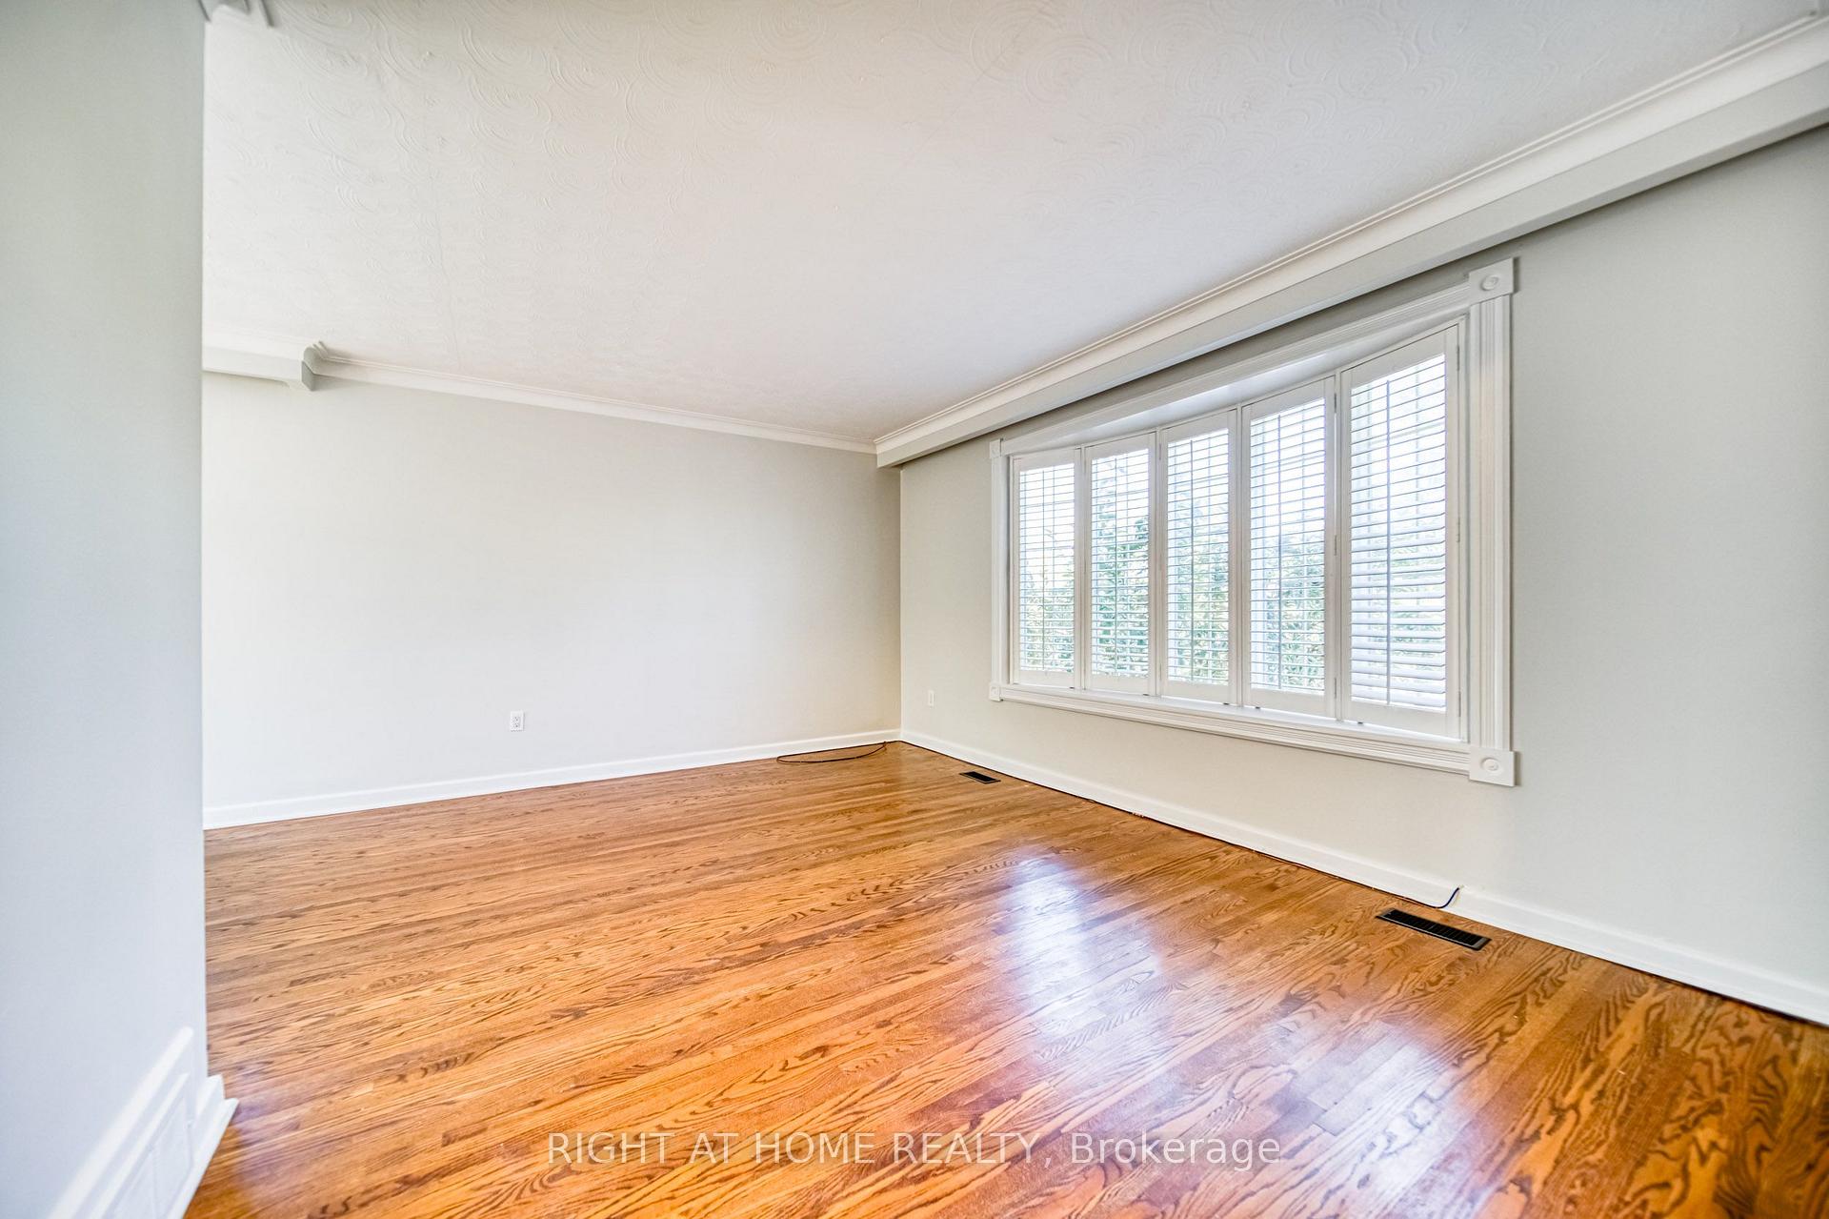
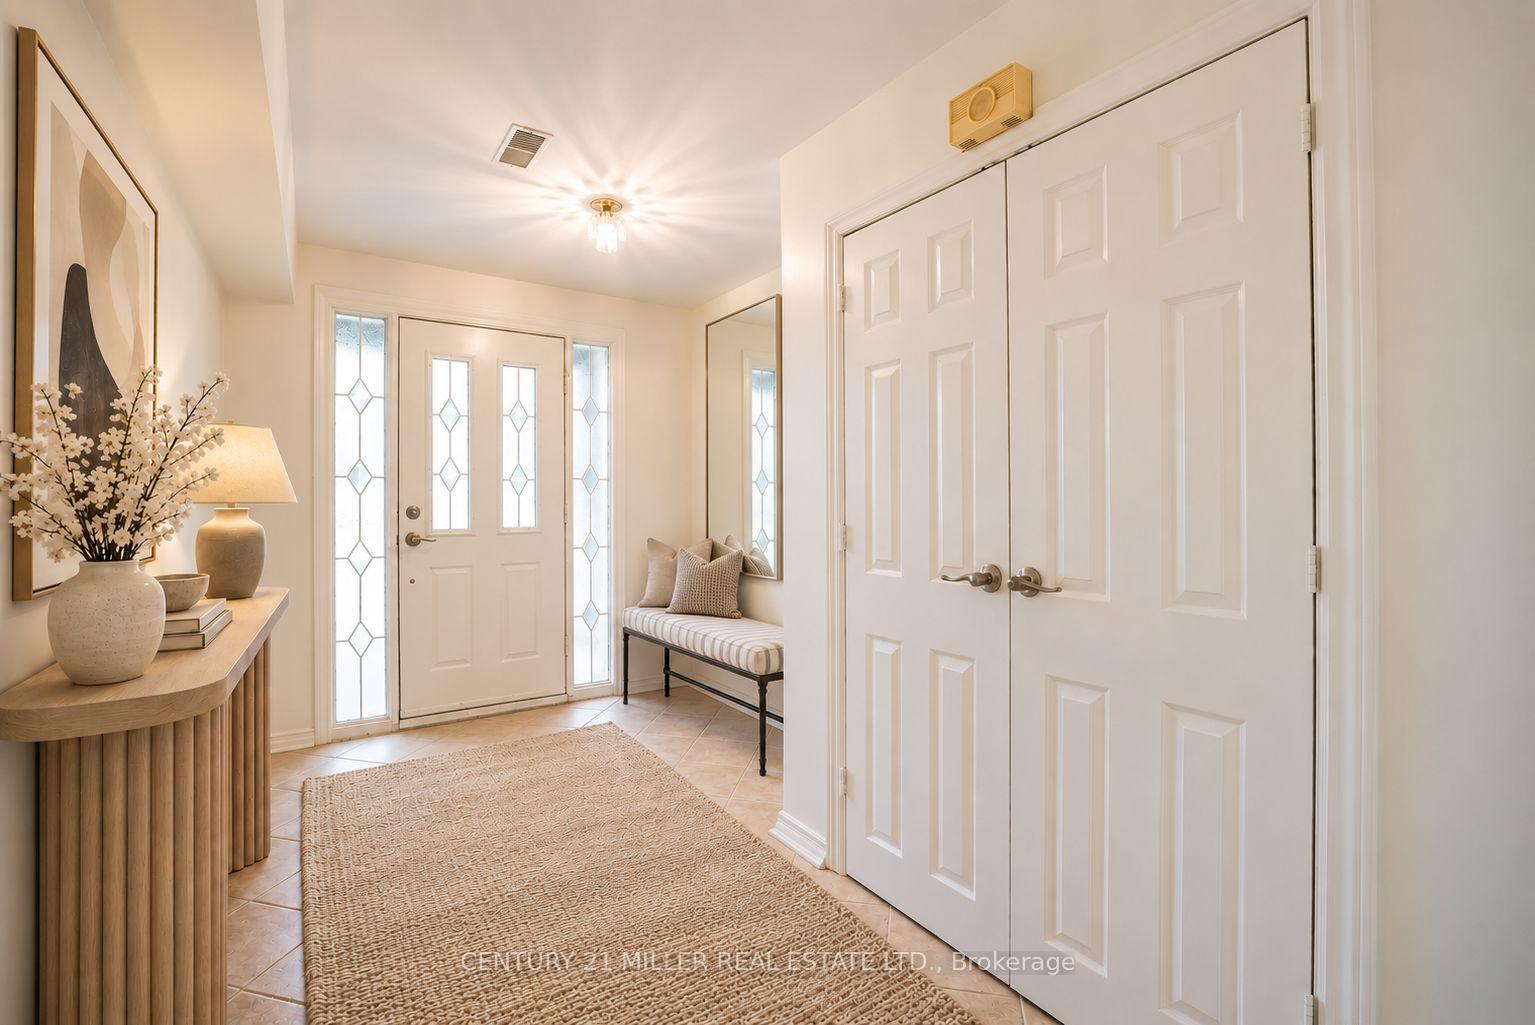
A covered porch, stone and shingle exterior and mature gardens set the tone for this custom-built WestOakville home. With 4+1 bedrooms and 4+1 baths on a 60 125 ft lot, it offers generous space for familylife, minutes from the lake.Inside, dark-stained wide-plank hardwood, wainscoting and crown moulding extend through the mainfloor, with a private office near the entrance. At the rear, the kitchen brings together full-height whiteShaker cabinetry, a veined slab backsplash, a five-burner Wolf gas cooktop, two Miele built-in ovens, apanelled fridge and Miele dishwasher, walk in pantry and an island that seats four. The adjoining diningarea and vaulted family room with a gas fireplace keep the main living spaces connected. A mudroomwith a built-in bench, cubbies and laundry provides a practical place for daily arrivals.Sliding glass doors extend the living space to a covered patio with Phantom retractable screens, a stoneoutdoor fireplace, mounted TV and built-in speakers. Beyond, mature trees frame a private, fencedbackyard with two raised vegetable gardens, included with the home.The upper level has four bedrooms and three full bathrooms. The primary suite includes a walk-in closetand a five-piece ensuite with heated floors and a freestanding tub. An expanded second bedroom offersits own sitting area and ensuite. Downstairs, a large rec room is complemented by a gym that could serveas an office or studio, along with a spacious nanny or in-law suite with a private bathroom and walk-incloset. An oversized storage room beneath the porch provides additional storage.The waterfront, Bronte Harbour, downtown Oakville, the YMCA, Appleby College and local schools arenearby, with GO Transit and the QEW a short drive away. From the main-floor office to the lower-levelsuite, the layout offers flexibility as a family's needs change.
No extras listed.
Visit this home
Pick a time that works for you.
No upcoming open houses.

| Type | Detached |
| Style | 2-Storey |
| Approx. Age | 6-15 |
| Size | 3500-5000 sq. ft. |
| Property Tax | $13,913 |
| Lot Size | 60.5 ft x 125 ft |
| mls© Number | W14088202 |
| Listed By | RE/MAX Escarpment Realty Inc., Brokerage |
Listing History
- No recent sale history for this listing.
- No recent lease history for this listing.
Schools
Could you afford this home?
What the bank counts
This home's actual carrying costs, payment stress-tested at 6%
- Mortgage, tested at 6%
- $14,071
- Property tax
- $1,159
- Heat allowance
- $150
- Housing costs
- $15,380 / mo
Lenders cap these at 39% of gross income — that sets the number.
Income needed
$473,000
gross annual household income
- Payment at 4%
- $11,568 / mo
- Cash down
- $549,800
Assumes no other monthly debts · 25-yr amortization
Full affordability checkInvestment Analysis
Estimated rent, cap rate and monthly cash flow for this property
Values and trends
Nearby listings
Comparable sales
- No similar listings found.