29 Crestview Avenue
Brampton East, Brampton
$749,900
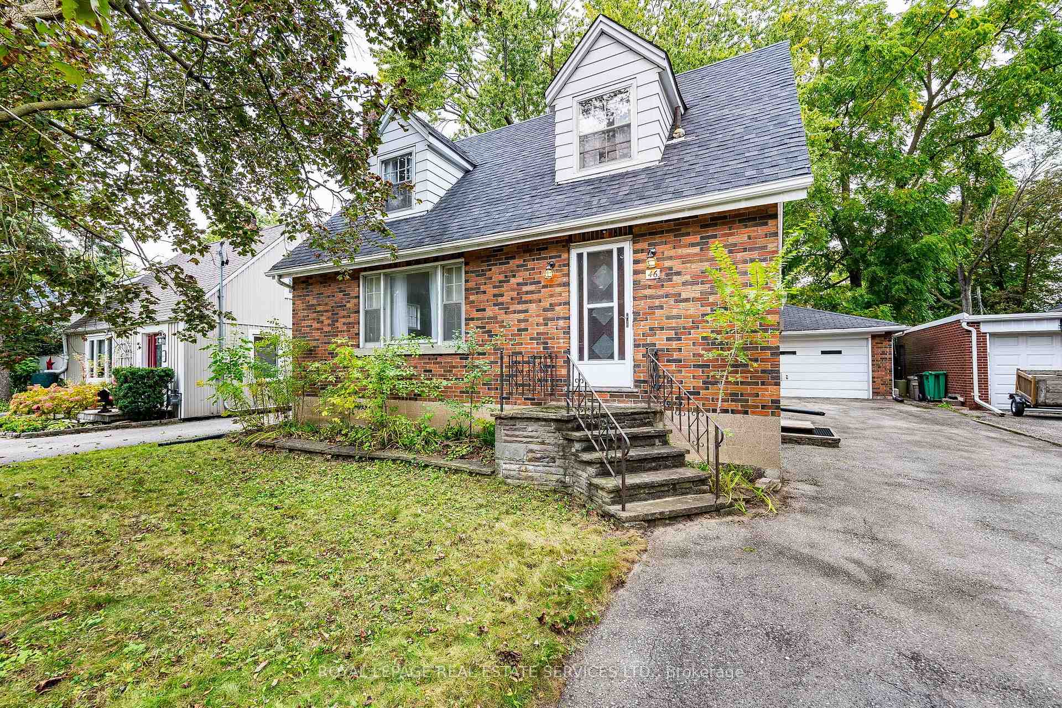
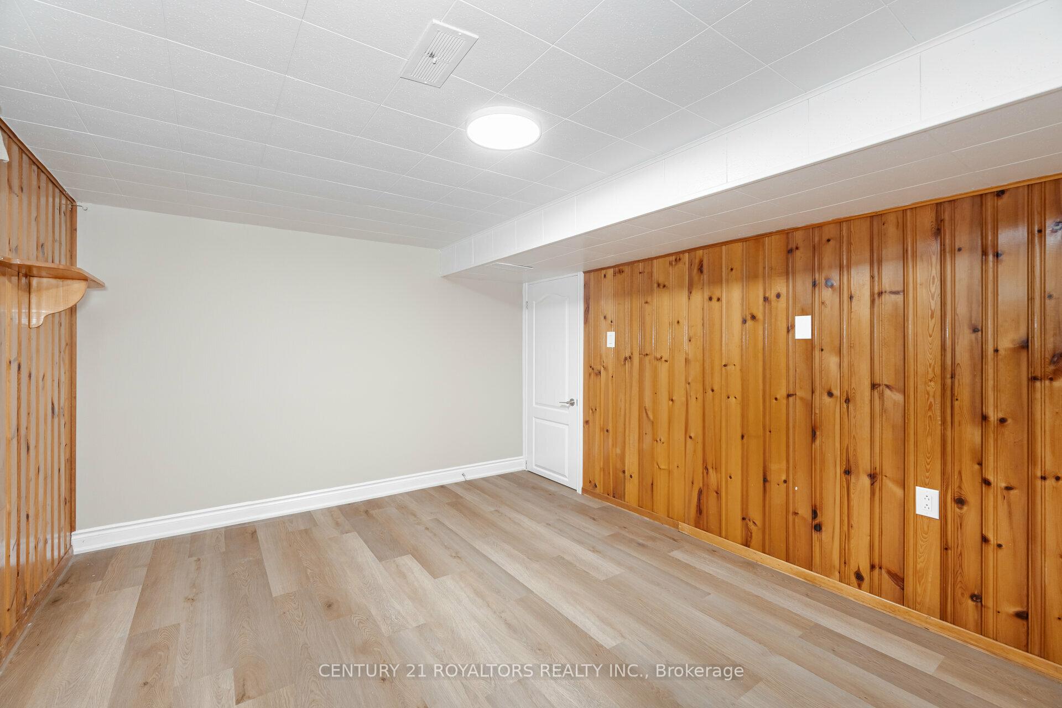
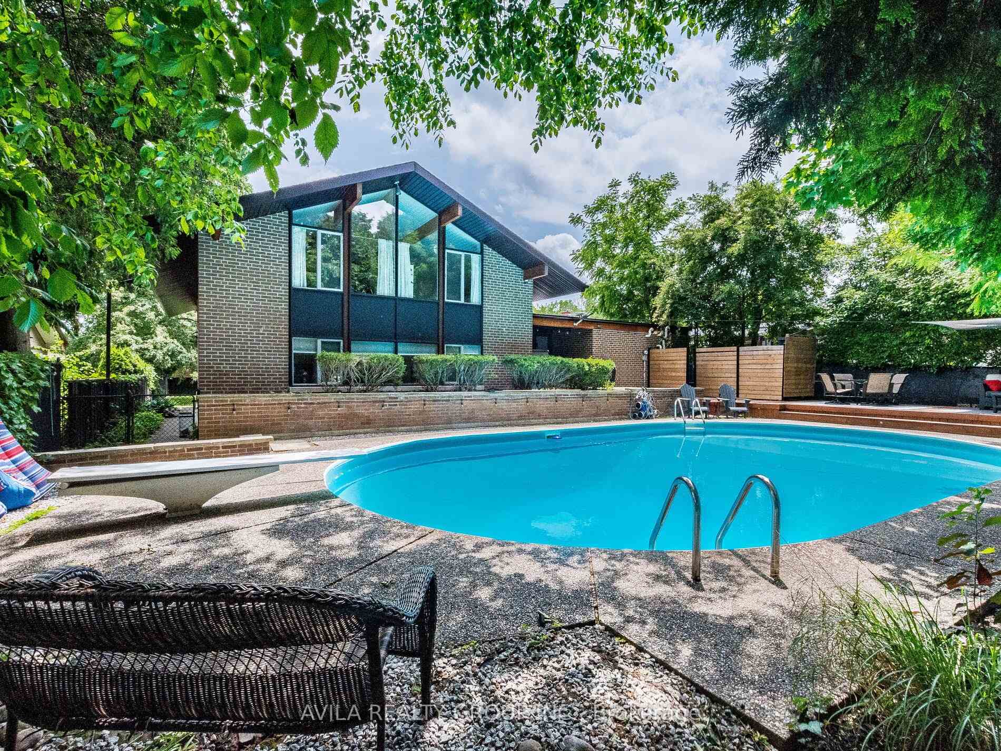
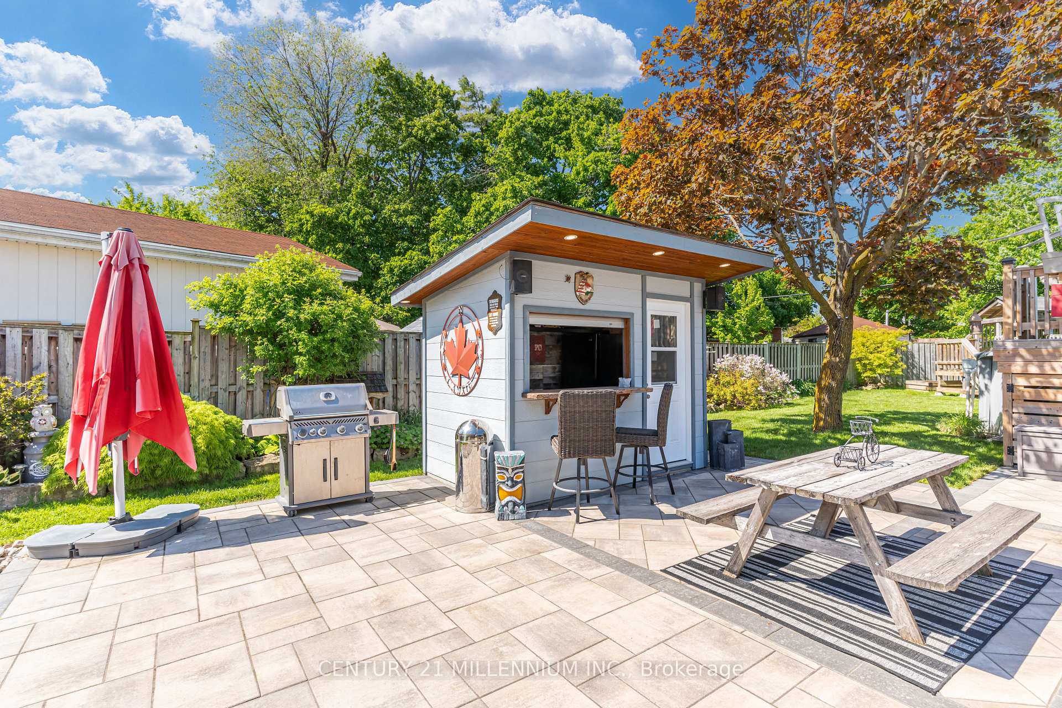
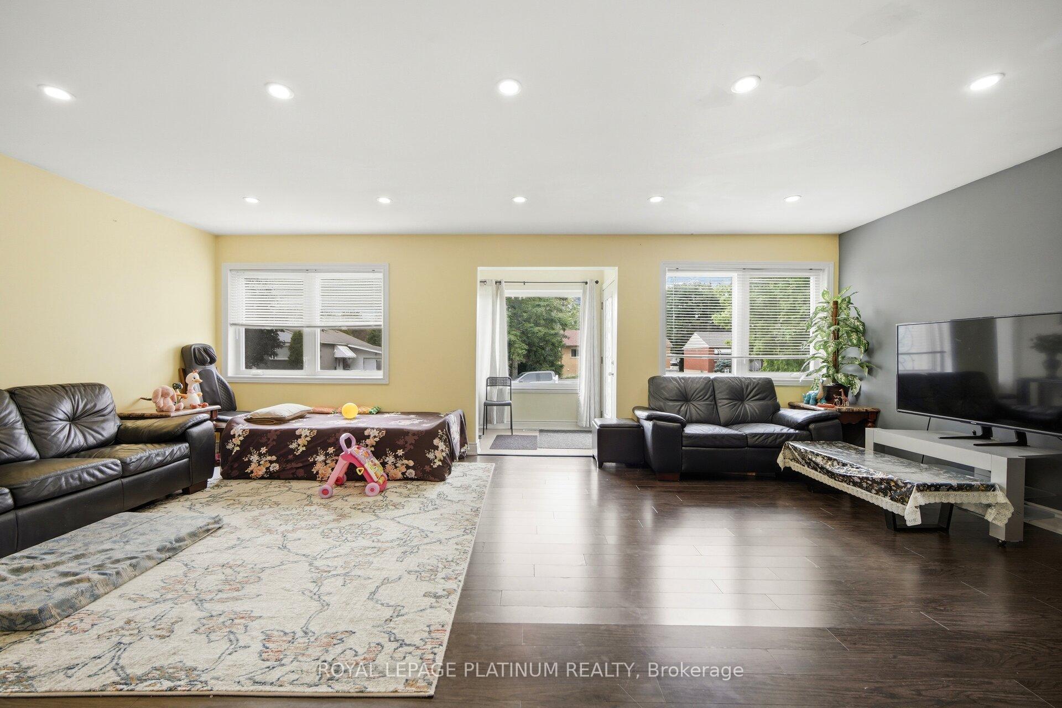
Welcome to 29 Crestview Avenue! Discover this very quaint and cozy home nestled in the desirable Eldomar Heights area of Brampton. From the moment you arrive, the home's amazing curb appeal and inviting character are immediately apparent. Attention to detail is evident throughout, including 6-inch high baseboards and gleaming hardwood flooring. This bright and welcoming home features three bedrooms and two full bathrooms. Natural light fills the main living spaces, complemented by an additional skylight over the staircase leading to the second floor. The kitchen offers plenty of cupboard and countertop space, accented by a ceramic backsplash. The electrical service has also been upgraded to 100-amp service. Upstairs, you'll find two generously sized bedrooms, each featuring its own walk-in closet. The fully finished basement offers excellent versatility with a third bedroom, full bathroom, separate kitchen and private entrance, creating an ideal in-law suite or potential rental opportunity. Step outside to your own private backyard retreat. A beautiful wood deck overlooks the secluded yard, complete with a large working shed equipped with electricity. Garden enthusiasts will appreciate the multiple vegetable gardens, perfect for growing your own fresh produce. The spacious driveway provides parking for up to six vehicles, making this charming home as practical as it is inviting. A wonderful opportunity to own a character-filled home in a desirable Brampton neighbourhood - don't miss it!
No extras listed.
Visit this home
Pick a time that works for you.
No upcoming open houses.

| Type | Detached |
| Style | 1 1/2 Storey |
| Approx. Age | Not available |
| Size | 1100-1500 sq. ft. |
| Property Tax | $4,938 |
| Lot Size | 58 ft x 99 ft |
| mls© Number | W14080334 |
| Listed By | ROYAL LEPAGE CREDIT VALLEY REAL ESTATE |
Listing History
- No recent sale history for this listing.
- No recent lease history for this listing.
Schools
Could you afford this home?
What the bank counts
This home's actual carrying costs, payment stress-tested at 6%
- Mortgage, tested at 6%
- $3,838
- Property tax
- $412
- Heat allowance
- $150
- Housing costs
- $4,400 / mo
Lenders cap these at 39% of gross income — that sets the number.
Income needed
$135,000
gross annual household income
- Payment at 4%
- $3,156 / mo
- Cash down
- $149,980
Assumes no other monthly debts · 25-yr amortization
Full affordability checkInvestment Analysis
Estimated rent, cap rate and monthly cash flow for this property
Values and trends
Nearby listings
Comparable sales
- No similar listings found.