21 Greencoat Road
Islington-City Centre West, Toronto
$1,595,000
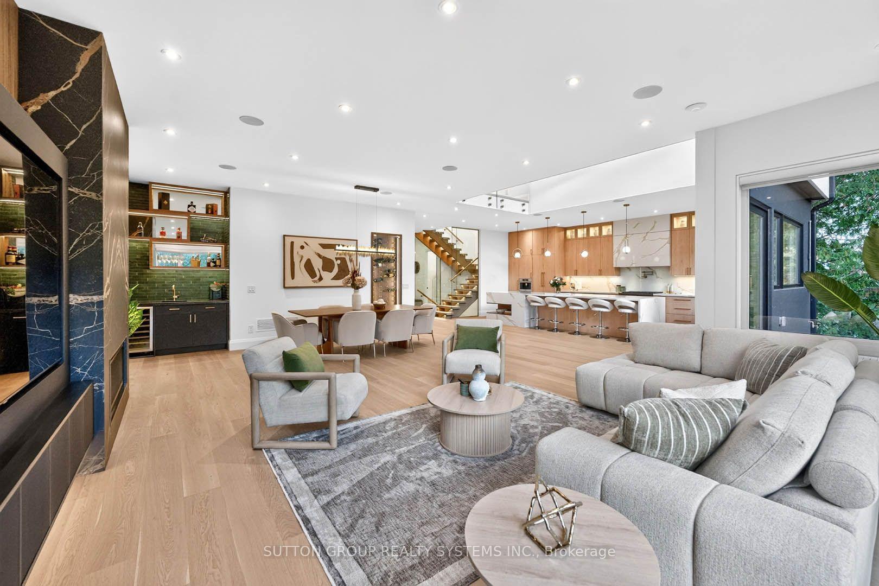
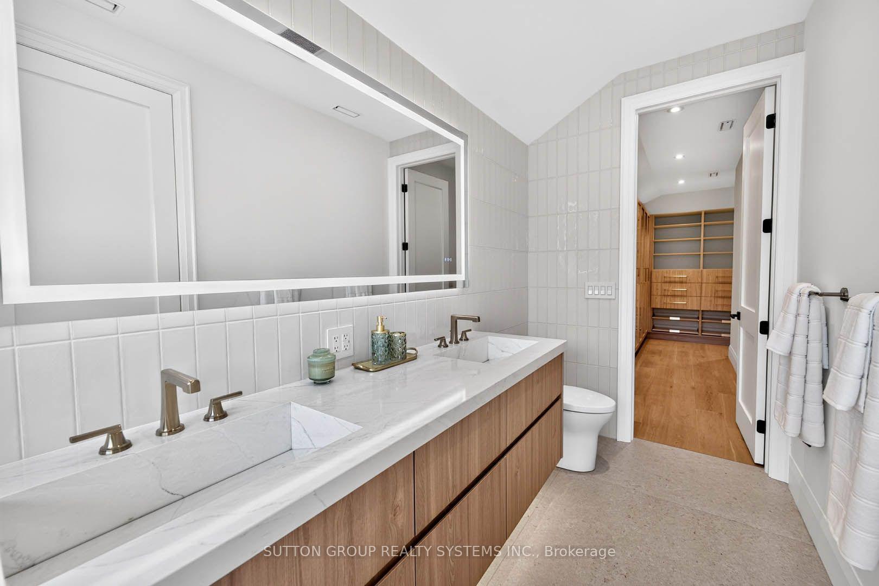
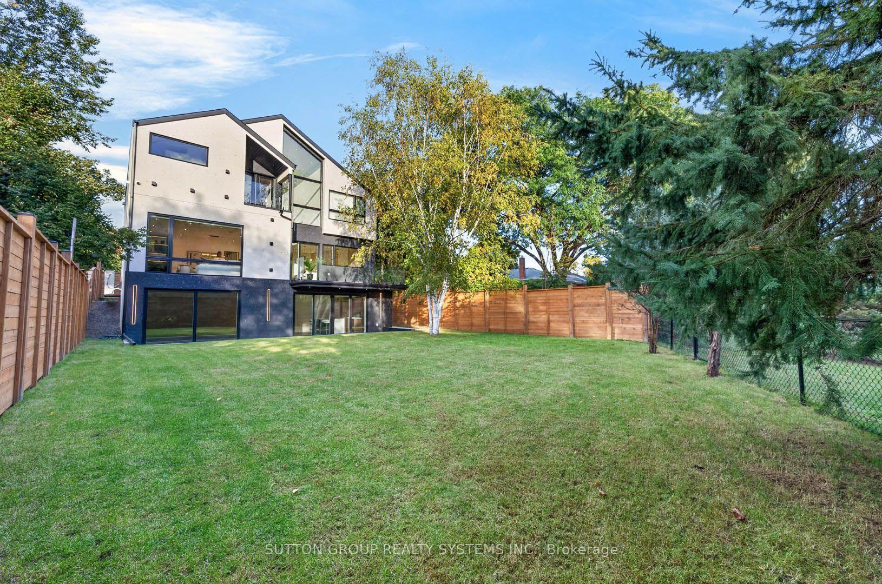
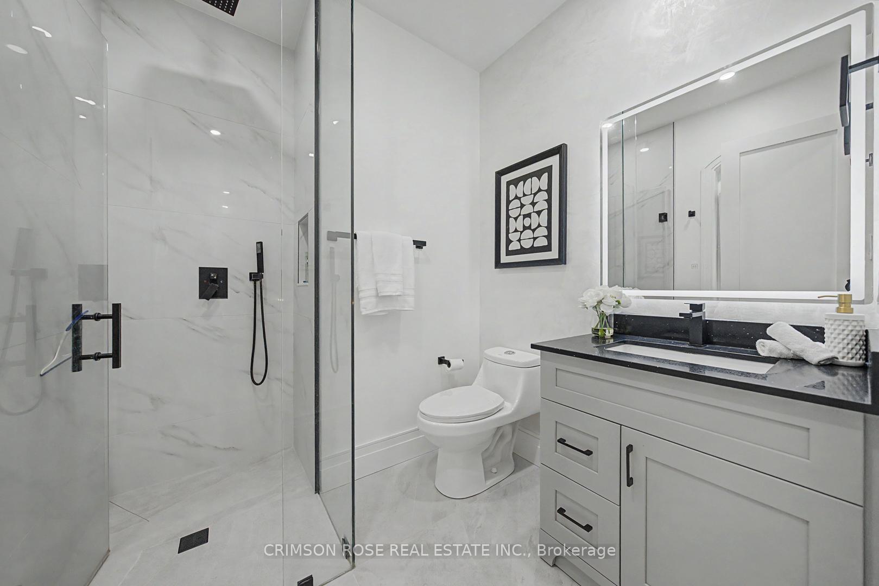
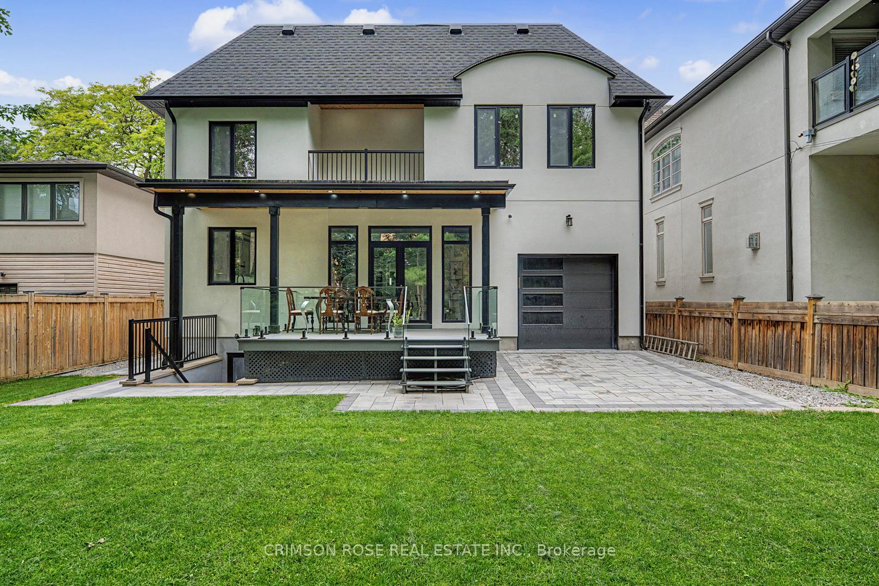
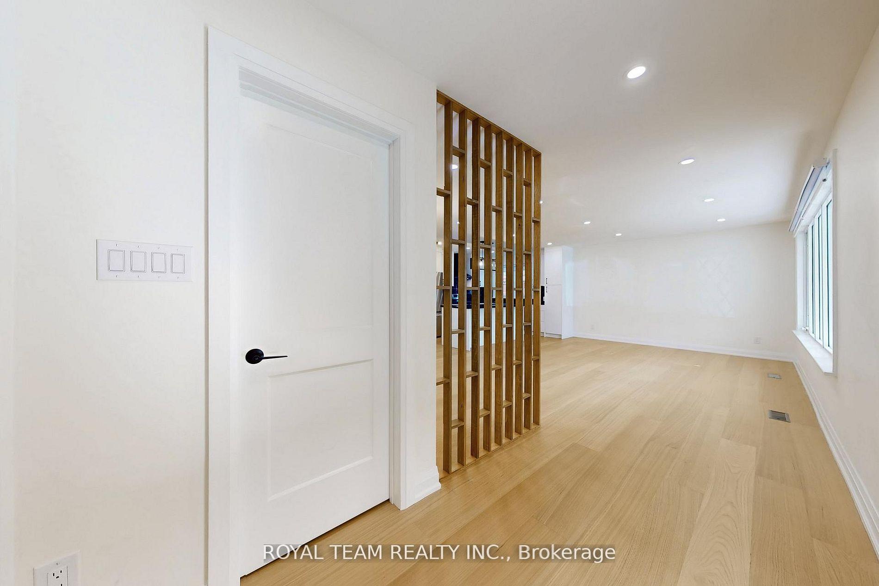
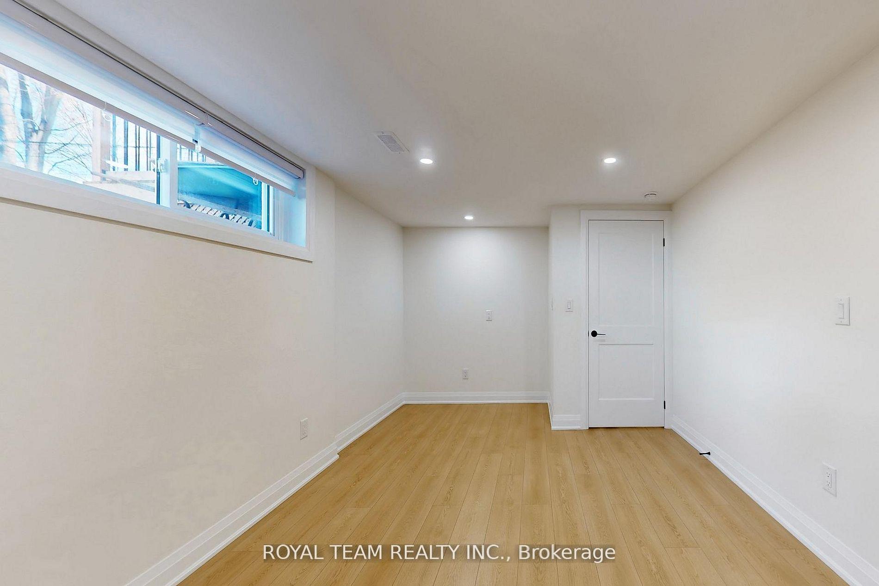
Welcome to 21 Greencoat Road, a spacious & beautifully renovated bungalow in sought-after Markland Wood. Cherished by the same owner for 60 years and meticulously maintained, this exceptional home offers five bedrooms and 2 kitchens across two finished levels, ideal for growing families, multigenerational living or adult children. The bright main floor features hardwood flooring, new windows & three generous bedrooms. The updated kitchen boasts KitchenAid stainless steel appliances, quartz counters & a built-in desk. An oversized living room with fireplace opens to a gorgeous, private, pool-sized backyard with patio. The beautifully renovated spa-inspired bathroom features premium Vida fixtures, Toto toilet & heated floors. Hunter Douglas blinds & an Ecobee smart thermostat add comfort and convenience. The impressive lower level offers a reimagined custom kitchen, two additional bedrooms & a beautifully renovated bathroom featuring a curbless Grohe shower, heated floors & a heated towel rack. Expansive recreation areas boast large windows with redesigned window wells for abundant natural light, a built-in bar & extensive storage. Bosco's professional waterproofing adds extra peace of mind. Complete with a double-car garage, this home delivers exceptional space, quality & versatility. Markland Wood is loved for its mature tree-lined streets, generous lots, excellent schools, parks, trails & welcoming community. Enjoy nearby shopping, recreation, Markland Wood Golf Club & convenient access to highways and Pearson Airport. Lovingly maintained, thoughtfully updated & remarkably spacious and move-in ready, 21 Greencoat offers exceptional flexibility in one of Etobicoke's most established neighbourhoods. Home Inspection available upon request.
No extras listed.
Visit this home
Pick a time that works for you.
No upcoming open houses.

| Type | Detached |
| Style | Bungalow |
| Approx. Age | 51-99 |
| Size | 1100-1500 sq. ft. |
| Property Tax | $6,706 |
| Lot Size | 60 ft x 100 ft |
| mls© Number | W14030456 |
| Listed By | ROYAL LEPAGE TERREQUITY REALTY |
Listing History
- No recent sale history for this listing.
- No recent lease history for this listing.
Schools
Could you afford this home?
What the bank counts
This home's actual carrying costs, payment stress-tested at 6%
- Mortgage, tested at 6%
- $8,164
- Property tax
- $559
- Heat allowance
- $150
- Housing costs
- $8,873 / mo
Lenders cap these at 39% of gross income — that sets the number.
Income needed
$273,000
gross annual household income
- Payment at 4%
- $6,712 / mo
- Cash down
- $319,000
Assumes no other monthly debts · 25-yr amortization
Full affordability checkInvestment Analysis
Estimated rent, cap rate and monthly cash flow for this property
Values and trends
Nearby listings
Comparable sales
- No similar listings found.