1631 Meadowfield Crescent
East Credit, Mississauga
$1,449,000
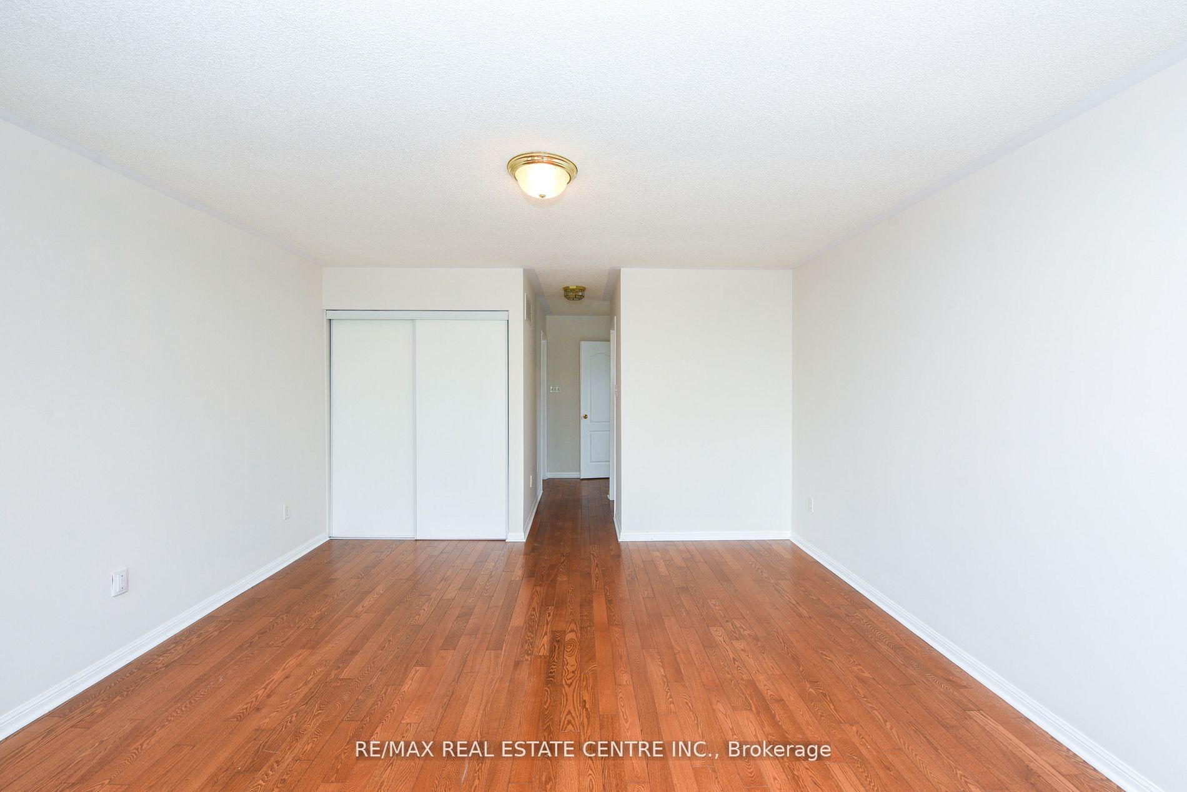
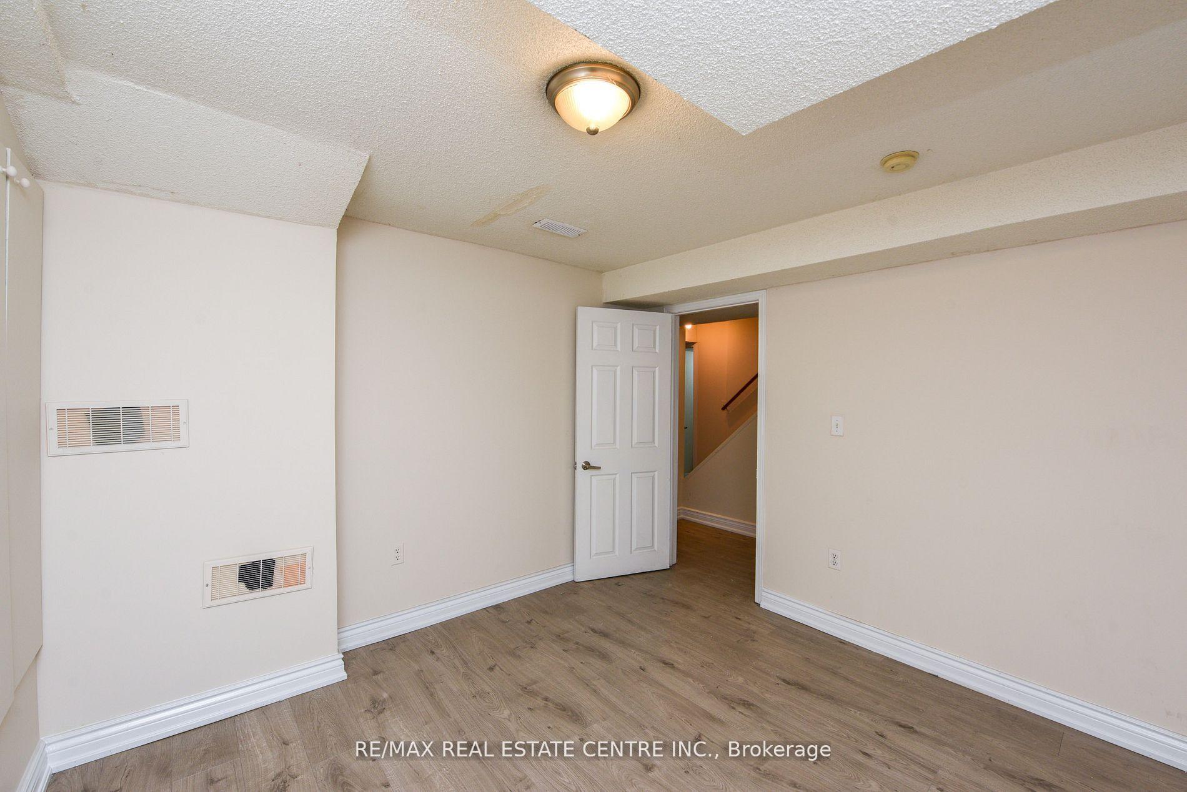
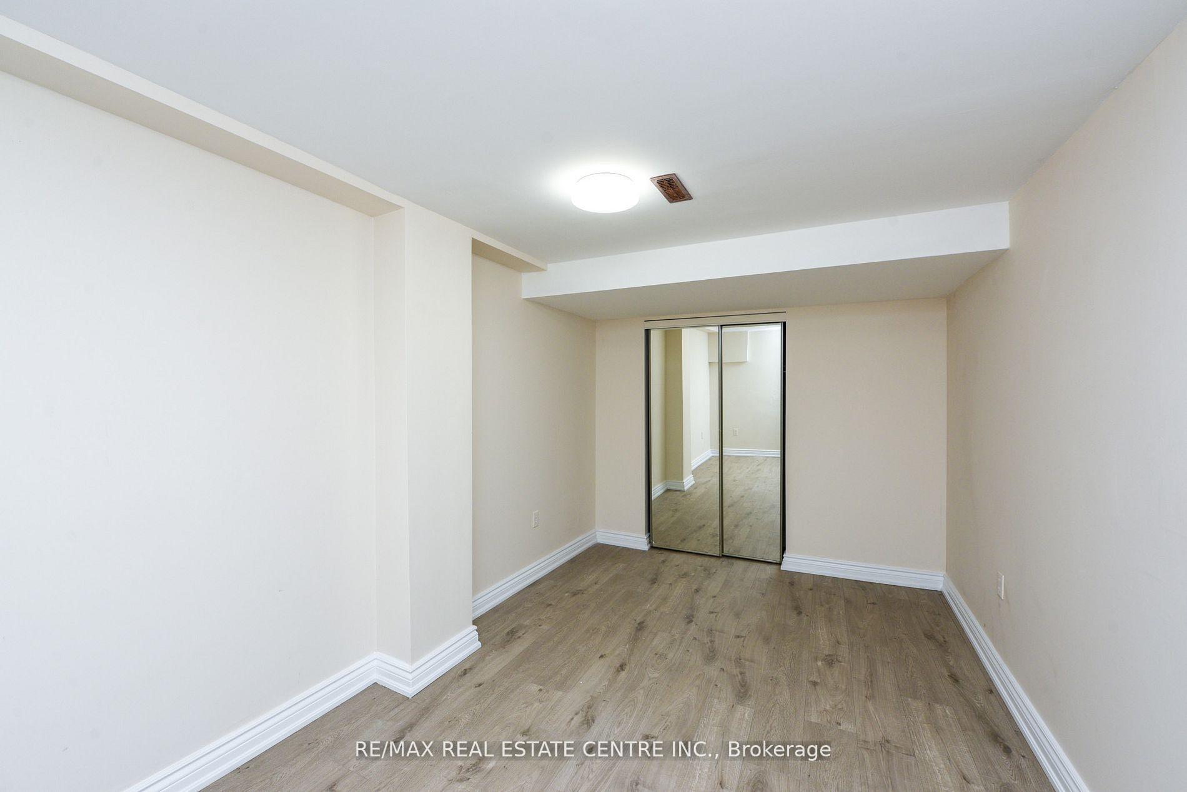
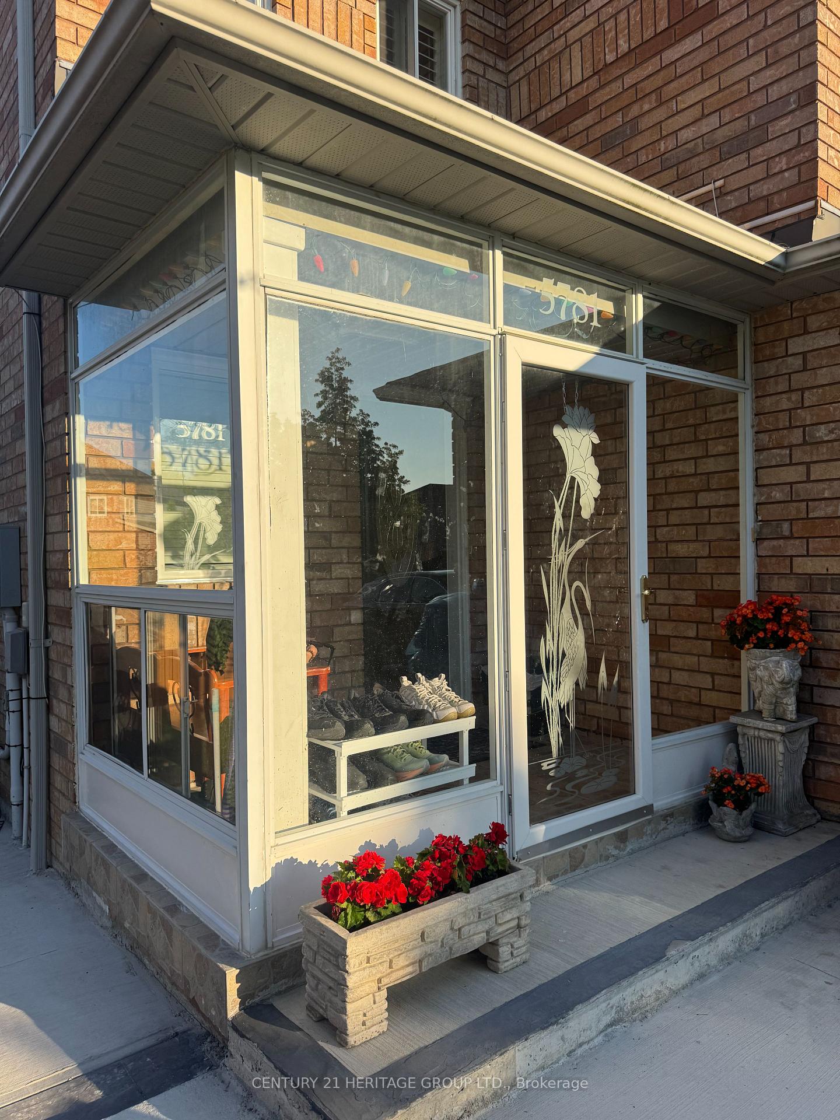
Welcome to 1631 Meadowfield Crescent, a spacious and extensively upgraded 4+2 bedroom detached home in the highly sought-after East Credit community of Mississauga. This move-in-ready, versatile residence is ideally suited for growing families, multi-generational living, and buyers seeking additional income potential through a 2-bedroom secondary unit registered on the City of Mississauga's Second Units Registry.The 2-bedroom secondary suite features its own private entrance, kitchen, and newer appliances. As an added benefit, the main residence still retains a separate portion of the basement as a recreation room, providing valuable additional living space without compromising the functionality of the secondary suite.The main floor offers generous living and dining spaces, an updated kitchen with newer appliances, and the rare convenience of a renovated full 3-piece bathroom completed in 2023. A custom 3-season sunroom (2022) extends the living space and creates an inviting setting for relaxing or entertaining while overlooking the backyard.Upstairs, four well-proportioned bedrooms provide comfortable accommodation for the entire family. The upper level is enhanced by a renovated primary ensuite (2025), along with a second-floor skylight (2023) that brings additional natural light into the space and contributes to the home's bright and airy feel.Additional improvements include a 200-amp electrical panel and a stamped-concrete patio completed in 2021.Located in the high-demand East Credit community, this home is within walking distance of highly regarded schools, highways, shopping, and transit.
No extras listed.
Visit this home
Pick a time that works for you.
No upcoming open houses.

| Type | Detached |
| Style | 2-Storey |
| Approx. Age | Not available |
| Size | 2000-2500 sq. ft. |
| Property Tax | $8,137 |
| Lot Size | 40.03 ft x 114.17 ft |
| mls© Number | W14028450 |
| Listed By | FOREST HILL REAL ESTATE INC. |
Listing History
- No recent sale history for this listing.
- No recent lease history for this listing.
Schools
Could you afford this home?
What the bank counts
This home's actual carrying costs, payment stress-tested at 6%
- Mortgage, tested at 6%
- $7,417
- Property tax
- $678
- Heat allowance
- $150
- Housing costs
- $8,245 / mo
Lenders cap these at 39% of gross income — that sets the number.
Income needed
$254,000
gross annual household income
- Payment at 4%
- $6,098 / mo
- Cash down
- $289,800
Assumes no other monthly debts · 25-yr amortization
Full affordability checkInvestment Analysis
Estimated rent, cap rate and monthly cash flow for this property
Values and trends
Nearby listings
Comparable sales
- No similar listings found.